
Hello everyone,
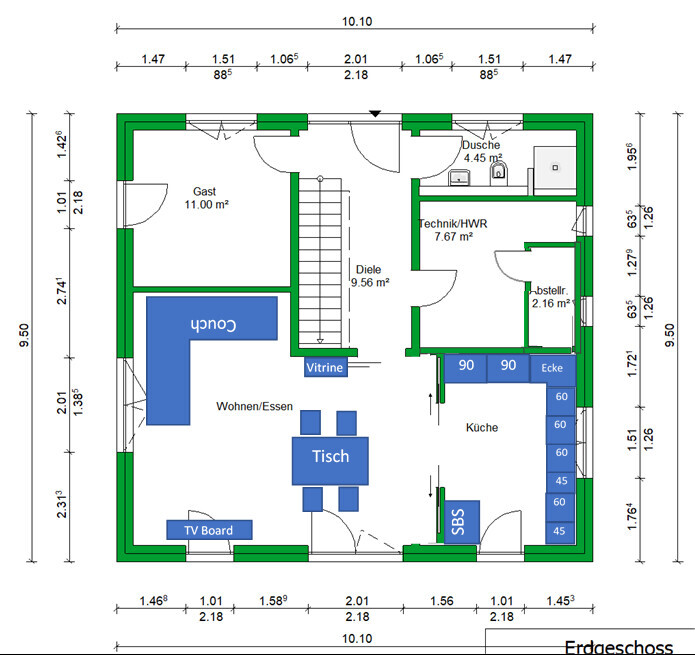
I am hoping for some good ideas regarding the floor plan for the ground floor of a city villa we are planning to build.
Background: Originally, we wanted an L-shaped living/dining area with a kitchen arranged so that the kitchen would not be visible from the living space. This worked well as long as only a guest bathroom and utility room were located on the ground floor next to the living/dining area. Unfortunately, this made the upper floor very cramped, so the guest bedroom had to be moved to the ground floor.
Now, the living area and kitchen are more corridor-like (or a short L shape), and we have planned a double sliding door to the kitchen. When the kitchen gets messy, the door can simply be closed. Based on a rough kitchen layout, the double sliding door has been recessed as far as possible toward the kitchen so that you don’t bump into the dining table on the way in. The kitchen measures 415 cm x 275 cm (13.6 ft x 9 ft).
After much back and forth, we think we have found quite a good compromise, but we miss having a seating option in the kitchen. Only the dining table in the living room is available for seating. The positioning of the windows still needs to be adjusted, and the window above the TV unit will probably just be omitted.
In principle, all walls can still be moved, but the technical room must remain on this side of the house due to utility connections. South is at the bottom of the plan. The (existing furniture) in the living room has been added to the builder’s floor plan to scale, although not very nicely by me. We don’t want to buy everything new anyway.
Now to my question:
Do you have any other good suggestions on how the living/dining/kitchen area could be arranged, with the condition that we want to avoid a fully open kitchen?
Additional question:
Does it make sense to separate part of the technical room as a pantry, accessible only from that room? Originally, there was supposed to be a door leading to the kitchen, but that no longer seemed practical to us. I am uncertain about the room temperature and how much additional storage space this might provide.
I am hoping for some good ideas regarding the floor plan for the ground floor of a city villa we are planning to build.
Background: Originally, we wanted an L-shaped living/dining area with a kitchen arranged so that the kitchen would not be visible from the living space. This worked well as long as only a guest bathroom and utility room were located on the ground floor next to the living/dining area. Unfortunately, this made the upper floor very cramped, so the guest bedroom had to be moved to the ground floor.
Now, the living area and kitchen are more corridor-like (or a short L shape), and we have planned a double sliding door to the kitchen. When the kitchen gets messy, the door can simply be closed. Based on a rough kitchen layout, the double sliding door has been recessed as far as possible toward the kitchen so that you don’t bump into the dining table on the way in. The kitchen measures 415 cm x 275 cm (13.6 ft x 9 ft).
After much back and forth, we think we have found quite a good compromise, but we miss having a seating option in the kitchen. Only the dining table in the living room is available for seating. The positioning of the windows still needs to be adjusted, and the window above the TV unit will probably just be omitted.
In principle, all walls can still be moved, but the technical room must remain on this side of the house due to utility connections. South is at the bottom of the plan. The (existing furniture) in the living room has been added to the builder’s floor plan to scale, although not very nicely by me. We don’t want to buy everything new anyway.
Now to my question:
Do you have any other good suggestions on how the living/dining/kitchen area could be arranged, with the condition that we want to avoid a fully open kitchen?
Additional question:
Does it make sense to separate part of the technical room as a pantry, accessible only from that room? Originally, there was supposed to be a door leading to the kitchen, but that no longer seemed practical to us. I am uncertain about the room temperature and how much additional storage space this might provide.
A
Aphrodithe30 Jul 2020 17:00evelinoz schrieb:
It was redesigned just 2 years ago, a property worth €2.8 million, and the lady definitely does not want a door to get in the way. As soon as the weather is good, this door is left open.
This property has been featured in several magazines, including architectural magazines.
Shading
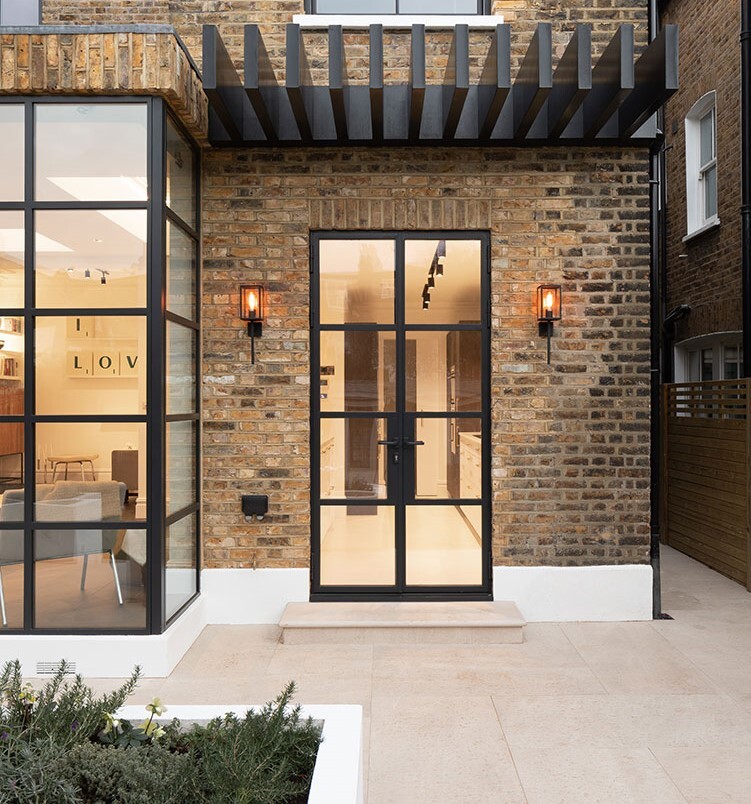
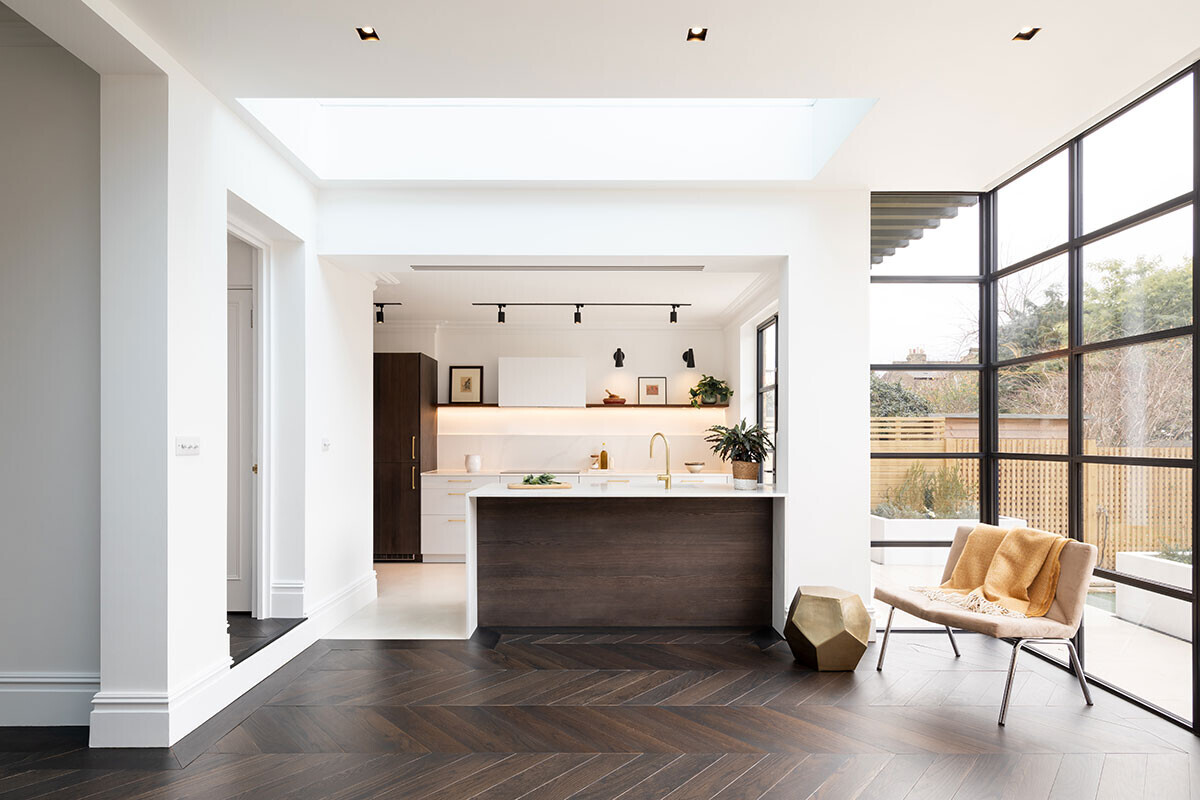
Now I’m a bit confused! The kitchen in your project is exactly as I suggested! The only difference is that I proposed a row of tall cabinets along the back wall and then a large cooking/cleaning island! What I meant is that a closed kitchen like in #14 is no longer an option! What we see here is a modern open kitchen!
[/QUOTE]
P
pagoni202030 Jul 2020 17:48Aphrodithe schrieb:
Now I’m a bit confused! The kitchen in your project is exactly as I suggested! The only difference is that I proposed a row of tall cabinets along the back wall and then a large cooking/cleaning island! What I meant is that a fully enclosed kitchen like in #14 is no longer an option! Here we see a modern open kitchen!
[/ QUOTE]
 [/QUOTE]
Aphrodithe schrieb:
Here we see a modern open kitchen! ...with a trip hazard step right next to the narrow passageway of maybe 80-90cm (31-35 inches)...??
Of course, it looks expensive and probably was, but I don’t think it’s really successful; the picture with the long kitchen layout to the left, where the actual kitchen cabinets are lined up, is now gone again.
The original poster has a kitchen of only 11sq m (118 sq ft) and is trying to find more space!
@evelinoz suggested that, in my opinion, because of the outward-opening door, which shouldn’t be necessary for the OP with proper planning.

Aphrodithe schrieb:
Here we see a modern open-plan kitchen!THIS is also the kitchen of @evelinoz’s daughter

Alessandro schrieb:
Sorry if this doesn't interest you, Actually, it does, but both (#18 and #30) remind me of prefabricated core houses...
https://www.instagram.com/11antgmxde/
https://www.linkedin.com/company/bauen-jetzt/
A
Alessandro31 Jul 2020 07:02The dimensions and layout are copied from the "Regnauer Liesl".
A
AllThumbs31 Jul 2020 10:05We have reconsidered and could also imagine something along these lines. However, we would not want to make the guest room any smaller. Windows have not been included yet.

I initially drew the kitchen as a U-shape. Admittedly, I’m lacking creativity here and will probably have to visit the kitchen showroom again on short notice. I also don’t immediately see a spot for the side-by-side refrigerator, but I wouldn’t need to squeeze it in at all costs. An ice crusher for Caipirinhas in summer would be nice though.
I initially drew the kitchen as a U-shape. Admittedly, I’m lacking creativity here and will probably have to visit the kitchen showroom again on short notice. I also don’t immediately see a spot for the side-by-side refrigerator, but I wouldn’t need to squeeze it in at all costs. An ice crusher for Caipirinhas in summer would be nice though.
evelinoz schrieb:That feels too enclosed for us. The idea behind the double sliding door was to create a fairly open impression when it’s open.
[ATTACH alt="allthumb1.PNG"]49997[/ATTACH]
Alessandro schrieb:
here with approx. 160 sqm (1,722 sq ft).
Alessandro schrieb:Thanks, I haven’t included that yet. Because of the utility connections, the utility room must be located strictly in the northeast corner (top right) and at least 7 sqm (75 sq ft) in size. I’ll take this drawing as an opportunity to experiment with the shape.
Here’s something that’s not the usual suburban villa design
pagoni2020 schrieb:If the side-by-side fridge is so prominently placed in your room, how did you handle the water connection? I mean, how do you prevent it from being visible on the side? If I understand correctly, that’s one of the drawbacks of side-by-side refrigerators.
also very stylish, just like a single piece of furniture standing on its own against the wall.
Similar topics