
Hello everyone,
I am hoping for some good ideas regarding the floor plan for the ground floor of a city villa we are planning to build.
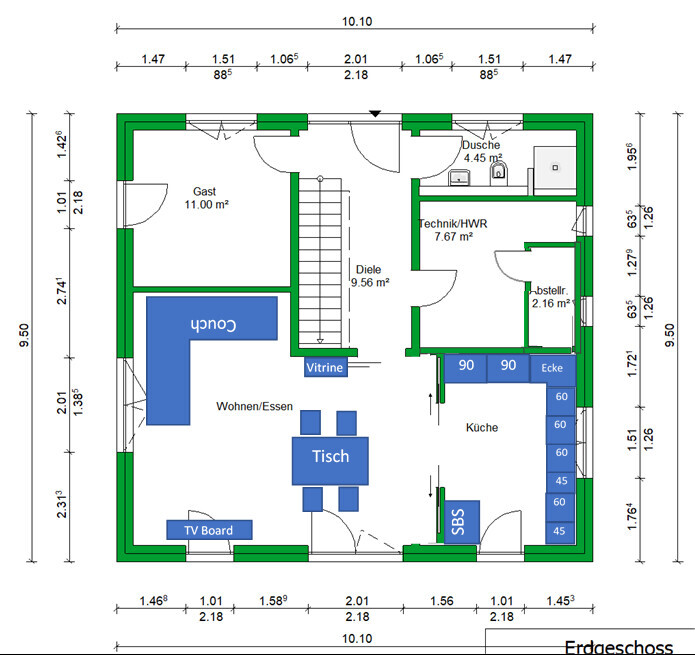
Background: Originally, we wanted an L-shaped living/dining area with a kitchen arranged so that the kitchen would not be visible from the living space. This worked well as long as only a guest bathroom and utility room were located on the ground floor next to the living/dining area. Unfortunately, this made the upper floor very cramped, so the guest bedroom had to be moved to the ground floor.
Now, the living area and kitchen are more corridor-like (or a short L shape), and we have planned a double sliding door to the kitchen. When the kitchen gets messy, the door can simply be closed. Based on a rough kitchen layout, the double sliding door has been recessed as far as possible toward the kitchen so that you don’t bump into the dining table on the way in. The kitchen measures 415 cm x 275 cm (13.6 ft x 9 ft).
After much back and forth, we think we have found quite a good compromise, but we miss having a seating option in the kitchen. Only the dining table in the living room is available for seating. The positioning of the windows still needs to be adjusted, and the window above the TV unit will probably just be omitted.
In principle, all walls can still be moved, but the technical room must remain on this side of the house due to utility connections. South is at the bottom of the plan. The (existing furniture) in the living room has been added to the builder’s floor plan to scale, although not very nicely by me. We don’t want to buy everything new anyway.
Now to my question:
Do you have any other good suggestions on how the living/dining/kitchen area could be arranged, with the condition that we want to avoid a fully open kitchen?
Additional question:
Does it make sense to separate part of the technical room as a pantry, accessible only from that room? Originally, there was supposed to be a door leading to the kitchen, but that no longer seemed practical to us. I am uncertain about the room temperature and how much additional storage space this might provide.
I am hoping for some good ideas regarding the floor plan for the ground floor of a city villa we are planning to build.
Background: Originally, we wanted an L-shaped living/dining area with a kitchen arranged so that the kitchen would not be visible from the living space. This worked well as long as only a guest bathroom and utility room were located on the ground floor next to the living/dining area. Unfortunately, this made the upper floor very cramped, so the guest bedroom had to be moved to the ground floor.
Now, the living area and kitchen are more corridor-like (or a short L shape), and we have planned a double sliding door to the kitchen. When the kitchen gets messy, the door can simply be closed. Based on a rough kitchen layout, the double sliding door has been recessed as far as possible toward the kitchen so that you don’t bump into the dining table on the way in. The kitchen measures 415 cm x 275 cm (13.6 ft x 9 ft).
After much back and forth, we think we have found quite a good compromise, but we miss having a seating option in the kitchen. Only the dining table in the living room is available for seating. The positioning of the windows still needs to be adjusted, and the window above the TV unit will probably just be omitted.
In principle, all walls can still be moved, but the technical room must remain on this side of the house due to utility connections. South is at the bottom of the plan. The (existing furniture) in the living room has been added to the builder’s floor plan to scale, although not very nicely by me. We don’t want to buy everything new anyway.
Now to my question:
Do you have any other good suggestions on how the living/dining/kitchen area could be arranged, with the condition that we want to avoid a fully open kitchen?
Additional question:
Does it make sense to separate part of the technical room as a pantry, accessible only from that room? Originally, there was supposed to be a door leading to the kitchen, but that no longer seemed practical to us. I am uncertain about the room temperature and how much additional storage space this might provide.
P
pagoni202031 Jul 2020 11:00I have owned this type and similar models, placing them alone against a wall in the dining room. I deliberately chose not to have a water connection, as I consider it to be of little practical use. There are models from Bosch/Siemens with ice functions or similar features, but in my opinion, a water connection is more of a gimmick. My focus is on spaciousness, clear organization, and an attractive appearance, so I prefer freestanding units (my personal taste). Therefore, 90cm (35 inch) models are not an option for me, as they would be an unnecessary compromise.