

Hello.
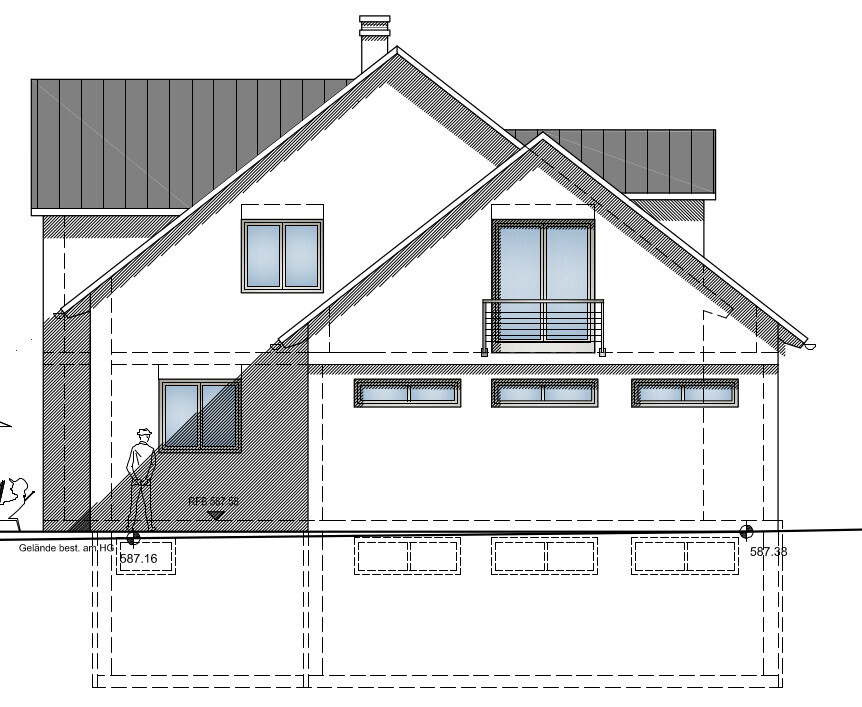
We are currently unsure if the lighting in the room above the garage (top right on the plan) will be sufficient. At the moment, only a gable window on the east side is planned, approximately the size of two doors. The room is 7 meters long (23 feet).
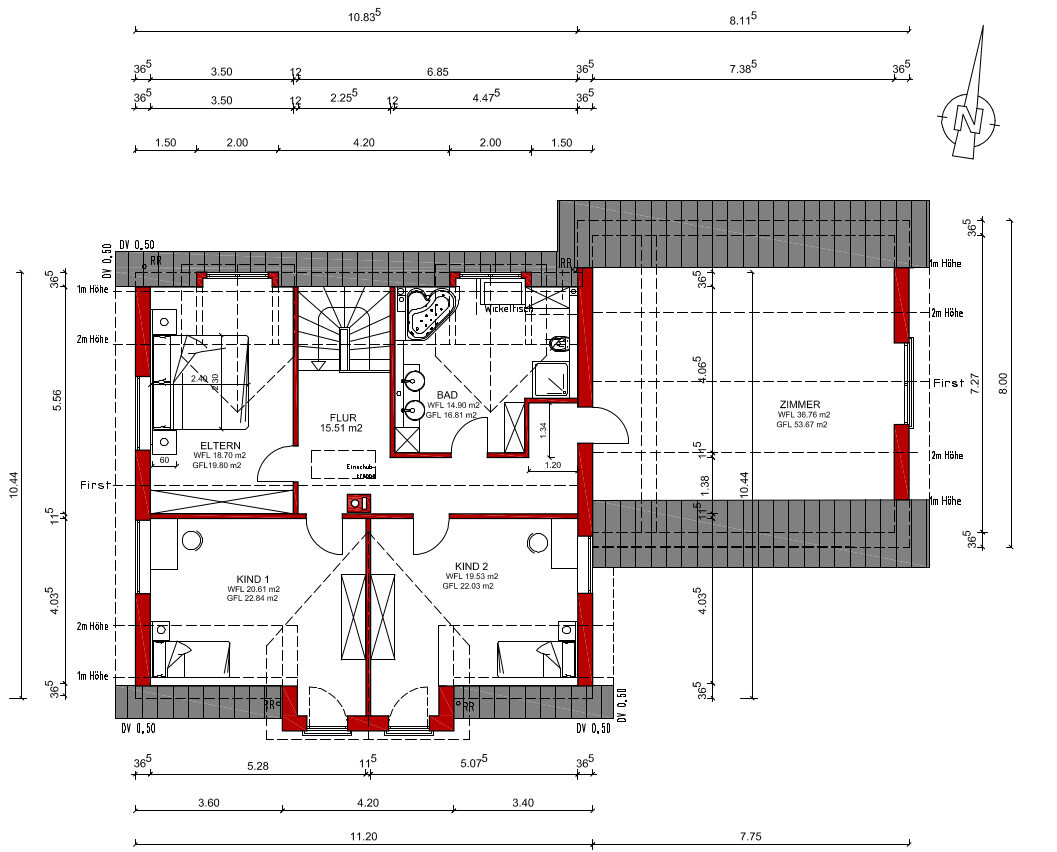
In principle, we are also considering dividing the room into two parts. A larger room on the gable side and a small passage room in front, for example, with a guest bed.
How do you assess the lighting situation?
What options might be possible? Roof windows / skylights?
Thanks in advance for your suggestions.
We are currently unsure if the lighting in the room above the garage (top right on the plan) will be sufficient. At the moment, only a gable window on the east side is planned, approximately the size of two doors. The room is 7 meters long (23 feet).
In principle, we are also considering dividing the room into two parts. A larger room on the gable side and a small passage room in front, for example, with a guest bed.
How do you assess the lighting situation?
What options might be possible? Roof windows / skylights?
Thanks in advance for your suggestions.
D
develloper12 Aug 2016 13:00Hello bluminger,
even though I still find the house somewhat "oversized" for your needs, I would definitely install skylights. This way, you can divide the space without creating a dark room, and a third child would surely appreciate having a bit of a view of the garden or driveway. I would go for it and not worry about whether the large double window is enough 🙂
Wishing you the best of luck with the build! I like the house otherwise 🙂
PS: Is it possible to buy your honey, or is it just for personal use?
even though I still find the house somewhat "oversized" for your needs, I would definitely install skylights. This way, you can divide the space without creating a dark room, and a third child would surely appreciate having a bit of a view of the garden or driveway. I would go for it and not worry about whether the large double window is enough 🙂
Wishing you the best of luck with the build! I like the house otherwise 🙂
PS: Is it possible to buy your honey, or is it just for personal use?
Similar topics