
Hello everyone,
We are currently building and will soon need to decide on ceiling light outlets and light switches on the ground floor. Since we are still a bit unsure, we are hoping to get some advice here 🙂
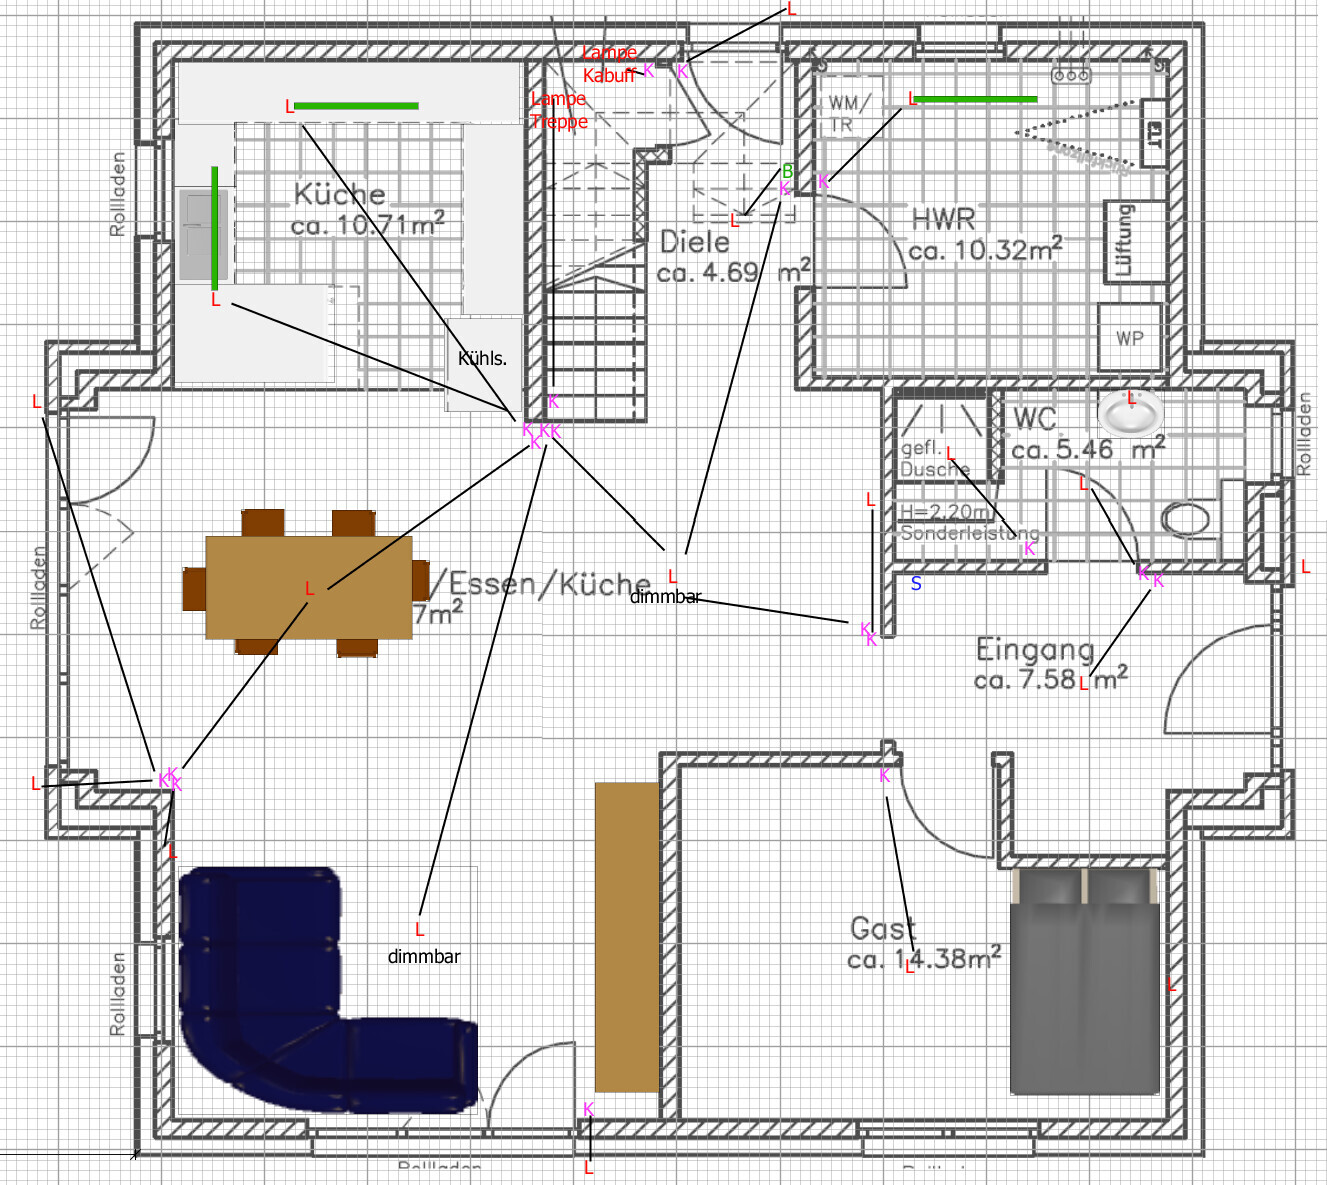
Attached is the floor plan with marked ceiling light outlets (red L) and switches (purple K), as well as connecting lines. Please excuse the somewhat messy layout.
Unfortunately, the floor plan is not dimensioned, but I hope the room sizes give a clear enough idea of the dimensions.
North is at the top.
There will be a terrace to the west.
The main entrance is on the east side.
On the north side, there is a secondary entrance door leading to the carport. The lamp south of this door should be activated by a motion detector at the switch (green B).
We want to install LED strips in the utility room and the kitchen, which I have illustrated as green stripes. When I search online for LED strips, I mostly find ones with side connections or without detailed information :\ Therefore, I planned the outlets at the edge of the strips... What are your experiences with this? Maybe I just searched awkwardly.
In the small storage room under the stairs, there should be a small light mounted on the north wall.
On the staircase, there should be a light that can be switched from both the top and the bottom.
On the west wall of the living room, there should be either a single light or a strip along the wall, possibly continuing around the corner at the bottom.
We haven’t thought about specific lamps yet; that will come later.
We would be very grateful if you could share some suggestions or experiences with us.
Thanks in advance and best regards 🙂
We are currently building and will soon need to decide on ceiling light outlets and light switches on the ground floor. Since we are still a bit unsure, we are hoping to get some advice here 🙂
Attached is the floor plan with marked ceiling light outlets (red L) and switches (purple K), as well as connecting lines. Please excuse the somewhat messy layout.
Unfortunately, the floor plan is not dimensioned, but I hope the room sizes give a clear enough idea of the dimensions.
North is at the top.
There will be a terrace to the west.
The main entrance is on the east side.
On the north side, there is a secondary entrance door leading to the carport. The lamp south of this door should be activated by a motion detector at the switch (green B).
We want to install LED strips in the utility room and the kitchen, which I have illustrated as green stripes. When I search online for LED strips, I mostly find ones with side connections or without detailed information :\ Therefore, I planned the outlets at the edge of the strips... What are your experiences with this? Maybe I just searched awkwardly.
In the small storage room under the stairs, there should be a small light mounted on the north wall.
On the staircase, there should be a light that can be switched from both the top and the bottom.
On the west wall of the living room, there should be either a single light or a strip along the wall, possibly continuing around the corner at the bottom.
We haven’t thought about specific lamps yet; that will come later.
We would be very grateful if you could share some suggestions or experiences with us.
Thanks in advance and best regards 🙂
M
motorradsilke1 Jul 2022 06:30You need a switch at both entrances that controls both hallway lights, meaning a two-way switching system.
Try to imagine the different scenarios and then decide where to place the switches. You come home and enter through the door, so there needs to be a switch there. When you exit through the side door, you want to turn the light off, and then when you enter again through the main door, so a two-way switch setup is necessary.
The hallway light should be controllable from every room exit. For example, a guest might walk to the bathroom in the dark at night.
Similarly, I would make the outdoor lighting controllable from both entrances. We also have motion sensors installed on both corners of the house, so the outdoor lights turn on when we come home.
In the utility room, you will likely want to place cabinets or shelves along the wall opposite the plan’s bottom. I would definitely recommend installing a ceiling light in the center of the room, controlled from the door. The utility room is a workspace and needs proper lighting.
In the kitchen, I would also recommend adding a ceiling light controlled from the entrance. You want to see clearly inside the cabinets, and light strips are not suitable for that.
Try to imagine the different scenarios and then decide where to place the switches. You come home and enter through the door, so there needs to be a switch there. When you exit through the side door, you want to turn the light off, and then when you enter again through the main door, so a two-way switch setup is necessary.
The hallway light should be controllable from every room exit. For example, a guest might walk to the bathroom in the dark at night.
Similarly, I would make the outdoor lighting controllable from both entrances. We also have motion sensors installed on both corners of the house, so the outdoor lights turn on when we come home.
In the utility room, you will likely want to place cabinets or shelves along the wall opposite the plan’s bottom. I would definitely recommend installing a ceiling light in the center of the room, controlled from the door. The utility room is a workspace and needs proper lighting.
In the kitchen, I would also recommend adding a ceiling light controlled from the entrance. You want to see clearly inside the cabinets, and light strips are not suitable for that.

Quite a bit has already been discussed... here are two more notes from me:
Kitchen:
I’m missing some information. Where are the tall cabinets and the cooktop located? Is there an exhaust hood? Is it mounted on the wall or ceiling (with lighting?), or is it an integrated downdraft extractor? What is planned for the peninsula stub? Is it a bar counter? Just countertop workspace?
A ceiling light has already been mentioned for the cabinets. Depending on the layout and use of each area, I would also consider adding separate lighting for the peninsula stub, such as pendant lights or surface-mounted spotlights.
Bathroom:
What is the purpose of the second switch for the shower?
Kitchen:
I’m missing some information. Where are the tall cabinets and the cooktop located? Is there an exhaust hood? Is it mounted on the wall or ceiling (with lighting?), or is it an integrated downdraft extractor? What is planned for the peninsula stub? Is it a bar counter? Just countertop workspace?
A ceiling light has already been mentioned for the cabinets. Depending on the layout and use of each area, I would also consider adding separate lighting for the peninsula stub, such as pendant lights or surface-mounted spotlights.
Bathroom:
What is the purpose of the second switch for the shower?
May I ask why you don’t extend the utility room over the hallway, essentially eliminating the hallway and using the entire area as one space? The hallway seems somewhat unnecessary there. That way, you would have a large utility room that could also serve as a passageway. If you shape the utility room and the shower toilet slightly, you could place the door to the utility room from the corridor, have a cloakroom “in between,” and the guest would get a rectangular room.
This would create logical pathways.
Although the floor plan is not meant to be discussed here, my two previous commenters ##6,7 illustrate quite well that there is very little flow in the current layout.
This would create logical pathways.
Although the floor plan is not meant to be discussed here, my two previous commenters ##6,7 illustrate quite well that there is very little flow in the current layout.
Similar topics