
ᐅ Lighting Design and Floor Plan for a Semi-Detached House
Created on: 23 Feb 2017 22:09
M
MarkussukraMM
MarkussukraM23 Feb 2017 22:09Hello everyone,
I would like to share my floor plan and especially my lighting design for discussion.
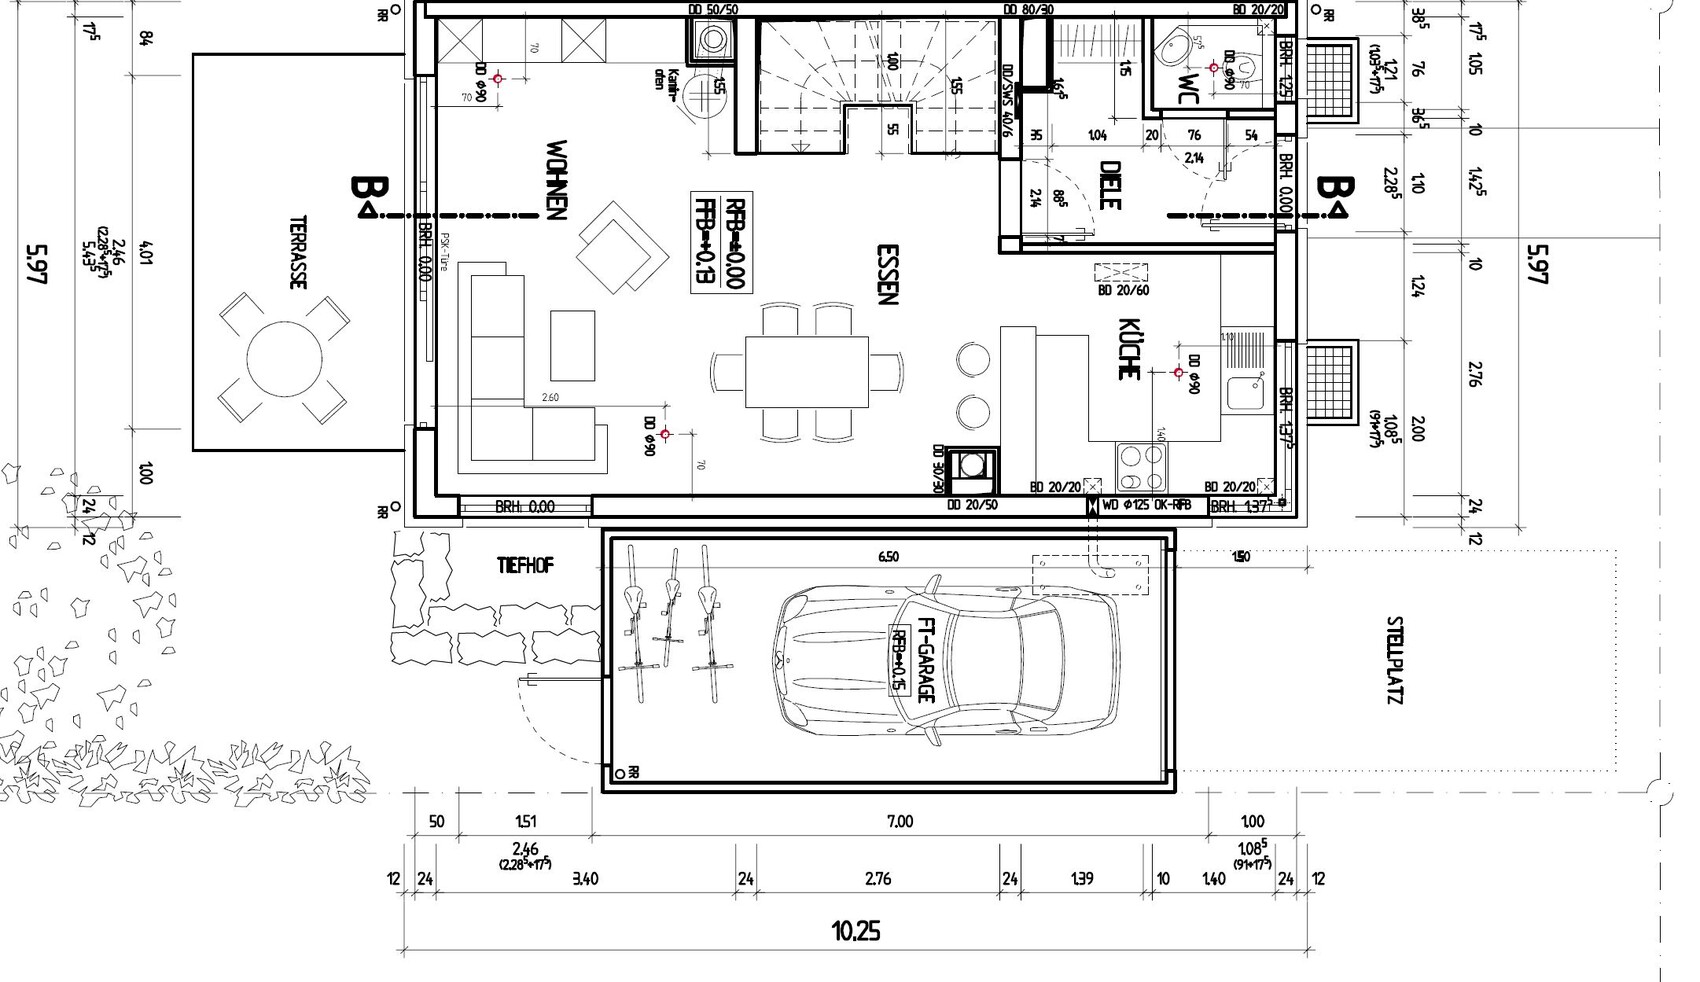
It is a semi-detached house with an approximate footprint of 10 x 6 m (33 x 20 ft).
The top of the plan is west, with a sliding door facing south.
The sofa will be moved further toward the center, closer to the sliding door at the top; this is not yet shown in the plan.
The kitchen is not yet fully planned. Next to it is the laundry chute.
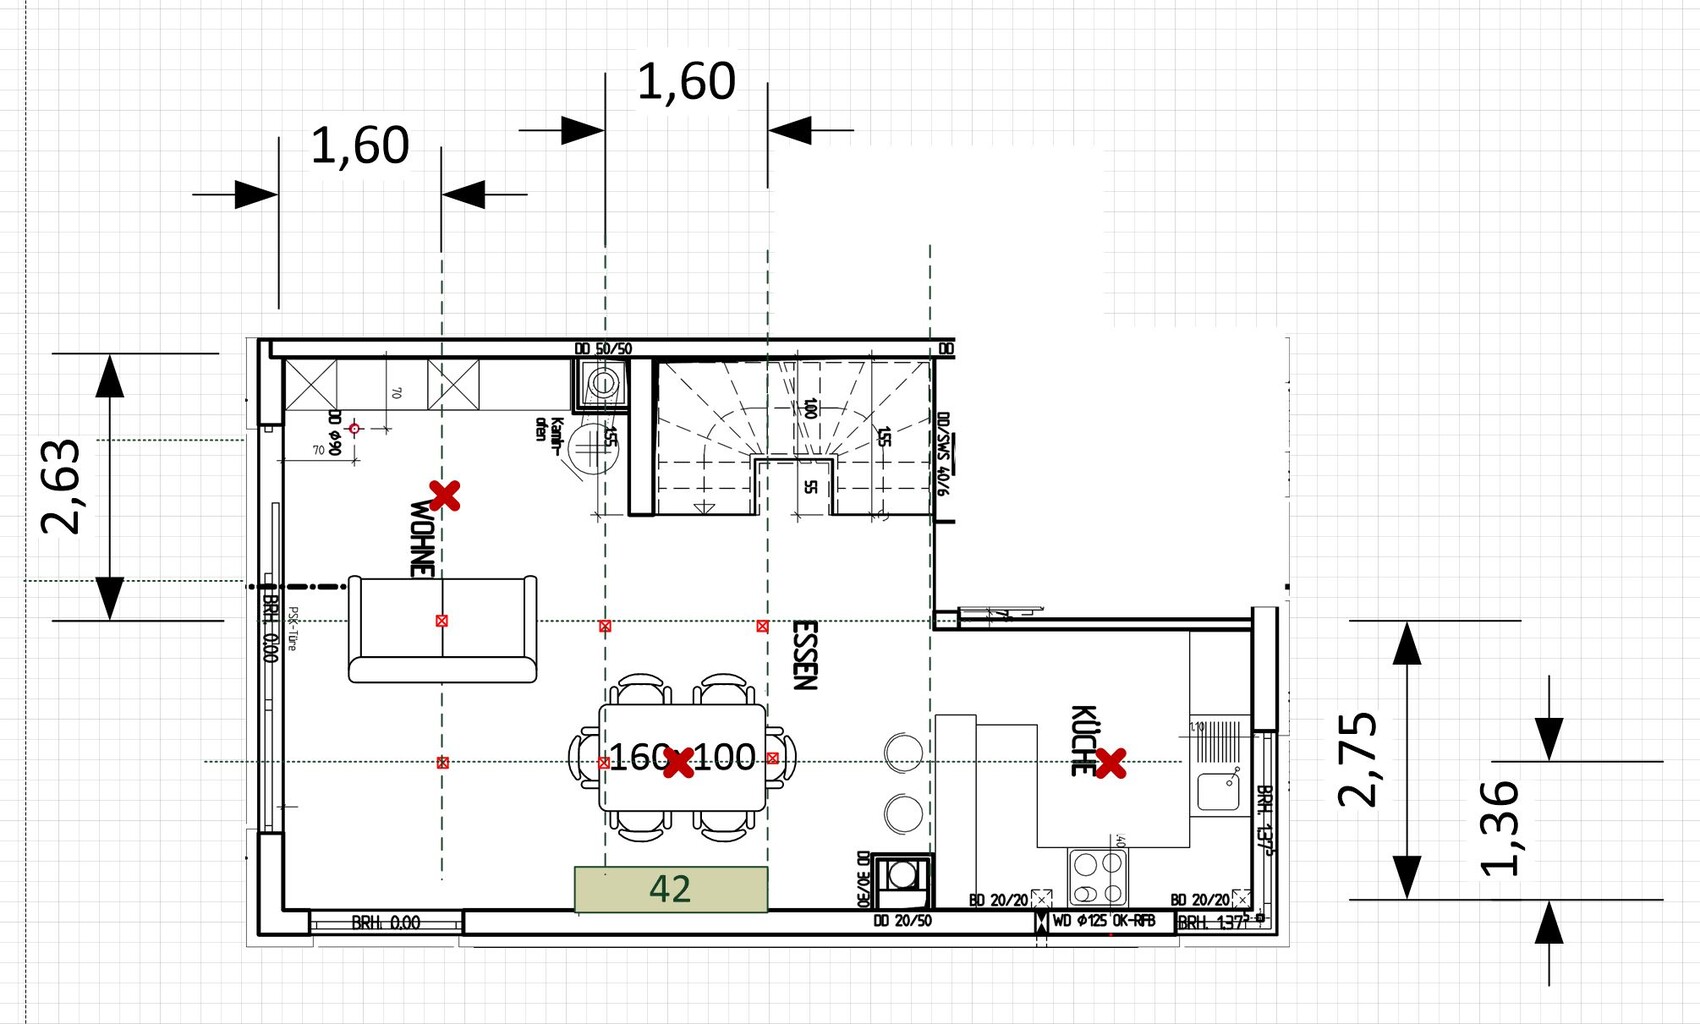
For general lighting in the living/dining area, I am considering about six recessed concrete boxes measuring 10 x 10 cm (4 x 4 inches) with wide-beam LED spotlights. The spacing would be 1.6 m (5.3 ft) and 1.36 m (4.5 ft) from the wall and between them, see the picture. Two pendant lamps will be added above the dining table and possibly in the living room. Later, I plan to install a narrow light cove along the top and left side of the sliding door with spotlights and LED strips. The kitchen will have something similar.
The staircase will get a wall light and floor lighting.
My questions are:
– Are recessed ceiling lights suitable for ambient lighting?
– Is the layout sensible?
The WC is very small at 1.05 x 1.4 m (3.4 x 4.6 ft), to allow for a 1 m (3.3 ft) wide cupboard in the hallway. The door is narrow. Are these dimensions practical?
Thank you very much for any suggestions and feedback.
I would like to share my floor plan and especially my lighting design for discussion.
It is a semi-detached house with an approximate footprint of 10 x 6 m (33 x 20 ft).
The top of the plan is west, with a sliding door facing south.
The sofa will be moved further toward the center, closer to the sliding door at the top; this is not yet shown in the plan.
The kitchen is not yet fully planned. Next to it is the laundry chute.
For general lighting in the living/dining area, I am considering about six recessed concrete boxes measuring 10 x 10 cm (4 x 4 inches) with wide-beam LED spotlights. The spacing would be 1.6 m (5.3 ft) and 1.36 m (4.5 ft) from the wall and between them, see the picture. Two pendant lamps will be added above the dining table and possibly in the living room. Later, I plan to install a narrow light cove along the top and left side of the sliding door with spotlights and LED strips. The kitchen will have something similar.
The staircase will get a wall light and floor lighting.
My questions are:
– Are recessed ceiling lights suitable for ambient lighting?
– Is the layout sensible?
The WC is very small at 1.05 x 1.4 m (3.4 x 4.6 ft), to allow for a 1 m (3.3 ft) wide cupboard in the hallway. The door is narrow. Are these dimensions practical?
Thank you very much for any suggestions and feedback.
M
MarkussukraM25 Feb 2017 20:06Any ideas?
Similar topics