
ᐅ Lighting and Electrical Planning in New-Build Villas: Experiences
Created on: 30 Aug 2023 10:02
K
Klingel
Hello everyone,
we recently started building our single-family home. It is planned as a modern architect-designed house with KNX as the standard for home automation. The building has the basement, ground floor, upper floor, and attic, with nearly all construction requiring concrete due to structural requirements.
Because of the concrete construction method, the exact positions for flush-mounted switches, sockets, lights, and cable outlets must be determined as precisely as possible beforehand, since any later adjustments will be very complicated. Most floors will have suspended ceilings, while in the basement many installations will be surface-mounted. However, there will be no suspended ceiling on the upper floor, so for this level both the walls and the ceiling layout need to be finalized before pouring the concrete.
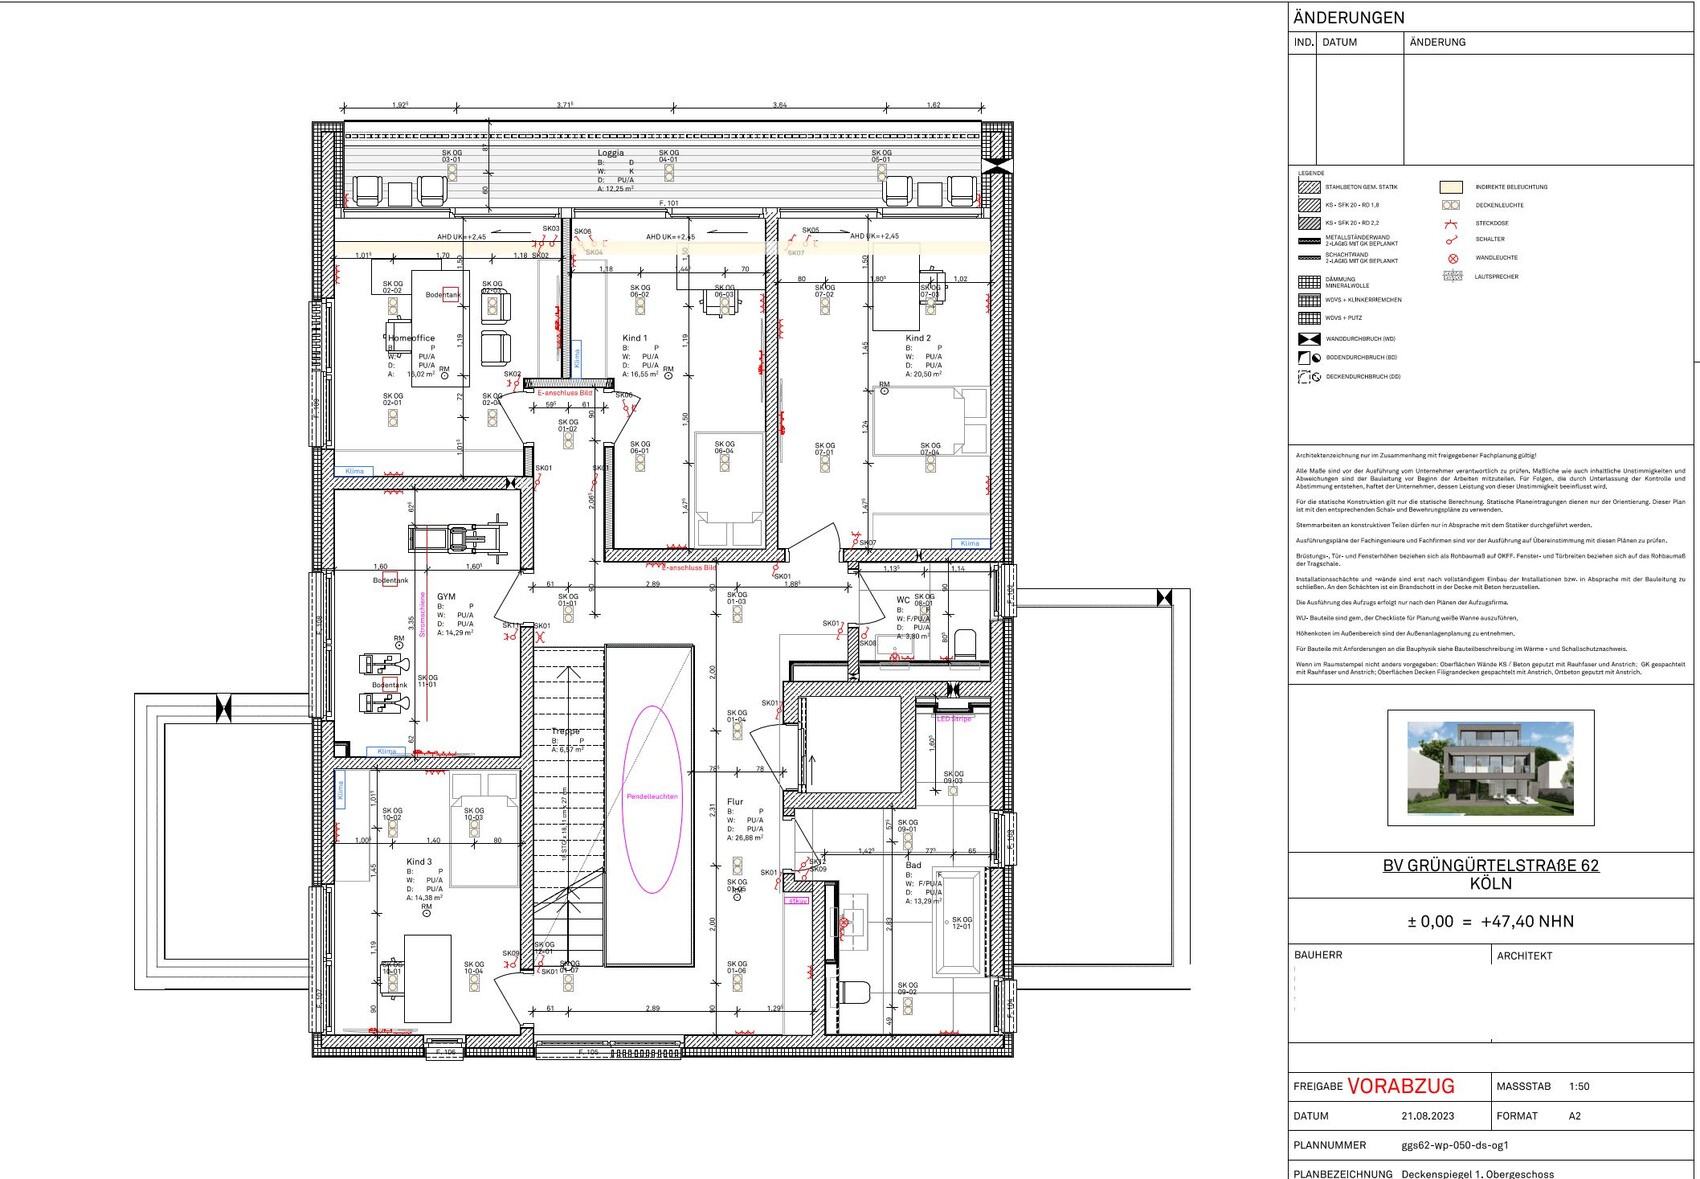
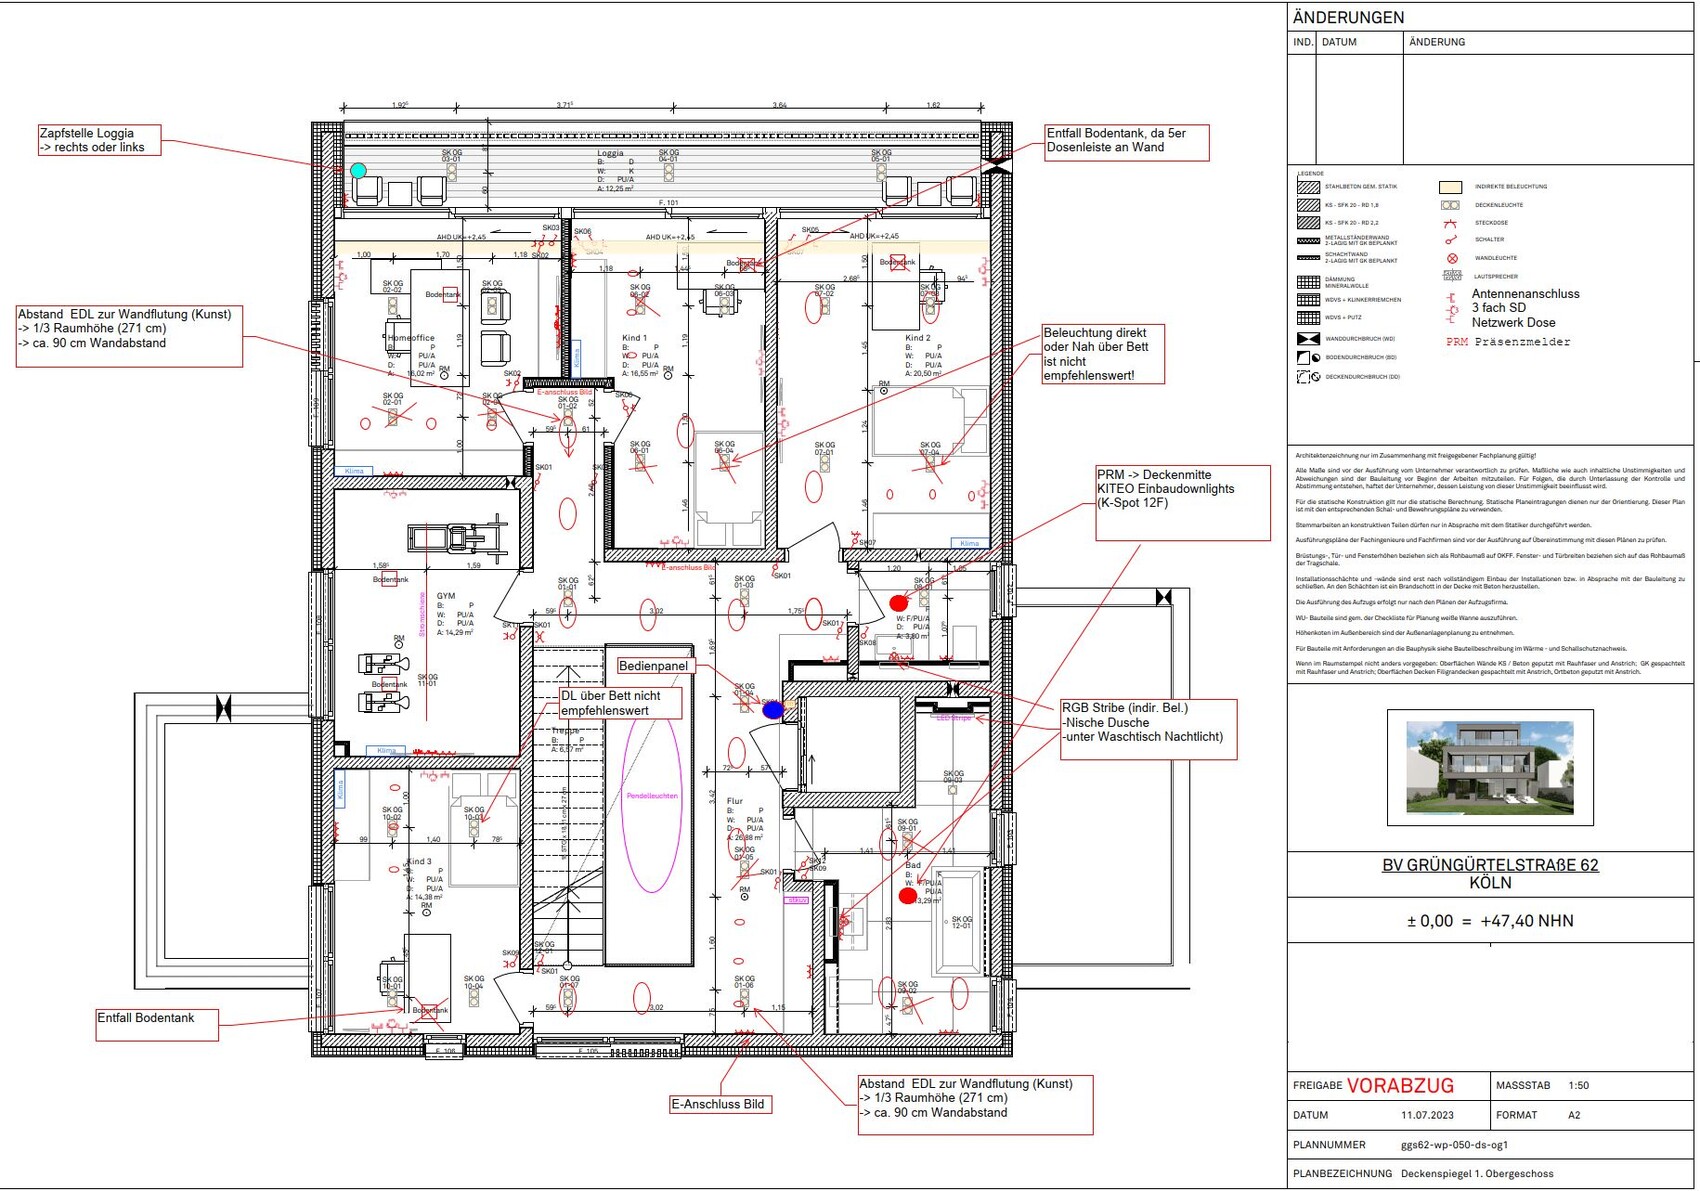
Attached you will find the floor plan of the upper floor showing the architect’s suggested positions for ceiling and wall lights. In the second version, I made various adjustments, but as a layperson I am uncertain about the lighting and flush-mounted installation planning.
Is it possible to proceed with the installation as planned, or are there particular aspects—especially regarding the ceiling layout—that urgently need to be revised?
Good luck,
Stefan
we recently started building our single-family home. It is planned as a modern architect-designed house with KNX as the standard for home automation. The building has the basement, ground floor, upper floor, and attic, with nearly all construction requiring concrete due to structural requirements.
Because of the concrete construction method, the exact positions for flush-mounted switches, sockets, lights, and cable outlets must be determined as precisely as possible beforehand, since any later adjustments will be very complicated. Most floors will have suspended ceilings, while in the basement many installations will be surface-mounted. However, there will be no suspended ceiling on the upper floor, so for this level both the walls and the ceiling layout need to be finalized before pouring the concrete.
Attached you will find the floor plan of the upper floor showing the architect’s suggested positions for ceiling and wall lights. In the second version, I made various adjustments, but as a layperson I am uncertain about the lighting and flush-mounted installation planning.
Is it possible to proceed with the installation as planned, or are there particular aspects—especially regarding the ceiling layout—that urgently need to be revised?
Good luck,
Stefan
Basically, for concrete ceilings there are systems like the HaloX series from Kaiser, which give you some flexibility in not having to decide 100% in advance what exactly goes there (e.g., diameter of recessed spotlights). It’s recommended to plan them consistently throughout the building to compensate for manufacturing tolerances. Since they can be plastered over, it’s also possible to plan them just as a "reserve," allowing for future access if needed (this, of course, is not possible with exposed concrete ceilings).
You definitely have electric shading at the windows (and probably contact sensors as well), right? If so, it is essential to coordinate cable entries with all trades, especially important for upper floors. It makes sense to provide cable inlets with conduit in the reveal area (top, considering the installation depth of blinds/shutters and motor side) either to the floor or alternatively to flush-mounted junction boxes. Many also combine these with sockets in the reveal, especially for windows that are not floor-to-ceiling.
I don’t see too many control elements – you will probably want at least one control unit per room (however, consider the operating height – touch panels are usually installed at about 1.5 m (5 feet)). Additionally, you might want controls near the bed or window for special functions. Automation can cover many scenarios, but there will always be situations where you want to override manually.
Your smoke detectors are roughly where presence detectors should normally be installed – keep that in mind everywhere. KNX/Smart Home systems without presence detectors are usually a hassle.
If you plan to install a TV somewhere, consider installing an M40 conduit from the socket area to the intended height first – this can be used later as a cable duct for HDMI and other cables.
Access points (APs) have already been discussed, but also think about indoor stations for the intercom system – these require at least a LAN connection. Depending on aesthetics, they might need to be embedded in installation boxes (or provide universal mounting boxes as an alternative).
What about the exterior? You should also consider presence/motion detectors and outdoor lighting from the start.
You definitely have electric shading at the windows (and probably contact sensors as well), right? If so, it is essential to coordinate cable entries with all trades, especially important for upper floors. It makes sense to provide cable inlets with conduit in the reveal area (top, considering the installation depth of blinds/shutters and motor side) either to the floor or alternatively to flush-mounted junction boxes. Many also combine these with sockets in the reveal, especially for windows that are not floor-to-ceiling.
I don’t see too many control elements – you will probably want at least one control unit per room (however, consider the operating height – touch panels are usually installed at about 1.5 m (5 feet)). Additionally, you might want controls near the bed or window for special functions. Automation can cover many scenarios, but there will always be situations where you want to override manually.
Your smoke detectors are roughly where presence detectors should normally be installed – keep that in mind everywhere. KNX/Smart Home systems without presence detectors are usually a hassle.
If you plan to install a TV somewhere, consider installing an M40 conduit from the socket area to the intended height first – this can be used later as a cable duct for HDMI and other cables.
Access points (APs) have already been discussed, but also think about indoor stations for the intercom system – these require at least a LAN connection. Depending on aesthetics, they might need to be embedded in installation boxes (or provide universal mounting boxes as an alternative).
What about the exterior? You should also consider presence/motion detectors and outdoor lighting from the start.
Similar topics