
ᐅ Lighting and Electrical Planning in New-Build Villas: Experiences
Created on: 30 Aug 2023 10:02
K
KlingelHello everyone,
we recently started building our single-family home. It is planned as a modern architect-designed house with KNX as the standard for home automation. The building has the basement, ground floor, upper floor, and attic, with nearly all construction requiring concrete due to structural requirements.
Because of the concrete construction method, the exact positions for flush-mounted switches, sockets, lights, and cable outlets must be determined as precisely as possible beforehand, since any later adjustments will be very complicated. Most floors will have suspended ceilings, while in the basement many installations will be surface-mounted. However, there will be no suspended ceiling on the upper floor, so for this level both the walls and the ceiling layout need to be finalized before pouring the concrete.
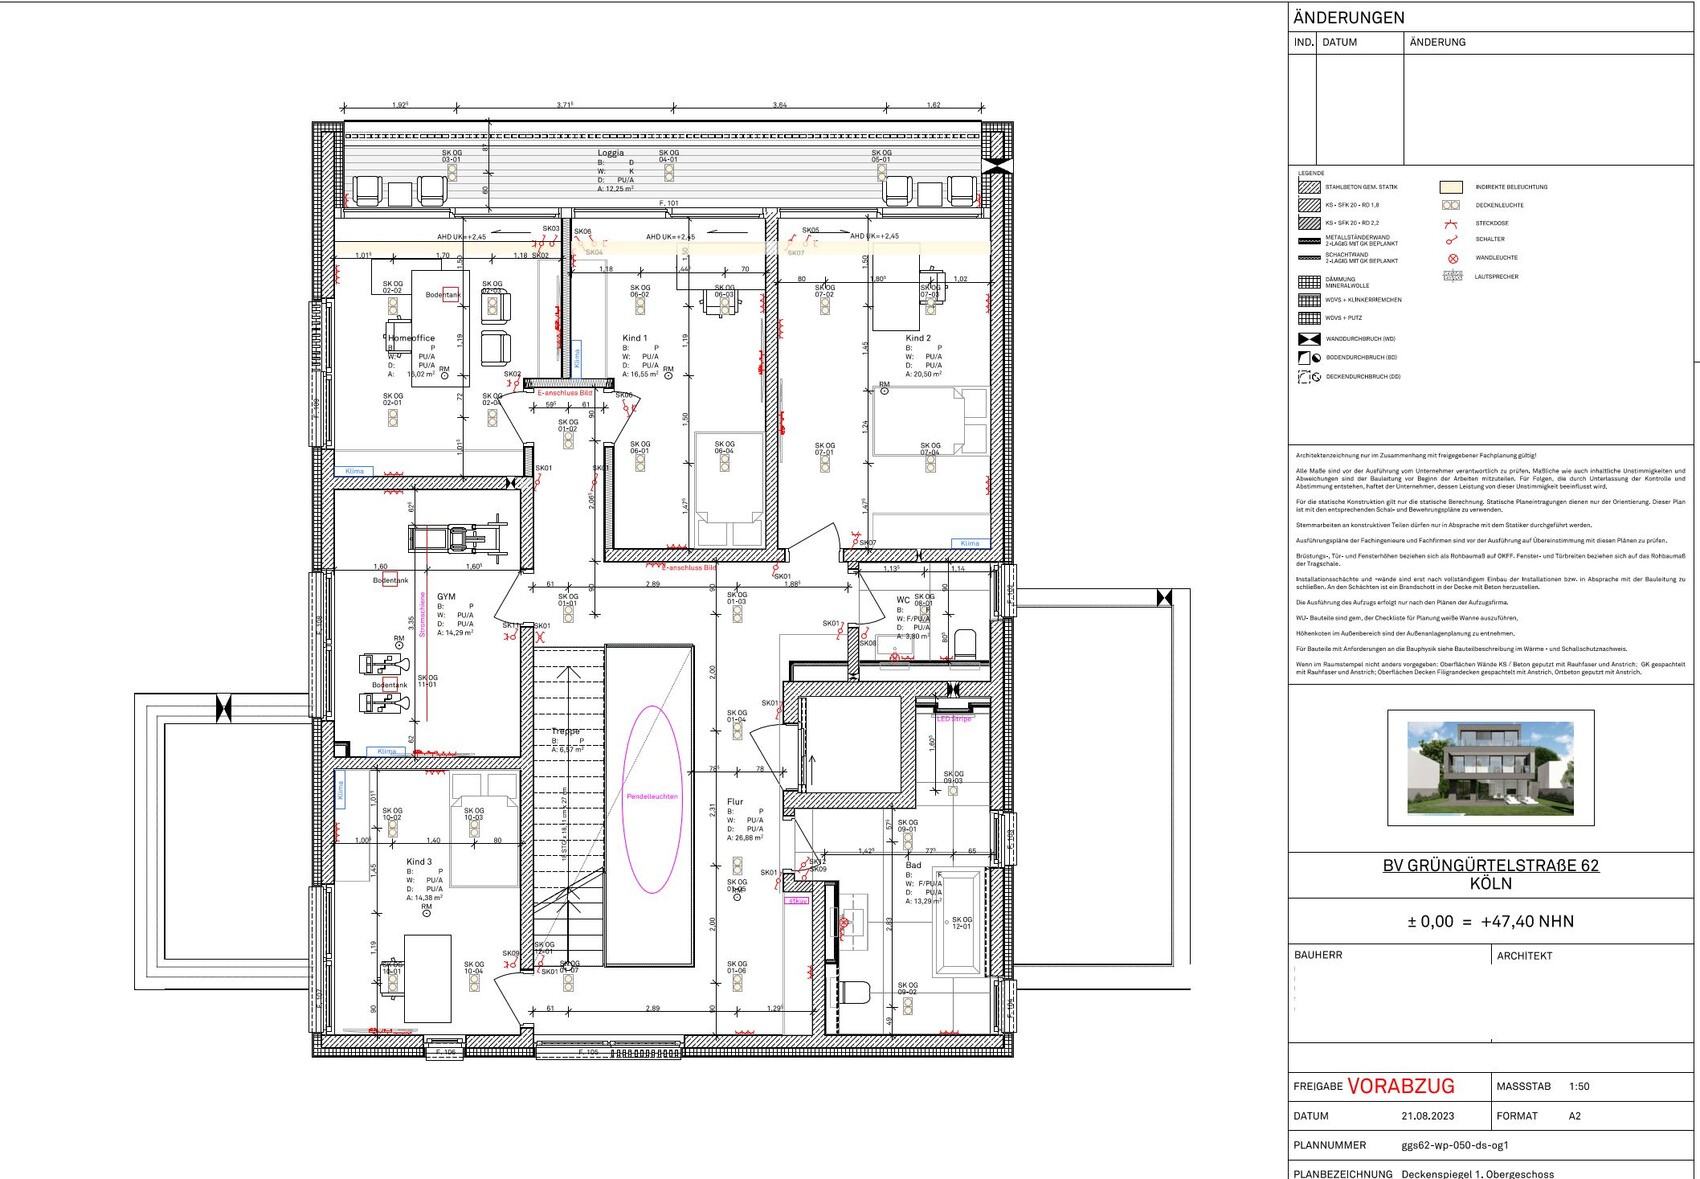
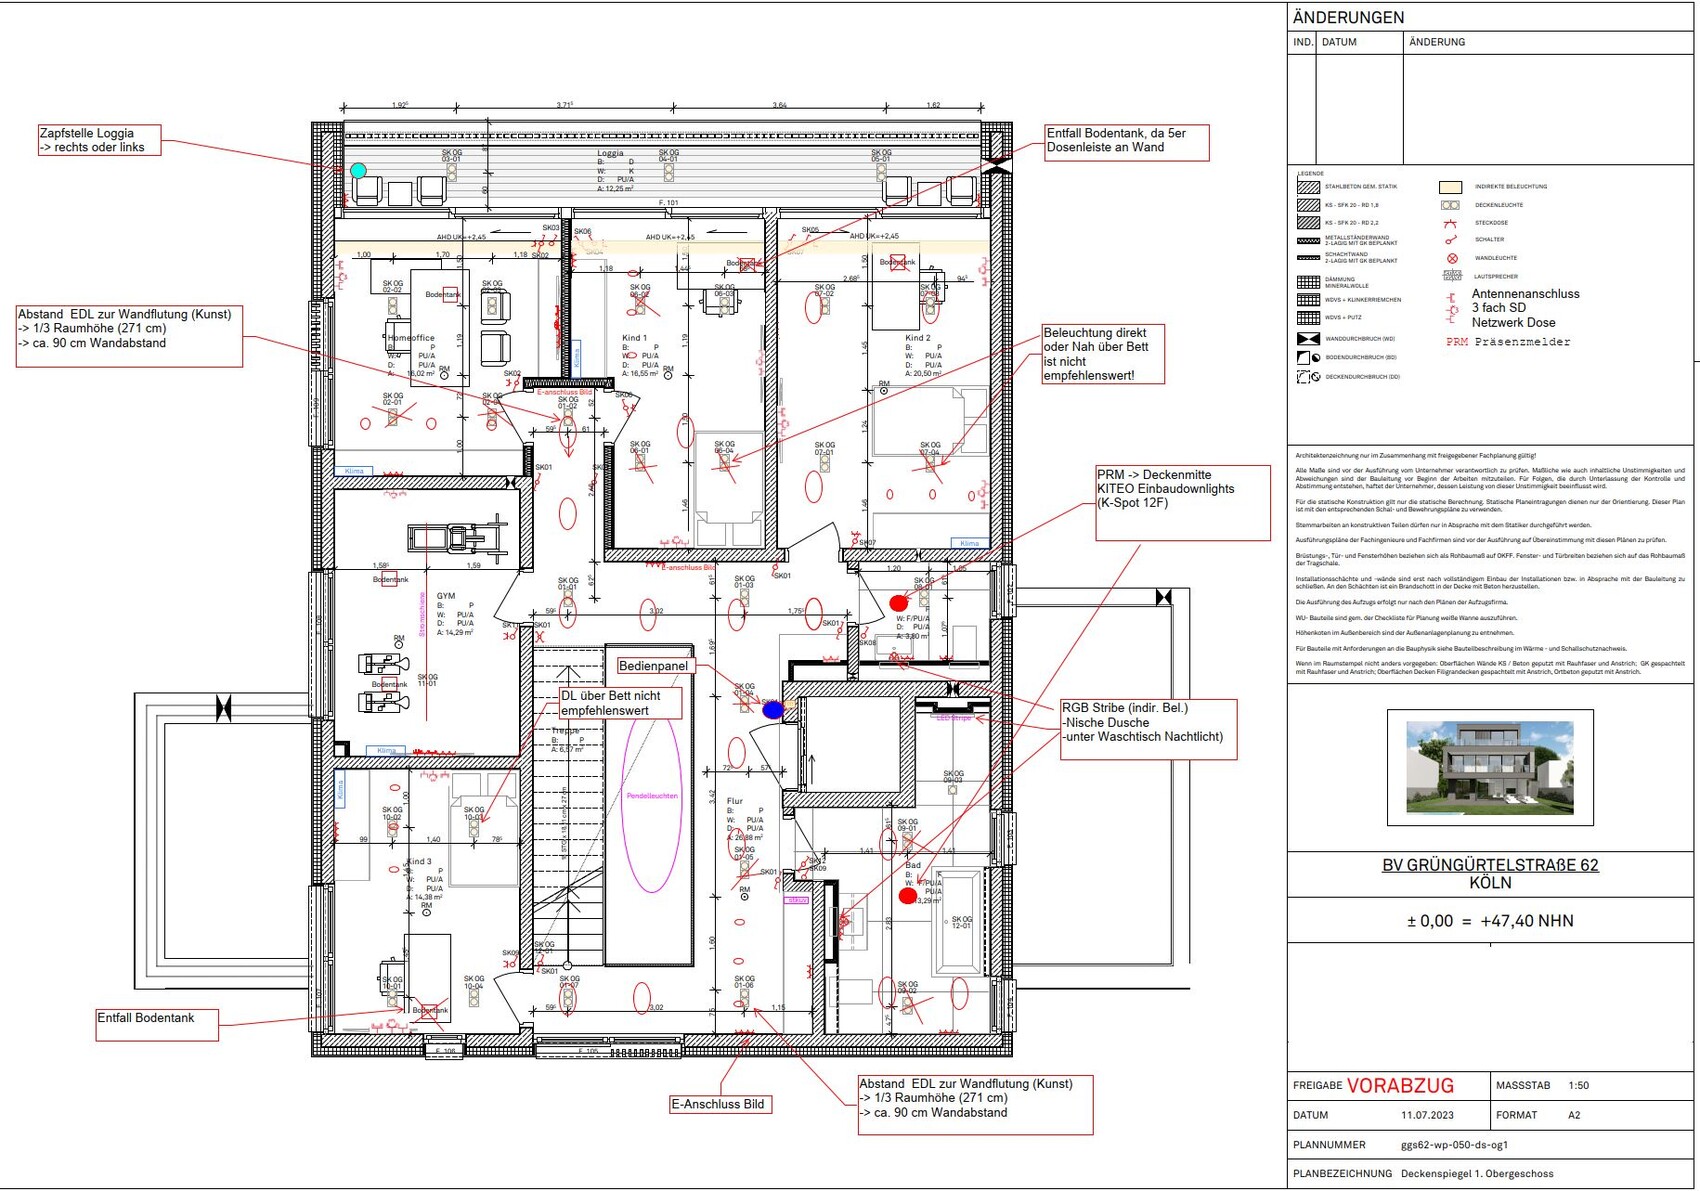
Attached you will find the floor plan of the upper floor showing the architect’s suggested positions for ceiling and wall lights. In the second version, I made various adjustments, but as a layperson I am uncertain about the lighting and flush-mounted installation planning.
Is it possible to proceed with the installation as planned, or are there particular aspects—especially regarding the ceiling layout—that urgently need to be revised?
Good luck,
Stefan
we recently started building our single-family home. It is planned as a modern architect-designed house with KNX as the standard for home automation. The building has the basement, ground floor, upper floor, and attic, with nearly all construction requiring concrete due to structural requirements.
Because of the concrete construction method, the exact positions for flush-mounted switches, sockets, lights, and cable outlets must be determined as precisely as possible beforehand, since any later adjustments will be very complicated. Most floors will have suspended ceilings, while in the basement many installations will be surface-mounted. However, there will be no suspended ceiling on the upper floor, so for this level both the walls and the ceiling layout need to be finalized before pouring the concrete.
Attached you will find the floor plan of the upper floor showing the architect’s suggested positions for ceiling and wall lights. In the second version, I made various adjustments, but as a layperson I am uncertain about the lighting and flush-mounted installation planning.
Is it possible to proceed with the installation as planned, or are there particular aspects—especially regarding the ceiling layout—that urgently need to be revised?
Good luck,
Stefan
N
NatureSys30 Aug 2023 10:53I can’t clearly tell what comes from the architect and what comes from you. But my first impression is that neither of you are lighting experts. One of our best investments during the house construction was consulting a lighting designer. We had two sessions of about 2 hours each with them and ended up with a very good plan, including precise positions of ceiling and wall lights in the floor plan. We would definitely do it that way again.

Klingel schrieb:
The plan is a modern architect-designed house with KNX as the standard for home automation. The floors include the basement, ground floor, upper floor, and attic,And the other floors remain dark? NatureSys schrieb:
One of our best investments during the house construction was consulting a lighting designer.Unfortunately, there are many providers on this market who would be more accurately described as "lamp shopping list and floor plan scribblers." I would also definitely involve the home automation planner.https://www.instagram.com/11antgmxde/
https://www.linkedin.com/company/bauen-jetzt/
R
RotorMotor30 Aug 2023 11:47I would maybe remove the address first.
Other than that, where will the occupancy sensors be installed?
Other than that, where will the occupancy sensors be installed?
We also consulted a lighting designer, and we would definitely do it the same way again.
However, one thing is clear: spotlights that highlight specific sequences or furniture require this foundation. If anything changes here in the coming years, it will no longer fit properly.
For this project, the relatively small investment in proper planning is always worth it.
@rick2018 will surely have helpful tips on this.
However, one thing is clear: spotlights that highlight specific sequences or furniture require this foundation. If anything changes here in the coming years, it will no longer fit properly.
For this project, the relatively small investment in proper planning is always worth it.
@rick2018 will surely have helpful tips on this.