
W
wolfiwolf6 Jan 2023 14:17Hello everyone,
We have recently built a new single-family house and, since the costs were naturally higher than planned, I would now like to install the driveway and access path myself.
For better understanding, I am attaching a section of the original plan. Please ignore most of the scribbles and focus on the area marked as paved. 🙂
The space is quite tight: the driveway strip is 4 meters (13 feet) wide in total, and the path to the front door is 1 meter (3 feet) wide. Both are fenced on the top and right sides.
To avoid waste and keep costs as low as possible, I want to skip the usual gravel strip at the roof edge and cover the driveway and path right up to the house wall with gravel grids filled with 8/16 Taunus gravel.
In the sketch, please imagine extending the paved driveway area all the way to the house wall and replacing the paving with gravel.
Now my question:
Normally, a gravel strip at the roof edge would be filled with about 30cm (12 inches) of loose gravel to allow water to infiltrate calmly at the base.
However, the subbase for the driveway requires 30cm (12 inches) of compacted crushed stone, 5cm (2 inches) of sand, and then 5cm (2 inches) of gravel inside the grids.
How do I combine these requirements? Should I simply lay a drainage membrane (dimpled membrane) against the house wall and place the above-mentioned crushed stone subbase (sloping away from the house) directly next to it, or would it be better to put a little gravel under the grids right next to the house to ensure there is absolutely no water buildup? The gravel would not really compact well, but the load near the house will never be very high.
The same question applies to the narrow path to the front door, where we walk right next to the house more often. Instead of crushed stone here, I would just compact the existing sand subbase, place the gravel grids on top and again separate the edge from the wall with a drainage membrane. Am I risking water accumulation at the wall this way, or does the 1 meter (3 feet) wide gravel surface spread it well enough? The 50cm (20 inches) wide drainage membrane should effectively keep moisture away from the house, or am I misunderstanding that?
I hope my issue is clear and thank you very much in advance for your interest. 🙂
Best regards,
Markus

We have recently built a new single-family house and, since the costs were naturally higher than planned, I would now like to install the driveway and access path myself.
For better understanding, I am attaching a section of the original plan. Please ignore most of the scribbles and focus on the area marked as paved. 🙂
The space is quite tight: the driveway strip is 4 meters (13 feet) wide in total, and the path to the front door is 1 meter (3 feet) wide. Both are fenced on the top and right sides.
To avoid waste and keep costs as low as possible, I want to skip the usual gravel strip at the roof edge and cover the driveway and path right up to the house wall with gravel grids filled with 8/16 Taunus gravel.
In the sketch, please imagine extending the paved driveway area all the way to the house wall and replacing the paving with gravel.
Now my question:
Normally, a gravel strip at the roof edge would be filled with about 30cm (12 inches) of loose gravel to allow water to infiltrate calmly at the base.
However, the subbase for the driveway requires 30cm (12 inches) of compacted crushed stone, 5cm (2 inches) of sand, and then 5cm (2 inches) of gravel inside the grids.
How do I combine these requirements? Should I simply lay a drainage membrane (dimpled membrane) against the house wall and place the above-mentioned crushed stone subbase (sloping away from the house) directly next to it, or would it be better to put a little gravel under the grids right next to the house to ensure there is absolutely no water buildup? The gravel would not really compact well, but the load near the house will never be very high.
The same question applies to the narrow path to the front door, where we walk right next to the house more often. Instead of crushed stone here, I would just compact the existing sand subbase, place the gravel grids on top and again separate the edge from the wall with a drainage membrane. Am I risking water accumulation at the wall this way, or does the 1 meter (3 feet) wide gravel surface spread it well enough? The 50cm (20 inches) wide drainage membrane should effectively keep moisture away from the house, or am I misunderstanding that?
I hope my issue is clear and thank you very much in advance for your interest. 🙂
Best regards,
Markus
Hello,
I have a few questions about the conditions, in case I didn’t accidentally overlook them.
Does your house have a basement? Or how does the finished floor level compare to the planned terrain (planned gravel height around the house)?
How is the foundation slab generally waterproofed? Is there ground moisture or water pressure?
What type of soil is deeper down? Clay or sand? From what I see in the sketch regarding infiltration, it seems more like sand.
I have a few questions about the conditions, in case I didn’t accidentally overlook them.
Does your house have a basement? Or how does the finished floor level compare to the planned terrain (planned gravel height around the house)?
How is the foundation slab generally waterproofed? Is there ground moisture or water pressure?
What type of soil is deeper down? Clay or sand? From what I see in the sketch regarding infiltration, it seems more like sand.
W
wolfiwolf6 Jan 2023 16:54Hi Cronos86,
thanks for your reply!
Yes, it’s sandy soil typical of Berlin. As far as I know, there is no hydrostatic water pressure.
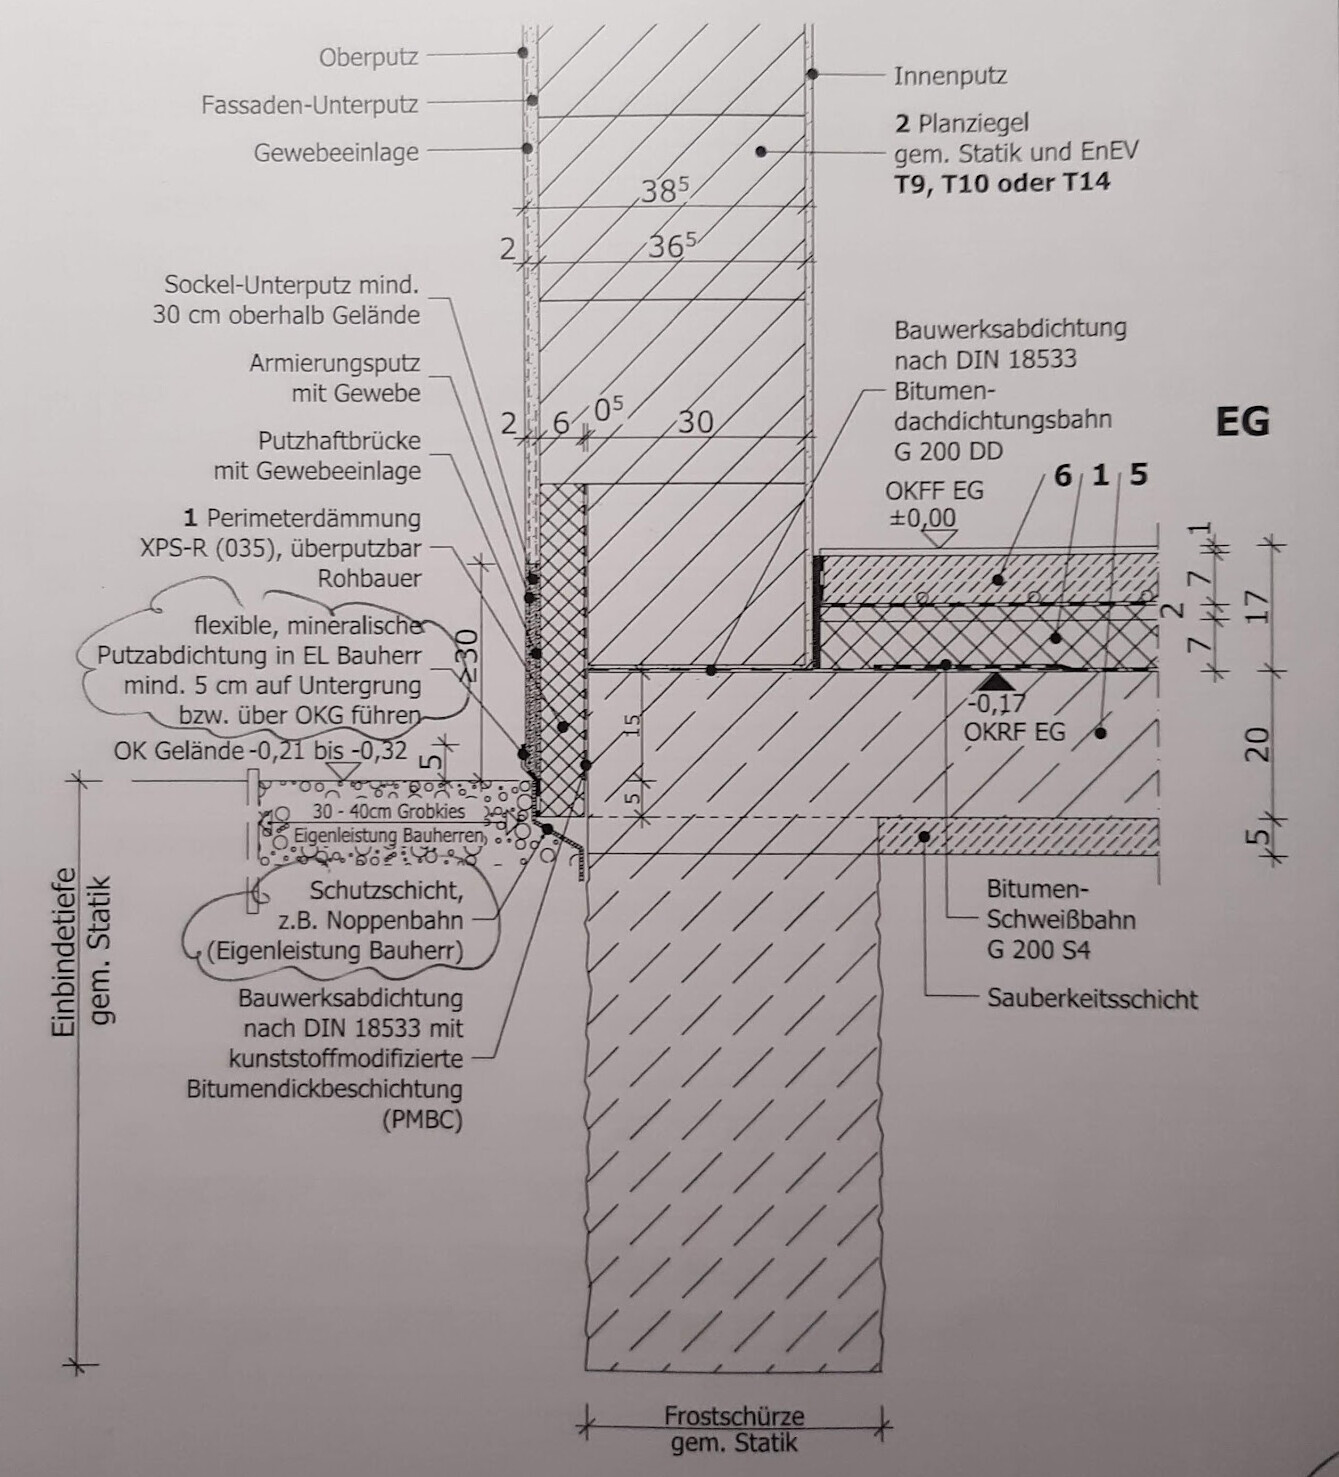
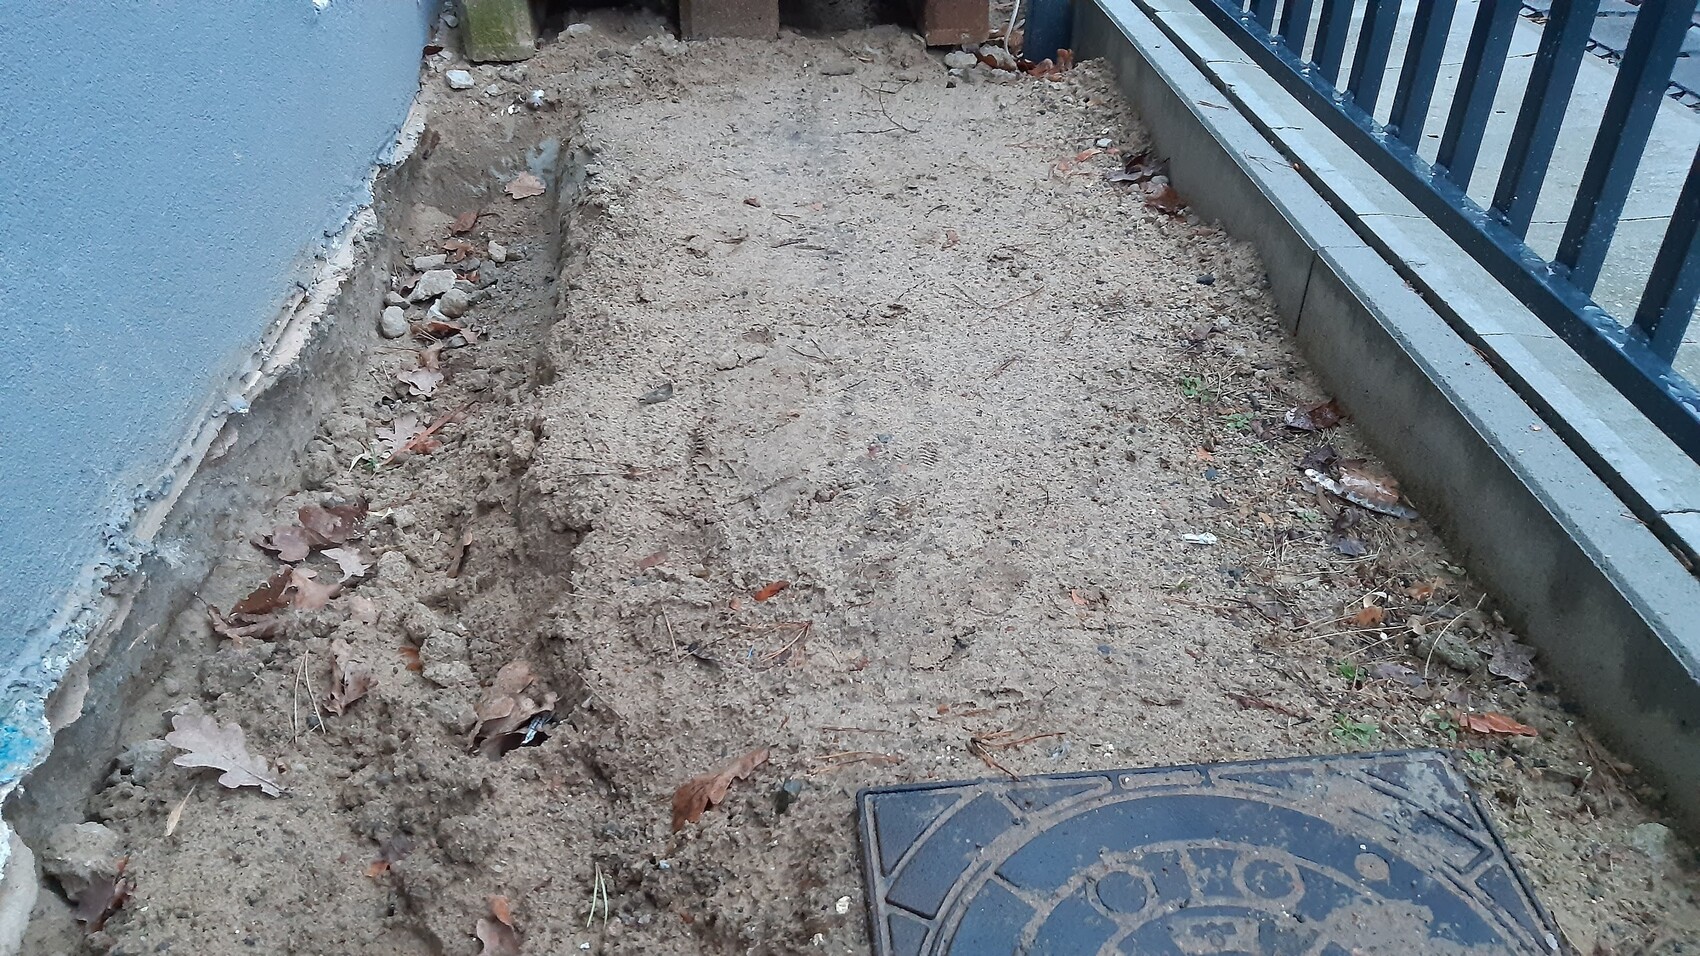
We don’t have a basement; the house is built on a slab foundation. The gravel probably ends around the top edge of the slab. I’m attaching the wall construction detail here, along with a photo of the “path” in front of the house. The gravel will lie just below the height of the curb on the right side.
On the left side, there is still a large plinth, which we were lucky to have raised quite high. I am currently sealing the transition from the slab to the plinth with Ultrament Perfect Dicht. The spot shown in the photo is still “open,” as handed over by the developer. However, this should help you interpret the heights quite well together with the wall construction sketch.
Best regards
thanks for your reply!
Yes, it’s sandy soil typical of Berlin. As far as I know, there is no hydrostatic water pressure.
We don’t have a basement; the house is built on a slab foundation. The gravel probably ends around the top edge of the slab. I’m attaching the wall construction detail here, along with a photo of the “path” in front of the house. The gravel will lie just below the height of the curb on the right side.
On the left side, there is still a large plinth, which we were lucky to have raised quite high. I am currently sealing the transition from the slab to the plinth with Ultrament Perfect Dicht. The spot shown in the photo is still “open,” as handed over by the developer. However, this should help you interpret the heights quite well together with the wall construction sketch.
Best regards

Even gravel grids require a proper substructure.
We reviewed several systems and even visited some projects on site.
In the end, they are only practical for light traffic. Especially in driveways where turning the steering wheel and maneuvering occur, the grids tend to break after a few years.
Most manufacturers have also admitted this.
If cost is a major concern, it’s better to get used paving stones and install them properly.
Regarding wall connections, I prefer not to comment without more detailed information.
We reviewed several systems and even visited some projects on site.
In the end, they are only practical for light traffic. Especially in driveways where turning the steering wheel and maneuvering occur, the grids tend to break after a few years.
Most manufacturers have also admitted this.
If cost is a major concern, it’s better to get used paving stones and install them properly.
Regarding wall connections, I prefer not to comment without more detailed information.

At first glance, the area that you, as the builder, are supposed to seal in the foundation pit looks quite uneven. Was the formwork, possibly made of wood, not installed during the building permit/planning permission phase? Or has there simply been so much backfilling or soil collapsing since then? I have no idea how you could ever properly and neatly waterproof a wall like that; unfortunately, it looks like a lot of hard, messy work :-( MEA’s great sketch doesn’t really match reality, or am I totally mistaken?

i_b_n_a_n schrieb:
At first glance, the area you are supposed to waterproof as the builder in the slab looks quite uneven. Was the building permit maybe not even framed (with wood)? Or has so much soil been filled in by now or simply fallen back? I have no idea how you could ever properly and cleanly waterproof such a wall, it unfortunately looks like a lot of messy work :-( In my opinion, the great sketch doesn’t really match reality, or am I completely wrong?I would also say that something doesn’t seem right, that’s how the strip foundation looked for me – the slab should be reasonably smooth....According to the drawing, you’re only supposed to apply the waterproofing on the plaster. The bitumen thick coating and insulation should still be applied by the structural builder. Could it be that you misunderstood something?
Similar topics