
ᐅ New Single-Family Home Construction on a Slope in Baden-Württemberg: Floor Plan, Building Method & Architect – Looking for Opinions
Created on: 22 Dec 2025 01:39
B
beicampi
We are just at the very beginning of the process, but precisely for that reason, I would like to make use of the forum’s expertise right away instead of only asking questions once we possibly already have fixed ideas. I will orient myself along the list of questions from the floor plan section to “introduce” our project. I am interested in your opinions and ideas regarding the general layout and also the basic construction method.
We do not have an architect yet, and I’m not quite sure where to start finding the right one. Also, I’m uncertain whether it’s better to plan independently or to work with an architect employed by a construction company.
The location of the project is in BW. The plot is already owned, and an existing building will be demolished.
Development plan / restrictions
Plot size:
1,250 m² (13,455 sq ft), only 20 meters (66 feet) wide and approximately 60 meters (197 feet) long
The short side is the street frontage on the north side of the plot
Slope: the plot rises about 4 meters (13 feet) from street level in the north towards the south over more than 60 meters (197 feet) in length (I still need to measure this precisely and create an elevation profile)
Floor area ratio 0.4
Site occupancy index 0.4
Building envelope, building line, and boundary
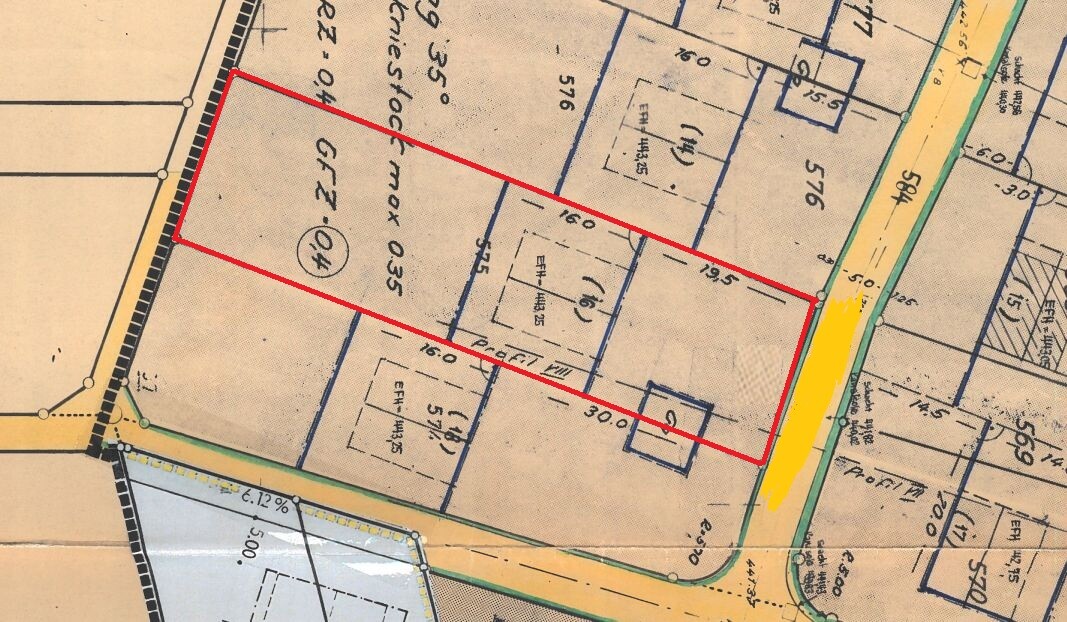
The building envelope starts 20 meters (66 feet) back from the street and extends 16 meters (52 feet) “long/deep.” Officially, it spans the entire width of the plot, although I do not want construction up to the boundary, and this would not seem practical either.
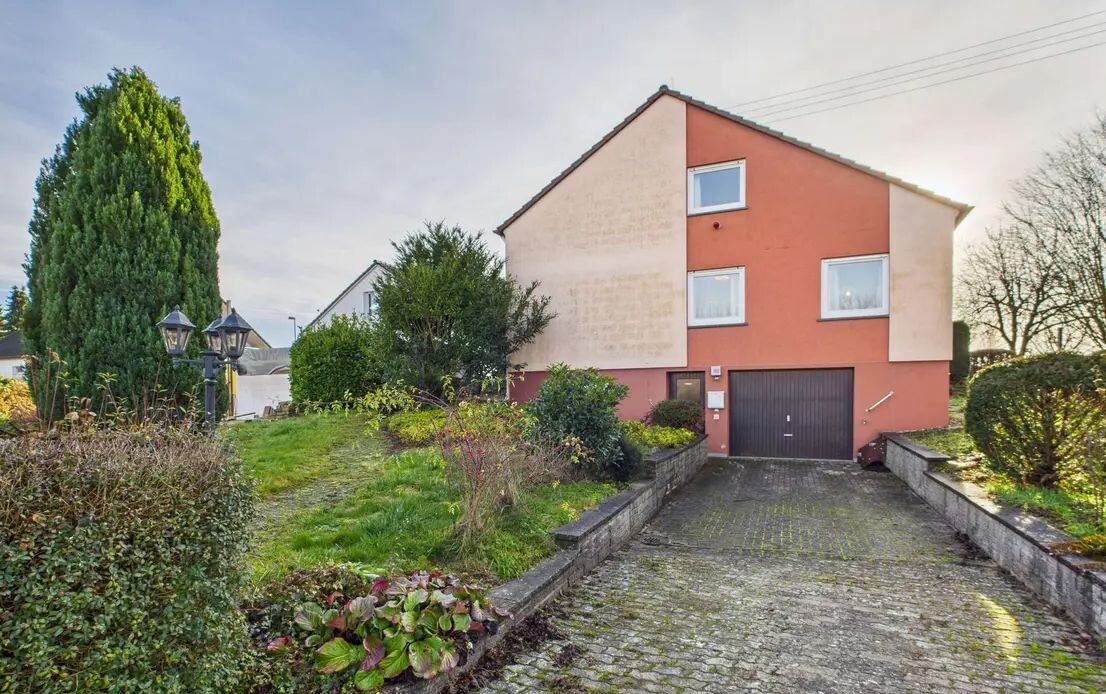
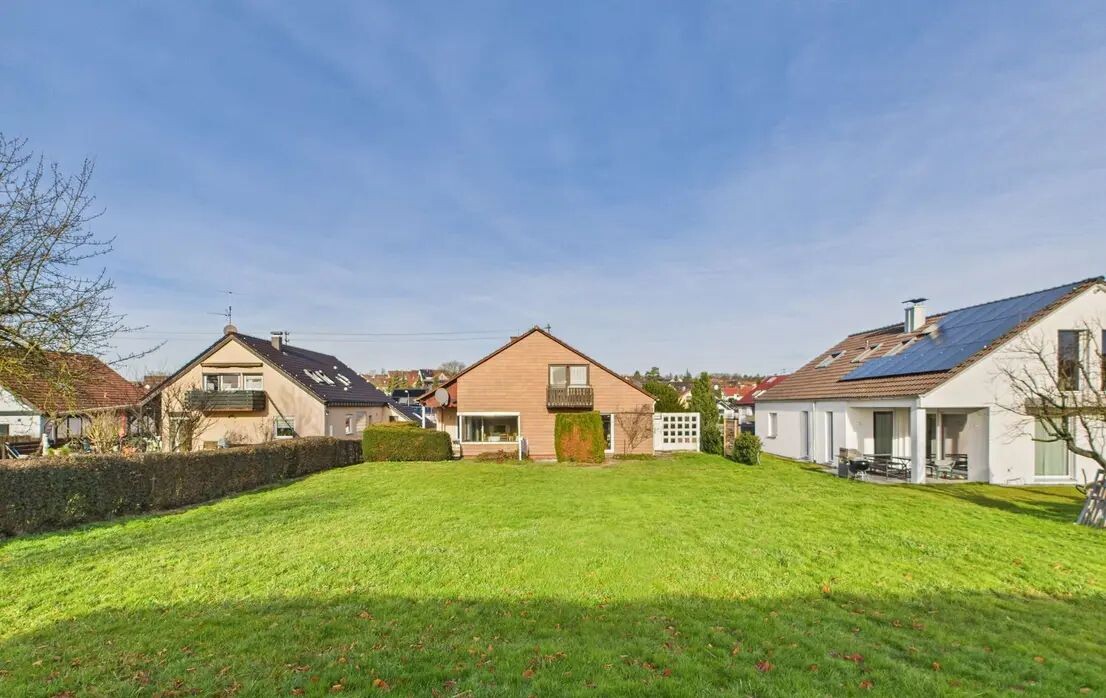
There is an existing building that we plan to demolish to build a new one, including a basement. Due to the slope of the land, the basement is visible from the street side (although currently, even the existing building’s basement is somewhat below street level to allow garage access). Some neighboring buildings have only the “upper half” of their basements visible, see attached picture. On the south side, the ground floor opens directly onto the slightly sloping garden.
Number of parking spaces
We would like 3 parking spaces for cars in garages, plus space for bicycles etc. One or two garage spaces integrated into the building itself would be preferred.
Number of floors
One full story plus basement and attic (somewhat limited by the low knee wall height)
Roof shape
A gable roof with a 35° pitch is required. Ridge direction north-south, knee wall only 35 cm (14 inches) high. Dormers are officially not allowed according to the development plan but have become possible through an amendment (maximum width 4 meters (13 feet)).
Architectural style
A classic single-family home built to today’s standards, with a traditional plaster façade. I do not like very modern houses without roof overhangs. An attractive design is important to me, though I do not have very clear ideas yet.
Orientation: ridge direction north-south
Maximum heights / limits
Only the single-family house type is specified in the development plan, which means most surrounding houses have a small staircase up to the ground floor to make up for the last meter of height. Due to the slight slope, a basement will be practically necessary, which suits me well.
Further specifications
Style, roof shape, building type
I am a big fan of timber construction. Although I am open to solid construction and would consider it as well, I prefer wooden ceilings, the indoor climate, and the general idea of a wooden house. However, this is not set in stone, more of a strong preference. I find solid timber construction especially interesting but without an overuse of wood. Interior walls should be classic white (drywall), but ceilings and floors preferably made of solid wood with some additional wooden accents, such as a window seat. For example, houses made of dowel-laminated timber (e.g., from Kaufmannbau) are interesting to me in this context.
Number of occupants, ages
4 people: parents around 40 years old, children aged 9 and 6.
Space requirements on ground and upper floors
We like spacious rooms and higher ceilings, even in the basement. I would aim for 220+ m² (2,368+ sq ft) and rather one room too many than too few.
The upper floor would be completely for the children’s bedrooms, possibly with an additional guest room. Either one children’s bathroom or each bedroom with a small en-suite.
The ground floor should have the parents’ bedroom, dressing room, parents’ bathroom, kitchen, dining area, living room, and guest toilet.
In the basement, I would like a fitness room. Possibly also a mancave/home cinema (?) or basement bar. A guest room in the basement could be an alternative to the upper floor. An office could be located either in the basement or ground floor.
Office: family use or home office?
Currently no home office use, but possibly in the future. The office should be large enough for a double desk and some filing cabinets.
Guest stays per year: rare but possible.
Open or closed architecture: not extremely open, at least no open atriums or similar.
Conservative or modern construction: I’m not sure how to clearly define this, probably more modern.
Open kitchen, preferably with cooking island.
Number of dining seats: when we have guests, usually many; a large dining table is a must.
Fireplace: nice to have but not essential.
Music / home theater wall: typical setup with TV mounted on the living room wall.
Balcony, roof terrace: not necessary, although a balcony facing the garden (south side) could be nice.
Garage, carport: no carport, only garage(s).
Utility garden, greenhouse: not needed, maybe a raised bed.
Other wishes / special features / daily routine, also reasons why you want or don’t want something
I would like to build so that living on one level, suitable for aging in place, is possible in the future. In an extreme case, a shaft for a lift might be prepared?
House design
Who made the plan: none yet / existing building as reference.
What do you like most? Why? Based on the current building: the basement garage with house access is something I find very good.
What do you dislike? Why? The current ground floor entrance is outside via stairs, which I don’t like long-term (not suitable for aging in place, in my view). Perhaps ground reshaping would be possible to allow entrance level with the house despite the slope.
Estimated price according to architect/planner: N/A
Personal price expectation for the house: without land, €1.2 million (approx. 1.2 M€) would be my target, but not a strict limit.
Preferred heating technology: ground-source heat pump with active cooling and dew point monitoring; alternatively ground-source heat pump plus split air conditioning units (which are less attractive visually).
All without significant self-build, I am not capable and do not have time for that. I would like to have as turnkey a construction as possible.
If you had to give up something, which details/extra features could you omit?
- Could do without a dedicated guest room; it could also be used as a mancave or something similar.
- Garage integrated into the building would be nice but might be omitted. This would reduce the visible basement from the street side, possibly making the house more attractive overall.
What is non-negotiable:
- Active climate control
Specific questions:
We do not have an architect yet, and I’m not quite sure where to start finding the right one. Also, I’m uncertain whether it’s better to plan independently or to work with an architect employed by a construction company.
The location of the project is in BW. The plot is already owned, and an existing building will be demolished.
Development plan / restrictions
Plot size:
1,250 m² (13,455 sq ft), only 20 meters (66 feet) wide and approximately 60 meters (197 feet) long
The short side is the street frontage on the north side of the plot
Slope: the plot rises about 4 meters (13 feet) from street level in the north towards the south over more than 60 meters (197 feet) in length (I still need to measure this precisely and create an elevation profile)
Floor area ratio 0.4
Site occupancy index 0.4
Building envelope, building line, and boundary
The building envelope starts 20 meters (66 feet) back from the street and extends 16 meters (52 feet) “long/deep.” Officially, it spans the entire width of the plot, although I do not want construction up to the boundary, and this would not seem practical either.
There is an existing building that we plan to demolish to build a new one, including a basement. Due to the slope of the land, the basement is visible from the street side (although currently, even the existing building’s basement is somewhat below street level to allow garage access). Some neighboring buildings have only the “upper half” of their basements visible, see attached picture. On the south side, the ground floor opens directly onto the slightly sloping garden.
Number of parking spaces
We would like 3 parking spaces for cars in garages, plus space for bicycles etc. One or two garage spaces integrated into the building itself would be preferred.
Number of floors
One full story plus basement and attic (somewhat limited by the low knee wall height)
Roof shape
A gable roof with a 35° pitch is required. Ridge direction north-south, knee wall only 35 cm (14 inches) high. Dormers are officially not allowed according to the development plan but have become possible through an amendment (maximum width 4 meters (13 feet)).
Architectural style
A classic single-family home built to today’s standards, with a traditional plaster façade. I do not like very modern houses without roof overhangs. An attractive design is important to me, though I do not have very clear ideas yet.
Orientation: ridge direction north-south
Maximum heights / limits
Only the single-family house type is specified in the development plan, which means most surrounding houses have a small staircase up to the ground floor to make up for the last meter of height. Due to the slight slope, a basement will be practically necessary, which suits me well.
Further specifications
Style, roof shape, building type
I am a big fan of timber construction. Although I am open to solid construction and would consider it as well, I prefer wooden ceilings, the indoor climate, and the general idea of a wooden house. However, this is not set in stone, more of a strong preference. I find solid timber construction especially interesting but without an overuse of wood. Interior walls should be classic white (drywall), but ceilings and floors preferably made of solid wood with some additional wooden accents, such as a window seat. For example, houses made of dowel-laminated timber (e.g., from Kaufmannbau) are interesting to me in this context.
Number of occupants, ages
4 people: parents around 40 years old, children aged 9 and 6.
Space requirements on ground and upper floors
We like spacious rooms and higher ceilings, even in the basement. I would aim for 220+ m² (2,368+ sq ft) and rather one room too many than too few.
The upper floor would be completely for the children’s bedrooms, possibly with an additional guest room. Either one children’s bathroom or each bedroom with a small en-suite.
The ground floor should have the parents’ bedroom, dressing room, parents’ bathroom, kitchen, dining area, living room, and guest toilet.
In the basement, I would like a fitness room. Possibly also a mancave/home cinema (?) or basement bar. A guest room in the basement could be an alternative to the upper floor. An office could be located either in the basement or ground floor.
Office: family use or home office?
Currently no home office use, but possibly in the future. The office should be large enough for a double desk and some filing cabinets.
Guest stays per year: rare but possible.
Open or closed architecture: not extremely open, at least no open atriums or similar.
Conservative or modern construction: I’m not sure how to clearly define this, probably more modern.
Open kitchen, preferably with cooking island.
Number of dining seats: when we have guests, usually many; a large dining table is a must.
Fireplace: nice to have but not essential.
Music / home theater wall: typical setup with TV mounted on the living room wall.
Balcony, roof terrace: not necessary, although a balcony facing the garden (south side) could be nice.
Garage, carport: no carport, only garage(s).
Utility garden, greenhouse: not needed, maybe a raised bed.
Other wishes / special features / daily routine, also reasons why you want or don’t want something
I would like to build so that living on one level, suitable for aging in place, is possible in the future. In an extreme case, a shaft for a lift might be prepared?
House design
Who made the plan: none yet / existing building as reference.
What do you like most? Why? Based on the current building: the basement garage with house access is something I find very good.
What do you dislike? Why? The current ground floor entrance is outside via stairs, which I don’t like long-term (not suitable for aging in place, in my view). Perhaps ground reshaping would be possible to allow entrance level with the house despite the slope.
Estimated price according to architect/planner: N/A
Personal price expectation for the house: without land, €1.2 million (approx. 1.2 M€) would be my target, but not a strict limit.
Preferred heating technology: ground-source heat pump with active cooling and dew point monitoring; alternatively ground-source heat pump plus split air conditioning units (which are less attractive visually).
All without significant self-build, I am not capable and do not have time for that. I would like to have as turnkey a construction as possible.
If you had to give up something, which details/extra features could you omit?
- Could do without a dedicated guest room; it could also be used as a mancave or something similar.
- Garage integrated into the building would be nice but might be omitted. This would reduce the visible basement from the street side, possibly making the house more attractive overall.
What is non-negotiable:
- Active climate control
Specific questions:
- Should the demolition of the existing building be delayed and coordinated with construction, or should it be done beforehand? In the latter case, the site would need securing.
- Ideas for floor plans, possibly based on existing prefabricated house plans.
- Free planning vs. planning by a construction company offering turnkey building.
- Solid timber house: alternatives to dowel-laminated timber, supplier selection, possibly recommendations? Turnkey delivery is key for me.
- Solid construction vs. timber construction: what ultimately should reasonably determine the choice?

beicampi schrieb:
Architect: I will start looking. Are there best practices for finding the right one (professional chambers, directories, ...)? It would be great to hear personal experiences, as I have no references in this area so far but have heard many horror stories. I recommend applying all three best practices right from the start: first, look for an architect specialized in residential homes. You can find them in directories, ignoring the highlighted entries (bold, designed, or sometimes even multi-column). Your ideal candidate is the (co-)owner of a small office with only one or two licensed professionals, a draftsman/site manager, and a part-time office assistant. Forget about large firms—they consider single-family homes trivial. Also be cautious of architects who present themselves with design-focused websites; as @Gerddieter warns, these are often architects who like to create prestigious unique masterpieces but have little experience in site management and poor accuracy in construction cost estimates. For these reasons, avoid those who only offer services for the initial phase.
Second, follow my house-building roadmap and initially hire the architect only for "Module A." You will need this anyway, and the architect’s work at this stage is so objective that there is hardly any risk of getting it "wrong." At the same time, you gain enough insight to decide whether they are the "right fit" for your project.
Third, after completing "Module A" (see "A house-building roadmap for you too: the HOAI phased model!"), take the > resting phase, during which you also make or have made the > key decisions. This process naturally reveals whether, in your specific case, a wooden or masonry construction is significantly more cost-effective and, based on the answer to question 2, whether a well-adapted proven catalog design is suitable or if further individual planning is "required."
https://www.instagram.com/11antgmxde/
https://www.linkedin.com/company/bauen-jetzt/
11ant schrieb:
First, look for an architect who is suitable for residential homes. You can find one in the Yellow Pages by ignoring the highlighted entries (bold, designed, or sometimes even multi-column). Your candidate will be a (co-)owner of a small office with only one or two licensed professionals, a draftsman/site manager, and a part-time office assistant. Since we are dealing with an existing property here, it is primarily important that the architect has experience in "building on existing structures." This does not apply to every architect who is otherwise suitable for single-family homes. The priority of proximity to the building site must exceptionally take a back seat. In this case only sometimes, and with a "greenfield" new build always, a radius of 20 to 25 meters (12 to 15 miles) — roughly the size of a district, or multiple districts if the site is at the edge — should be sufficient as a search radius. Even in the case of a deep demolition (which I would generally not recommend here), you are not dealing with the same quality of building plot as you would with undeveloped land. This is often forgotten at great cost.
https://www.instagram.com/11antgmxde/
https://www.linkedin.com/company/bauen-jetzt/
11ant schrieb:
Even in the case of a deep demolition (which I probably wouldn’t recommend going that far here), the quality of the building plot is not the same as if the land were undeveloped. This is often overlooked and can be costly. I would be interested in an explanation. Is the building plot after demolition therefore worse / more difficult / more expensive to develop than an untouched plot? For me, the "deep demolition" is almost certainly decided— I do not want to keep the old basement or anything else from the existing structure.
An existing building can neither be held responsible as a whole nor partly for not being a "dream project"; therefore, an emotional reaction of exorcism or complete "over-demolition" by fully excavating the building site would not be appropriate. I don’t "save" every basement as if it were the Amber Room, but I evaluate each case coldly and commercially. Even with a gift horse, you pay the knackerman. Not least because in a deep demolition the process is not archaeologically or surgically precise milling, but done with a rough bucket, there is indeed a "destruction" of the building ground’s substance – conversely, an existing building or its foundation is, in a way, a highly personal geotechnical report. Therefore, a virgin plot of land cannot simply be seen as having only advantages; a cleared site is not the same as an undeveloped one.
https://www.instagram.com/11antgmxde/
https://www.linkedin.com/company/bauen-jetzt/
https://www.instagram.com/11antgmxde/
https://www.linkedin.com/company/bauen-jetzt/
A purely commercial decision requires assuming a utility function or a measurable monetary valuation of (for example) keeping the basement. This is naturally highly individual. At the moment, I can’t say exactly where my financial pain threshold would be and prefer to have it calculated to better understand my own reaction. However, my gut feeling is that a “clean slate” for the construction project and satisfaction with it would be very beneficial, even if it might involve additional costs.
The architect you find can, in addition to their mandatory duties, also gladly take on the optional tasks—like calculating the extra costs of gut feeling in euros, just as Mady used to calculate the teams’ winnings in schillings on "Dalli dalli" ;-)
https://www.instagram.com/11antgmxde/
https://www.linkedin.com/company/bauen-jetzt/
https://www.instagram.com/11antgmxde/
https://www.linkedin.com/company/bauen-jetzt/
Similar topics