
Hi,
We were almost finished with our planning, but now, thanks to a fortunate development, we can build higher than previously expected.
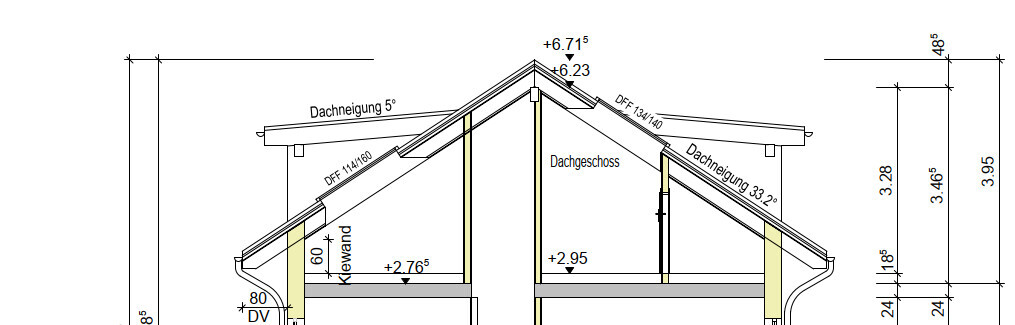
For our attic space, the question is whether to choose a knee wall with an interior clear height of 60 cm (24 inches) featuring large dormers (covering half the facade) and a roof pitch of about 35°, as originally planned, or to raise the knee wall to 160 cm (63 inches) with a roof angle of 24° without dormers.
Since the eaves line must remain continuous, dormers cannot be implemented with the higher knee wall.
Due to area limitations for living and ancillary space, we have to construct the attic rooms accordingly.
Our builder cannot install strip windows in the 160 cm knee wall option.
Because of the continuous eaves, in the dormer version the knee wall must be lowered to 60 cm (24 inches) to fit large windows with a sill height of 1 m (39 inches).
On the children's room side, there is a nice view to the southeast, which speaks in favor of the dormer option.
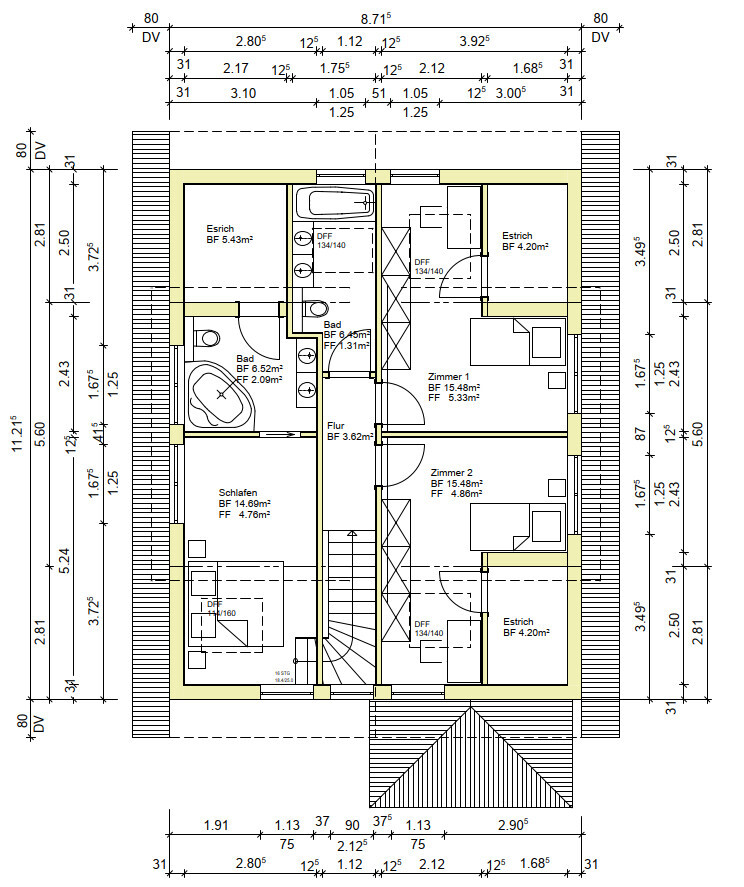
In the master bedroom, the higher knee wall would provide more headroom above the bed. We would not position the bed as shown in the attached floor plan, but against the walls by the hallway and the end wall.
Additionally, the attic storage spaces would be more accessible with standing height on the ridge side. If it becomes legally possible to convert these storage areas into rooms in the future, the higher knee wall would make them much more usable.
What do you think?
Note: In the attached section, the dormer version has a slightly lower ridge height (the latest status before the new information). We can raise up to a clear height of 3.40 m (11 ft 2 in) under the ridge. So, either knee wall 60 cm (24 inches) with roof pitch 35°, or knee wall 160 cm (63 inches) with roof pitch 24°.
We were almost finished with our planning, but now, thanks to a fortunate development, we can build higher than previously expected.
For our attic space, the question is whether to choose a knee wall with an interior clear height of 60 cm (24 inches) featuring large dormers (covering half the facade) and a roof pitch of about 35°, as originally planned, or to raise the knee wall to 160 cm (63 inches) with a roof angle of 24° without dormers.
Since the eaves line must remain continuous, dormers cannot be implemented with the higher knee wall.
Due to area limitations for living and ancillary space, we have to construct the attic rooms accordingly.
Our builder cannot install strip windows in the 160 cm knee wall option.
Because of the continuous eaves, in the dormer version the knee wall must be lowered to 60 cm (24 inches) to fit large windows with a sill height of 1 m (39 inches).
On the children's room side, there is a nice view to the southeast, which speaks in favor of the dormer option.
In the master bedroom, the higher knee wall would provide more headroom above the bed. We would not position the bed as shown in the attached floor plan, but against the walls by the hallway and the end wall.
Additionally, the attic storage spaces would be more accessible with standing height on the ridge side. If it becomes legally possible to convert these storage areas into rooms in the future, the higher knee wall would make them much more usable.
What do you think?
Note: In the attached section, the dormer version has a slightly lower ridge height (the latest status before the new information). We can raise up to a clear height of 3.40 m (11 ft 2 in) under the ridge. So, either knee wall 60 cm (24 inches) with roof pitch 35°, or knee wall 160 cm (63 inches) with roof pitch 24°.
H
hanghaus202317 May 2023 17:31I quickly made a sketch. With a knee wall. No need for continuous skylights here.
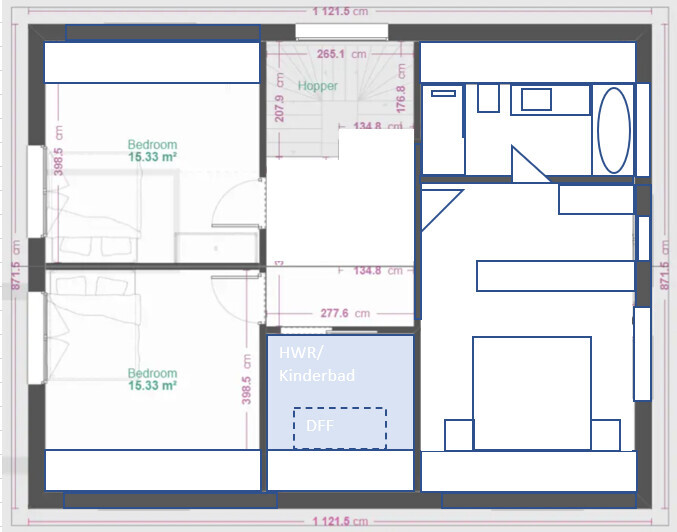
It also works without a walk-in closet, allowing for a more spacious bathroom and bedroom.
Could the floor area be reduced by adding a roof terrace or balcony? Unfortunately, I’m not familiar with the regulations in Switzerland. A kind of setback floor is also conceivable.
Are you planning to do it yourself (DIY)?
It also works without a walk-in closet, allowing for a more spacious bathroom and bedroom.
Could the floor area be reduced by adding a roof terrace or balcony? Unfortunately, I’m not familiar with the regulations in Switzerland. A kind of setback floor is also conceivable.
Are you planning to do it yourself (DIY)?
8
8aElProfe20 May 2023 18:34hanghaus2023 schrieb:
I quickly sketched it out—with a knee wall (drempel). That way, no need for roof windows or skylights.
This also works without a walk-in closet, allowing for a more spacious bathroom and bedroom.
Could the floor area be reduced by adding a roof terrace or balcony? Unfortunately, I am not familiar with the regulations in Switzerland. A type of stepped floor (setback floor) is also possible.
Are you planning to do it yourself (DIY)? But that would reduce each of the children’s rooms by about 3 m² (32 sq ft). Then they become too small for us. But thanks for the suggestions. A terrace could actually be doable.
H
hanghaus202320 May 2023 18:47With a roof terrace, there are solutions that do not interrupt the eaves. However, 14m2 (150 square feet) less means one room fewer.
Similar topics