
Hi,
We were almost finished with our planning, but now, thanks to a fortunate development, we can build higher than previously expected.
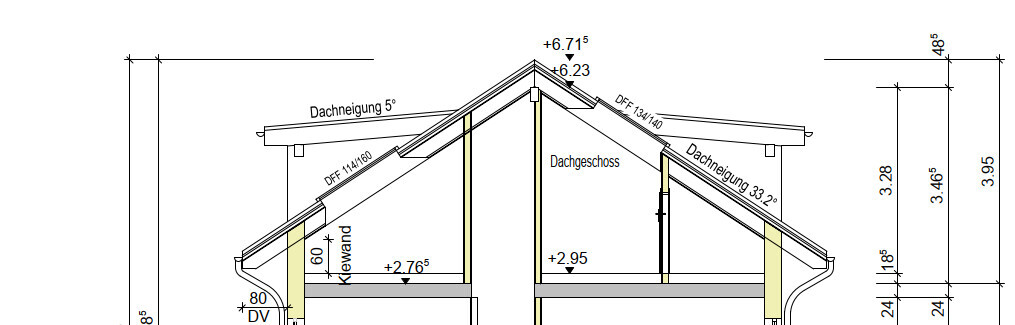
For our attic space, the question is whether to choose a knee wall with an interior clear height of 60 cm (24 inches) featuring large dormers (covering half the facade) and a roof pitch of about 35°, as originally planned, or to raise the knee wall to 160 cm (63 inches) with a roof angle of 24° without dormers.
Since the eaves line must remain continuous, dormers cannot be implemented with the higher knee wall.
Due to area limitations for living and ancillary space, we have to construct the attic rooms accordingly.
Our builder cannot install strip windows in the 160 cm knee wall option.
Because of the continuous eaves, in the dormer version the knee wall must be lowered to 60 cm (24 inches) to fit large windows with a sill height of 1 m (39 inches).
On the children's room side, there is a nice view to the southeast, which speaks in favor of the dormer option.
In the master bedroom, the higher knee wall would provide more headroom above the bed. We would not position the bed as shown in the attached floor plan, but against the walls by the hallway and the end wall.
Additionally, the attic storage spaces would be more accessible with standing height on the ridge side. If it becomes legally possible to convert these storage areas into rooms in the future, the higher knee wall would make them much more usable.
What do you think?
Note: In the attached section, the dormer version has a slightly lower ridge height (the latest status before the new information). We can raise up to a clear height of 3.40 m (11 ft 2 in) under the ridge. So, either knee wall 60 cm (24 inches) with roof pitch 35°, or knee wall 160 cm (63 inches) with roof pitch 24°.
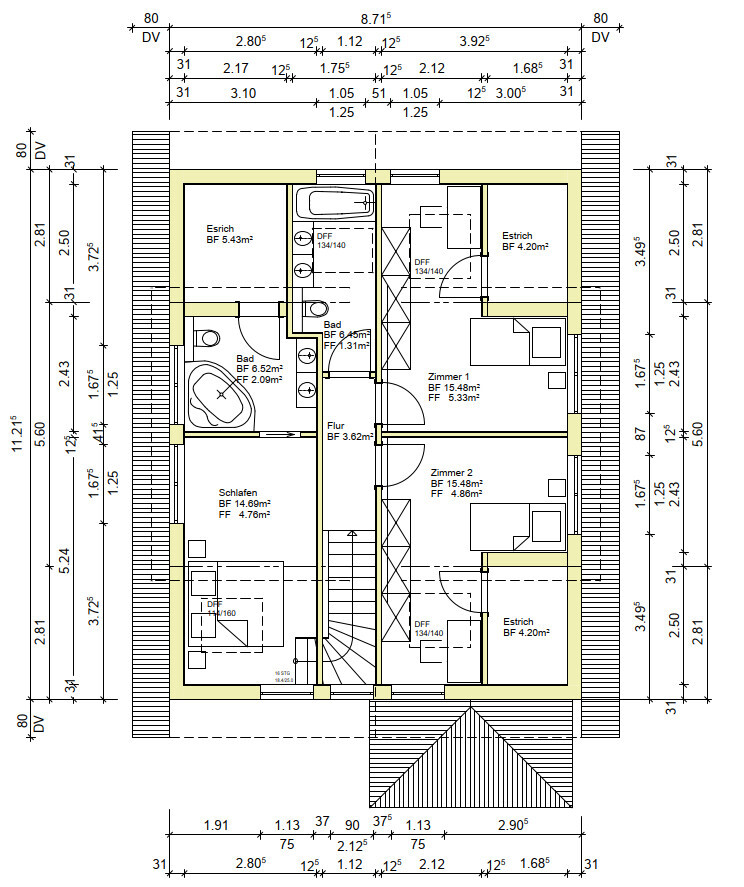
We were almost finished with our planning, but now, thanks to a fortunate development, we can build higher than previously expected.
For our attic space, the question is whether to choose a knee wall with an interior clear height of 60 cm (24 inches) featuring large dormers (covering half the facade) and a roof pitch of about 35°, as originally planned, or to raise the knee wall to 160 cm (63 inches) with a roof angle of 24° without dormers.
Since the eaves line must remain continuous, dormers cannot be implemented with the higher knee wall.
Due to area limitations for living and ancillary space, we have to construct the attic rooms accordingly.
Our builder cannot install strip windows in the 160 cm knee wall option.
Because of the continuous eaves, in the dormer version the knee wall must be lowered to 60 cm (24 inches) to fit large windows with a sill height of 1 m (39 inches).
On the children's room side, there is a nice view to the southeast, which speaks in favor of the dormer option.
In the master bedroom, the higher knee wall would provide more headroom above the bed. We would not position the bed as shown in the attached floor plan, but against the walls by the hallway and the end wall.
Additionally, the attic storage spaces would be more accessible with standing height on the ridge side. If it becomes legally possible to convert these storage areas into rooms in the future, the higher knee wall would make them much more usable.
What do you think?
Note: In the attached section, the dormer version has a slightly lower ridge height (the latest status before the new information). We can raise up to a clear height of 3.40 m (11 ft 2 in) under the ridge. So, either knee wall 60 cm (24 inches) with roof pitch 35°, or knee wall 160 cm (63 inches) with roof pitch 24°.
Since you have already shared the ground floor (which I find positively different from the typical standard layouts that appear here about 90% of the time) and the upper floor regarding the dormer question, and I have concerns about the too narrow master bedroom area, a floor plan discussion would be appropriate here in the forum. Don’t forget to fill out the questionnaire.
https://www.hausbau-forum.de/forums/grundrissplanung-grundstuecksplanung.237/
Although the design is refreshing, there are some minor errors.
My brief assessment:
Soften the position of the toilet door (line of sight towards the living area), rotate the room zones on the upper floor 90 degrees counterclockwise so that the bathroom(s) occupy the narrower section of the house. Reconsider poor ergonomics and long walking distances in the kitchen.
https://www.hausbau-forum.de/forums/grundrissplanung-grundstuecksplanung.237/
Although the design is refreshing, there are some minor errors.
My brief assessment:
Soften the position of the toilet door (line of sight towards the living area), rotate the room zones on the upper floor 90 degrees counterclockwise so that the bathroom(s) occupy the narrower section of the house. Reconsider poor ergonomics and long walking distances in the kitchen.

8aElProfe schrieb:
Exactly, any clear height over 1m (3.3 feet) counts as floor area. We no longer have any living space left, but we still have usable space.8aElProfe schrieb:
We could reduce the basement size slightly (secondary space budget) and correspondingly enlarge the kitchen/dining area (secondary space -> living space) in order to keep the bay window.Do I understand correctly that your building regulations 1. allocate floor area separately into living and secondary space budgets, 2. include the basement in this calculation, and 3. use a clear height of 1m (3.3 feet) as the threshold from which a space counts toward these calculations? 8aElProfe schrieb:
Unfortunately, we have had to find out that raising the knee wall also means we would have to reduce the bay window by one module size (62.5cm (25 inches)) because the entire upper floor now has a clear height of more than 1m (3.3 feet).What kind of manufacturer still only works in full module increments? (If they try to stick to this, I see that positively, but if it’s mandatory, it seems like a relic of outdated technology.)The basement stairs apparently come in from the opposite side compared to the attic stairs – have you checked for each step where head clearance might be an issue? (What does @kbt09 say about that?)
https://www.instagram.com/11antgmxde/
https://www.linkedin.com/company/bauen-jetzt/
11ant schrieb:
The basement stairs apparently turn from the opposite side compared to the stairs to the attic - have you calculated for each step where the head might get hit (what does @kbt09 say about this?)?This looks very critical to me; I would definitely want to see a cross-section drawing for this, where the staircase is planned in detail.H
hanghaus202317 May 2023 13:36Is there also a cross-section? I had already asked about the ceiling height. It gets even tighter in the basement due to the headroom on the stairs. I assume that according to DIN standards there might already be issues. In Switzerland, it’s probably mainly the risk of someone over 1.8 m (5 ft 11 in) hitting their head.
8
8aElProfe17 May 2023 13:3711ant schrieb:
Do I understand correctly that your building regulations 1. allocate floor area separately into living and ancillary space budgets, 2. include the basement in these calculations, and 3. use a clear height of 1 m (3.3 ft) as the threshold from which an area counts for this calculation?
What kind of manufacturer still only works in full modular steps like that (if you can mostly stick to it, I see that as a positive, but making it mandatory feels like a leftover from outdated technology)?
The basement staircase apparently approaches from the opposite side compared to the one to the attic—have you calculated for each step where head clearance might be an issue (what does @kbt09 say about that)?You understood correctly. The basement is counted as ancillary space, and any area with a clear height above 1 m (3.3 ft) is included in one of the two budgets.
We have reviewed the stairs repeatedly. There would still be space towards the house center on both floors, if needed. If we stick with the low knee wall, we can raise the ground floor ceiling height, which would provide more headroom.
Section:
8aElProfe schrieb:
If we stick with the low knee wall, we can still increase the floor height of the ground floor, which would provide more headroom.... but the change in stair length also needs to be considered. What is that unusual offset in the section? https://www.instagram.com/11antgmxde/
https://www.linkedin.com/company/bauen-jetzt/
Similar topics