
ᐅ Knee wall windows installed too low—what are your thoughts?
Created on: 24 Sep 2019 09:41
D
dobbelhaus
Good morning,
I am currently working on a window for the upper floor of our semi-detached house.
The floor construction is 15 cm (6 inches) thick, and the planned floor-to-ceiling window is 156 cm (61 inches) tall. It was already quite low, but it will be lowered even further by 5-10 cm (2-4 inches), as shown in the pictures. Although it is a children's room, this might not be ideal. According to the window manufacturer, removing the roller shutter doesn’t make much sense. For roof windows, the knee wall is too high, and an external roller shutter probably won’t fit either because the rafters will get in the way. Is it actually possible to install a window in this room with the remaining dimensions?
What other options are there?
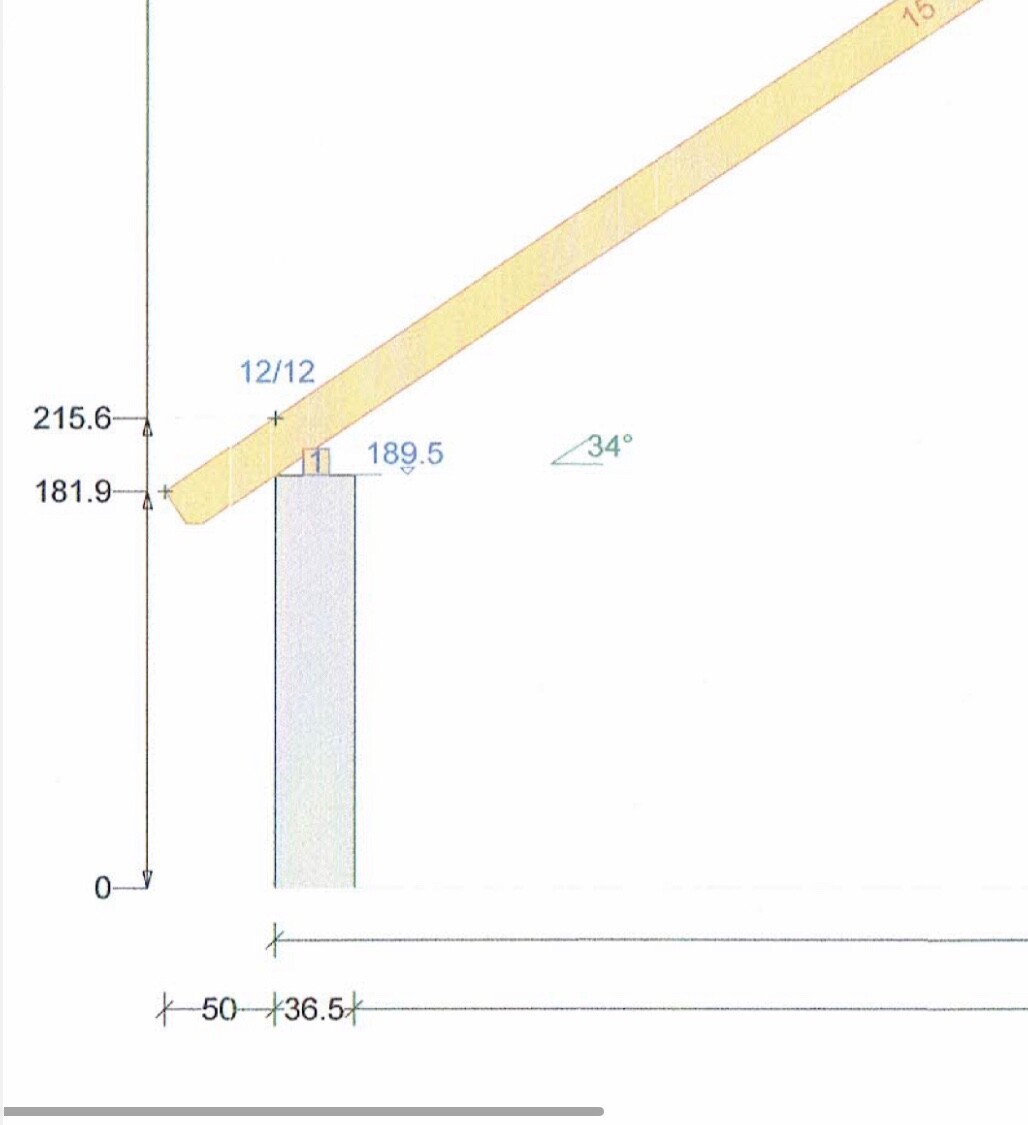
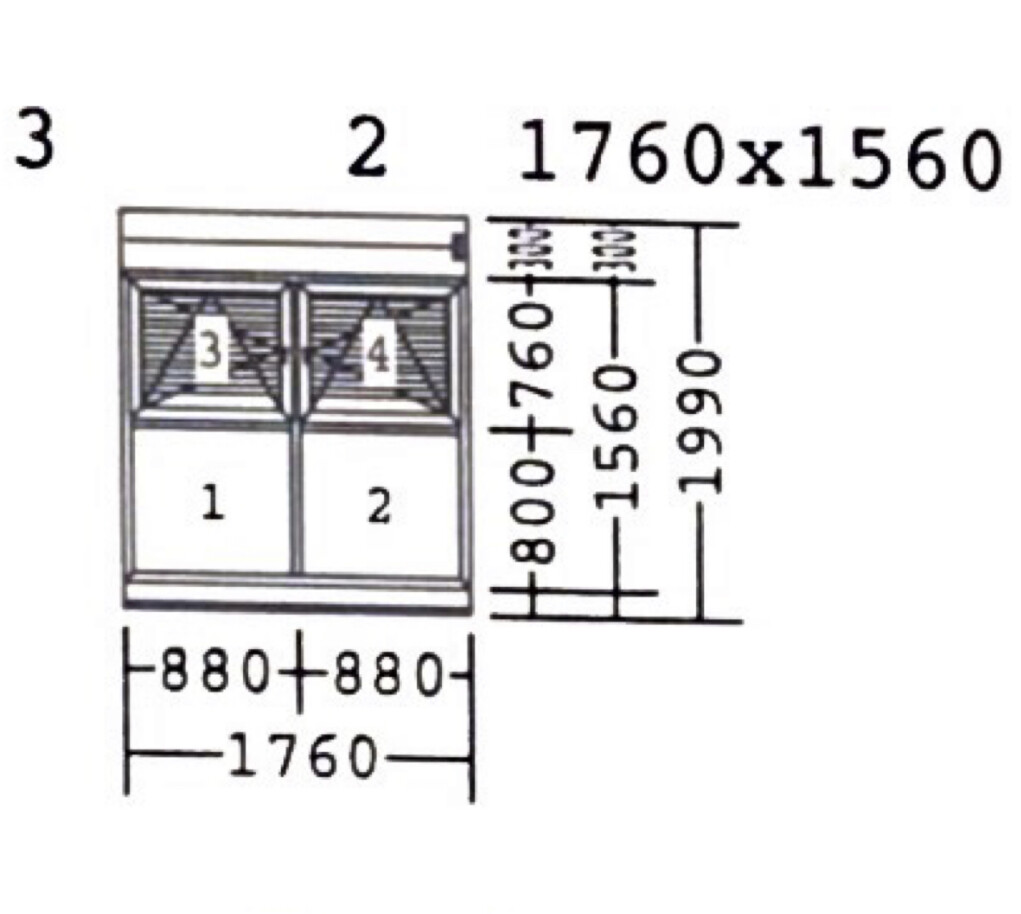
I am currently working on a window for the upper floor of our semi-detached house.
The floor construction is 15 cm (6 inches) thick, and the planned floor-to-ceiling window is 156 cm (61 inches) tall. It was already quite low, but it will be lowered even further by 5-10 cm (2-4 inches), as shown in the pictures. Although it is a children's room, this might not be ideal. According to the window manufacturer, removing the roller shutter doesn’t make much sense. For roof windows, the knee wall is too high, and an external roller shutter probably won’t fit either because the rafters will get in the way. Is it actually possible to install a window in this room with the remaining dimensions?
What other options are there?
D
dobbelhaus30 Apr 2021 19:55kevbuildthis schrieb:
Our semi-detached house will be almost identical. If it’s not too much trouble and time allows, could you please take a photo of the side showing the whole view? Where you can see "both" houses almost straight on?
Our total house width will be 16 meters (52.5 feet) (8 meters (26.2 feet) per half).
The rough opening dimensions of our standard double casement windows are currently measured at 162.5 x 143 centimeters (64 x 56 inches). However, I still need to verify the clear opening size left for the windows. It’s quite complicated because the sill height is based on the structural floor top, but with an 18 cm (7 inch) floor buildup, the window would end up quite low. Also, the rough opening height of 143 cm (56 inches) doesn’t account for an external roller shutter box, for some reason.Unfortunately, I can't take front-on photos of both halves of the semi-detached house because I would need access to the neighbor’s property. However, I did manage to take a few photos.
Our house is 15.6 meters (51 feet) wide, and we also had about 16 cm (6 inches) of buildup on this floor.
K
kevbuildthis1 May 2021 10:02And thanks again! I still have one question. 🙂 How do you operate the roller shutter?
D
dobbelhaus1 May 2021 10:11kevbuildthis schrieb:
And thanks again! I do have one more question. 🙂 How do you operate the roller shutter?There’s no difference from others—it’s electrically controlled via a wall switch. The slats on this external roller shutter are smaller and inverted, but it’s not very noticeable, at least in the anthracite color (7016).
hampshire schrieb:
The view from the windows is brilliantly captured—it looks as if each window pane offers a completely different perspective, since the layout of the houses, hedges, and gardens is precisely divided by the window muntin.Are you referring to the first photo? I was also a bit confused before zooming in, wondering if it was a montage.kevbuildthis schrieb:
After subtracting the floor structure, there is about 1.55cm (0.6 inches) of height left for the window, with fixed glazing at the bottom. Above that, there is a 35° (35°) pitched roof with a 40cm (16 inches) roof overhang. The room will be about 13sqm (140 sq ft). With a room width of 3.8m (12.5 ft), the window is currently planned to be 2m (6.6 ft) wide.I think you’re worrying too much. Many houses have an accent window (on the exterior view), often in the stairwell, but it can also be placed elsewhere.dobbelhaus schrieb:
The room is used by our son; he is 13 years old and quite happy with the amount of light and the window height.People install continuous bands of windows like an assembly line, even though these only really make sense where you want to let light in but avoid being seen from outside. Having too many doesn’t necessarily look more modern. Nowadays, practicality is no longer the main focus—only the outward appearance matters. The result is basement-like rooms or rooms below ground level. That’s not attractive. But no one admits that when they’ve followed this modern “trend” and installed too many horizontal window bands without careful thought. Instead, lower or “different” windows are laughed at, even though they can provide wonderful garden views.I think you’re overthinking this: For security, you can use fixed glazing, along with an operable sash above or beside it. If you have more width, you can also design it asymmetrically. It will definitely let in enough light, provide adequate ventilation, and the child will certainly be happy with this window!
PS: In @blubbernase’s pictures, you can clearly see how a higher knee wall works without the space becoming a full second story—cozy, without sacrificing usable floor space, and giving a spacious full-room effect. Others who say “I don’t like sloped ceilings—I want a town house style” could learn from this!
ypg schrieb:
PS You can clearly see it in @blubbernase’s pictures,Oops, of course I meant you @dobbelhaus 🙂D
dobbelhaus1 May 2021 22:09ypg schrieb:
Oops, I obviously meant you @dobbelhaus 🙂I suspected as much, and I agree with you on many points.Similar topics