
ᐅ Kitchen Design – Placement of the Kitchen Island and Dining Table
Created on: 21 Dec 2020 09:28
M
Mudo1991
Hello everyone,
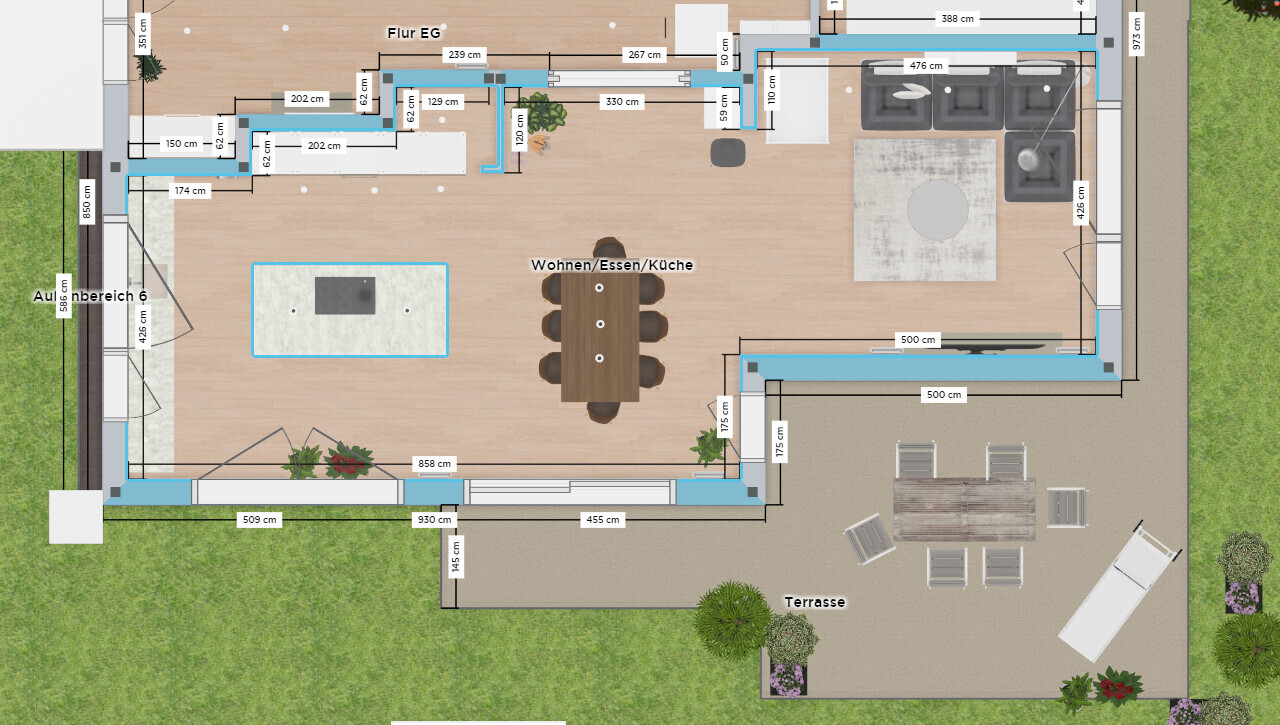
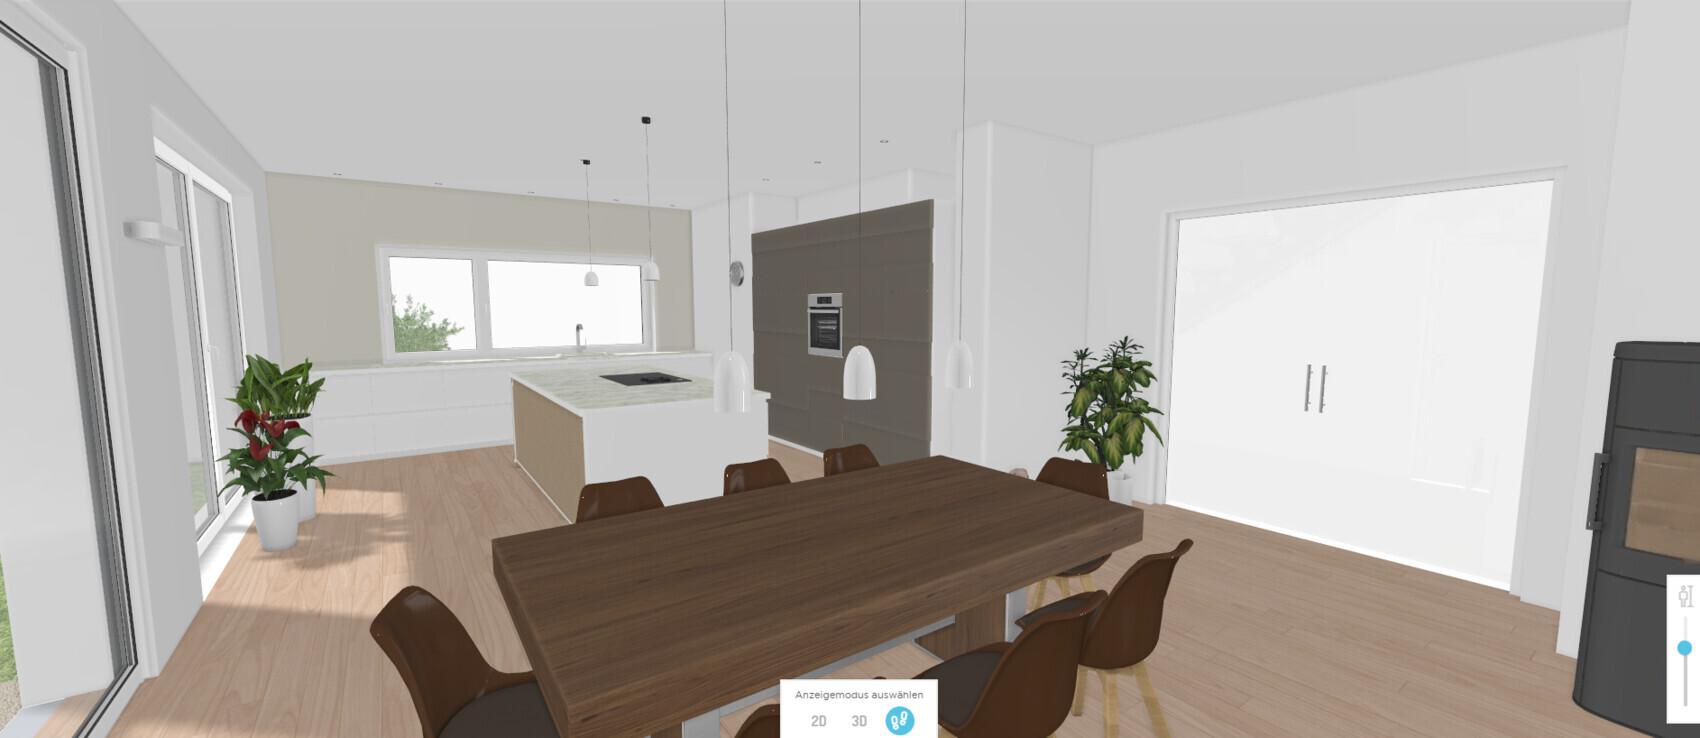
I need your help with kitchen planning, specifically with the orientation of the kitchen island. This also affects the placement of the dining table. Please excuse the presentation, this is from a free planning tool (Home-by-me) 😉.
Option 1 (Kitchen island 120cm x 270cm (47 inches x 106 inches)):
Option 2 (Kitchen island 240cm x 110cm (94 inches x 43 inches)):
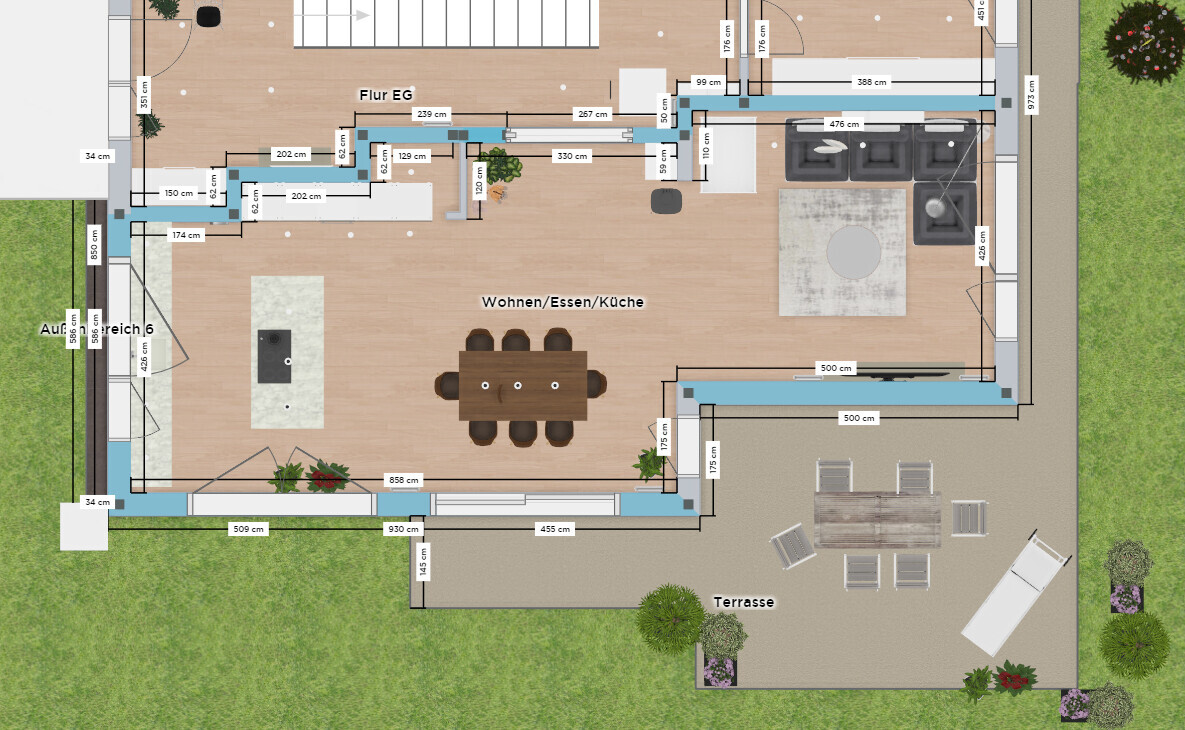
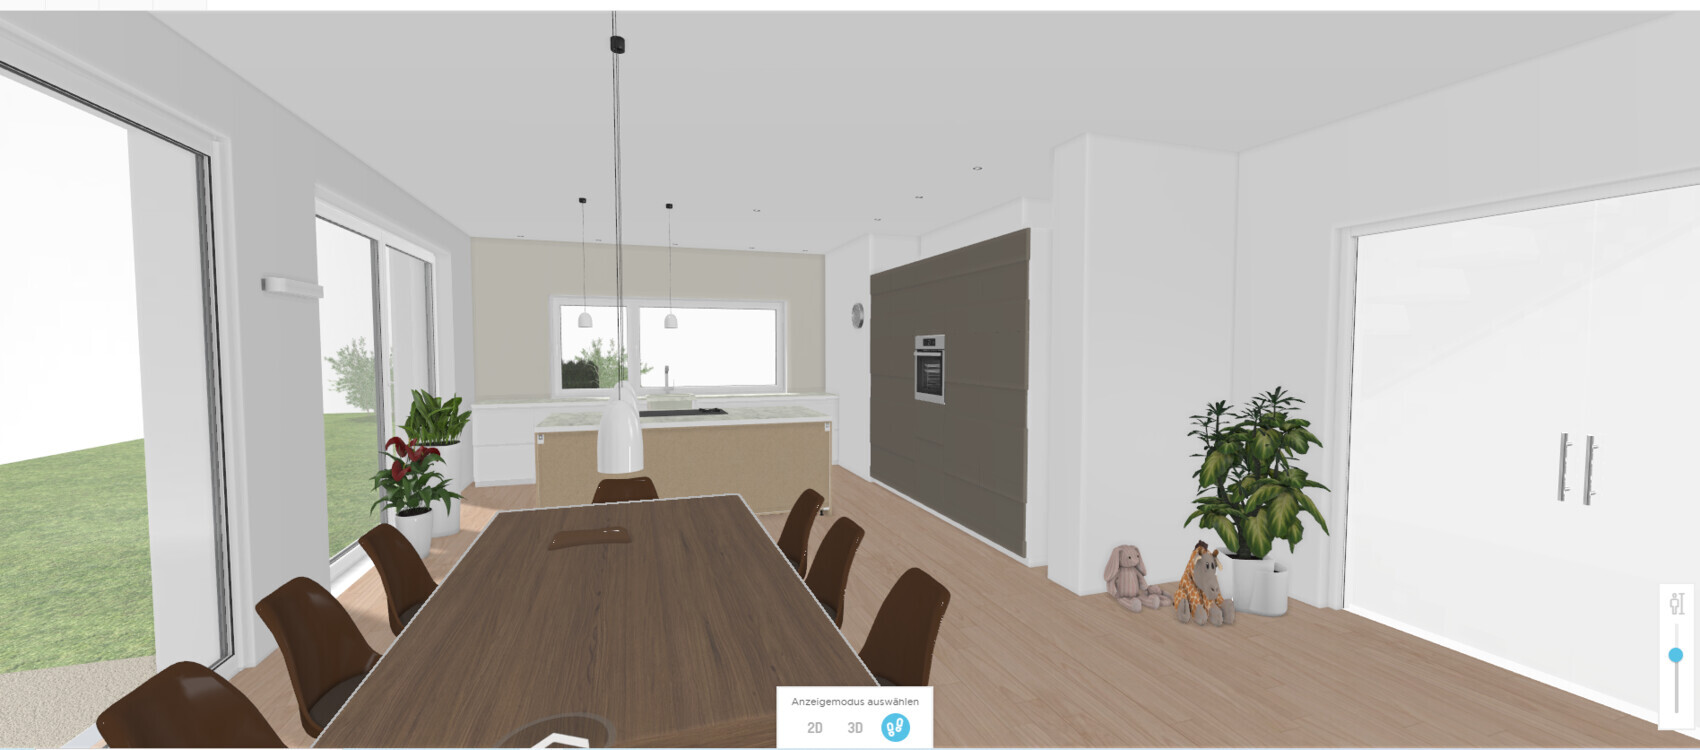
For this second option, it must be noted that the walkways on both sides would only be 90cm (35 inches) wide, or the island would need to be shortened.
What do you think works better? Where do you see advantages and disadvantages?
Thank you 🙂
I need your help with kitchen planning, specifically with the orientation of the kitchen island. This also affects the placement of the dining table. Please excuse the presentation, this is from a free planning tool (Home-by-me) 😉.
Option 1 (Kitchen island 120cm x 270cm (47 inches x 106 inches)):
Option 2 (Kitchen island 240cm x 110cm (94 inches x 43 inches)):
For this second option, it must be noted that the walkways on both sides would only be 90cm (35 inches) wide, or the island would need to be shortened.
What do you think works better? Where do you see advantages and disadvantages?
Thank you 🙂
B
Bertram10021 Dec 2020 11:01Overall, I would reconsider the kitchen layout. As it is now (in both versions), there is a high chance that most of the work will take place at the counter along the window. That’s because the sink, which is used more frequently than the cooktop, is there. Having the sink on the island is therefore more practical and, in your case, also closer to the refrigerator. If the cooktop is on the island, you will need a proper (and expensive) range hood and have to think about whether you want a bulky ceiling-mounted unit or how else to solve the ventilation.
I also prefer version 2 with table 1. You work facing into the room, and the guests or impatient partner sitting at the table can look towards the kitchen. I find this the most pleasant arrangement, and the room supports it well.
Regarding the walkways: 90 cm (35 inches) is really wide enough. Since it’s an open passage where you usually carry items at about island height (plates, etc.), that’s sufficient. You could also make the main walkway 100 cm (39 inches) and the secondary passage (usually along the wall) only 80 cm (31 inches) or so, which is more than enough for a secondary walkway.
An island requires discipline to regularly wipe it down (you have to walk around it because your arms are too short) and to avoid unintentionally creating a small collection of miscellaneous items or a workspace. Horizontal surfaces tend to attract clutter. This is true for most people (including myself, unfortunately) as a natural law.
I also prefer version 2 with table 1. You work facing into the room, and the guests or impatient partner sitting at the table can look towards the kitchen. I find this the most pleasant arrangement, and the room supports it well.
Regarding the walkways: 90 cm (35 inches) is really wide enough. Since it’s an open passage where you usually carry items at about island height (plates, etc.), that’s sufficient. You could also make the main walkway 100 cm (39 inches) and the secondary passage (usually along the wall) only 80 cm (31 inches) or so, which is more than enough for a secondary walkway.
An island requires discipline to regularly wipe it down (you have to walk around it because your arms are too short) and to avoid unintentionally creating a small collection of miscellaneous items or a workspace. Horizontal surfaces tend to attract clutter. This is true for most people (including myself, unfortunately) as a natural law.
But aside from that:
It would be more practical if the two work surfaces were at least roughly parallel, so rather option 2.
From my experience, it’s better not to cook directly AT the dining table. Guests also like to get up, move around, and position themselves “on the other side where they don’t get in the way,” meaning between the window and the island. This option (option 1) also has the advantage that, when there are no guests, you can look out into the garden.
I really like the cube design from @Mellina. It’s something different… I’m starting to get tired of long, massive islands. And the bigger they are, the less practical they become. By the way, that’s also a plus for option 1 or the cube—you wouldn’t always have to go around the island cabinets.
But whatever you choose: I would always make sure the stove is not separated from the sink by a corner, but can be reached quickly.
It would be more practical if the two work surfaces were at least roughly parallel, so rather option 2.
From my experience, it’s better not to cook directly AT the dining table. Guests also like to get up, move around, and position themselves “on the other side where they don’t get in the way,” meaning between the window and the island. This option (option 1) also has the advantage that, when there are no guests, you can look out into the garden.
I really like the cube design from @Mellina. It’s something different… I’m starting to get tired of long, massive islands. And the bigger they are, the less practical they become. By the way, that’s also a plus for option 1 or the cube—you wouldn’t always have to go around the island cabinets.
But whatever you choose: I would always make sure the stove is not separated from the sink by a corner, but can be reached quickly.
H
hampshire21 Dec 2020 11:44Do you cook alone or with several people?
Is cooking often a social activity – with one or two people in the kitchen and others at the table?
How often do you bake?
What are the main traffic patterns in the kitchen?
What is the view outside like, and how important is this to you while cooking?
An L-shaped island that combines options 1 and 2 is also conceivable.
Option 1 is more sociable, option 2 is more practical.
Is cooking often a social activity – with one or two people in the kitchen and others at the table?
How often do you bake?
What are the main traffic patterns in the kitchen?
What is the view outside like, and how important is this to you while cooking?
An L-shaped island that combines options 1 and 2 is also conceivable.
Option 1 is more sociable, option 2 is more practical.
Similar topics