
Hello everyone,
this is my first post, and I hope to get some ideas from you so I don’t make too many mistakes during the planning. 🙂
We are currently designing our kitchen and are now faced with the problem of how to arrange the kitchen and use the space most efficiently.
Floor plan
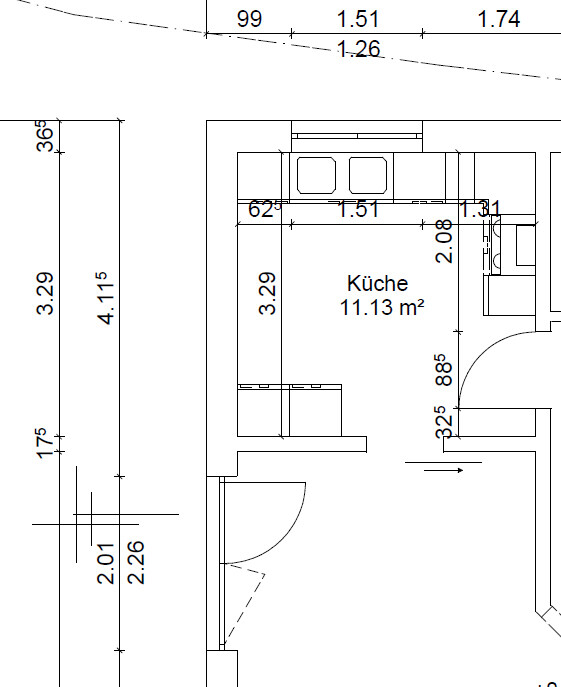
Our idea is to remove the door on the right, which leads to the hallway, and only have access through the sliding door from the dining room.
My questions are:
1. What are the disadvantages of removing this door?
2. Should the sliding door possibly be relocated?
3. Suggestions on how to arrange the kitchen optimally.
Looking forward to your comments.....;)
this is my first post, and I hope to get some ideas from you so I don’t make too many mistakes during the planning. 🙂
We are currently designing our kitchen and are now faced with the problem of how to arrange the kitchen and use the space most efficiently.
Floor plan
Our idea is to remove the door on the right, which leads to the hallway, and only have access through the sliding door from the dining room.
My questions are:
1. What are the disadvantages of removing this door?
2. Should the sliding door possibly be relocated?
3. Suggestions on how to arrange the kitchen optimally.
Looking forward to your comments.....;)
I would never design a kitchen with three corners; that’s just a waste of space. For example, you could plan an L-shape kitchen (only the upper and left kitchen units) and then enlarge the sliding door to the living room, as a small access to the living area doesn’t look good in my opinion. With that kind of layout, you would only have one unused corner in the upper left.
Best regards,
Sabine
Best regards,
Sabine
I think the L-shape is fine. In the southwest corner, place a small table with three chairs. That’s all you need for a quick breakfast spot every day, a coffee break, or a relaxed evening beer in your worn-out pants...
Additional note: Do you have Microsoft Internet Explorer on your PC? Then open it with the IKEA kitchen planner, it runs smoothly there. It’s a really good program for virtually setting up your kitchen. You also get the price plus the item list at the end, completely transparent.
Additional note: Do you have Microsoft Internet Explorer on your PC? Then open it with the IKEA kitchen planner, it runs smoothly there. It’s a really good program for virtually setting up your kitchen. You also get the price plus the item list at the end, completely transparent.
Similar topics