
B
BananaJoe11 Sep 2021 20:35Hello everyone,
today I’m asking on behalf of a neighbor ;-)
I was walking through our housing development today and saw the construction shown in the picture with the outdoor unit of a heat pump. I thought to myself: this can’t be right?!
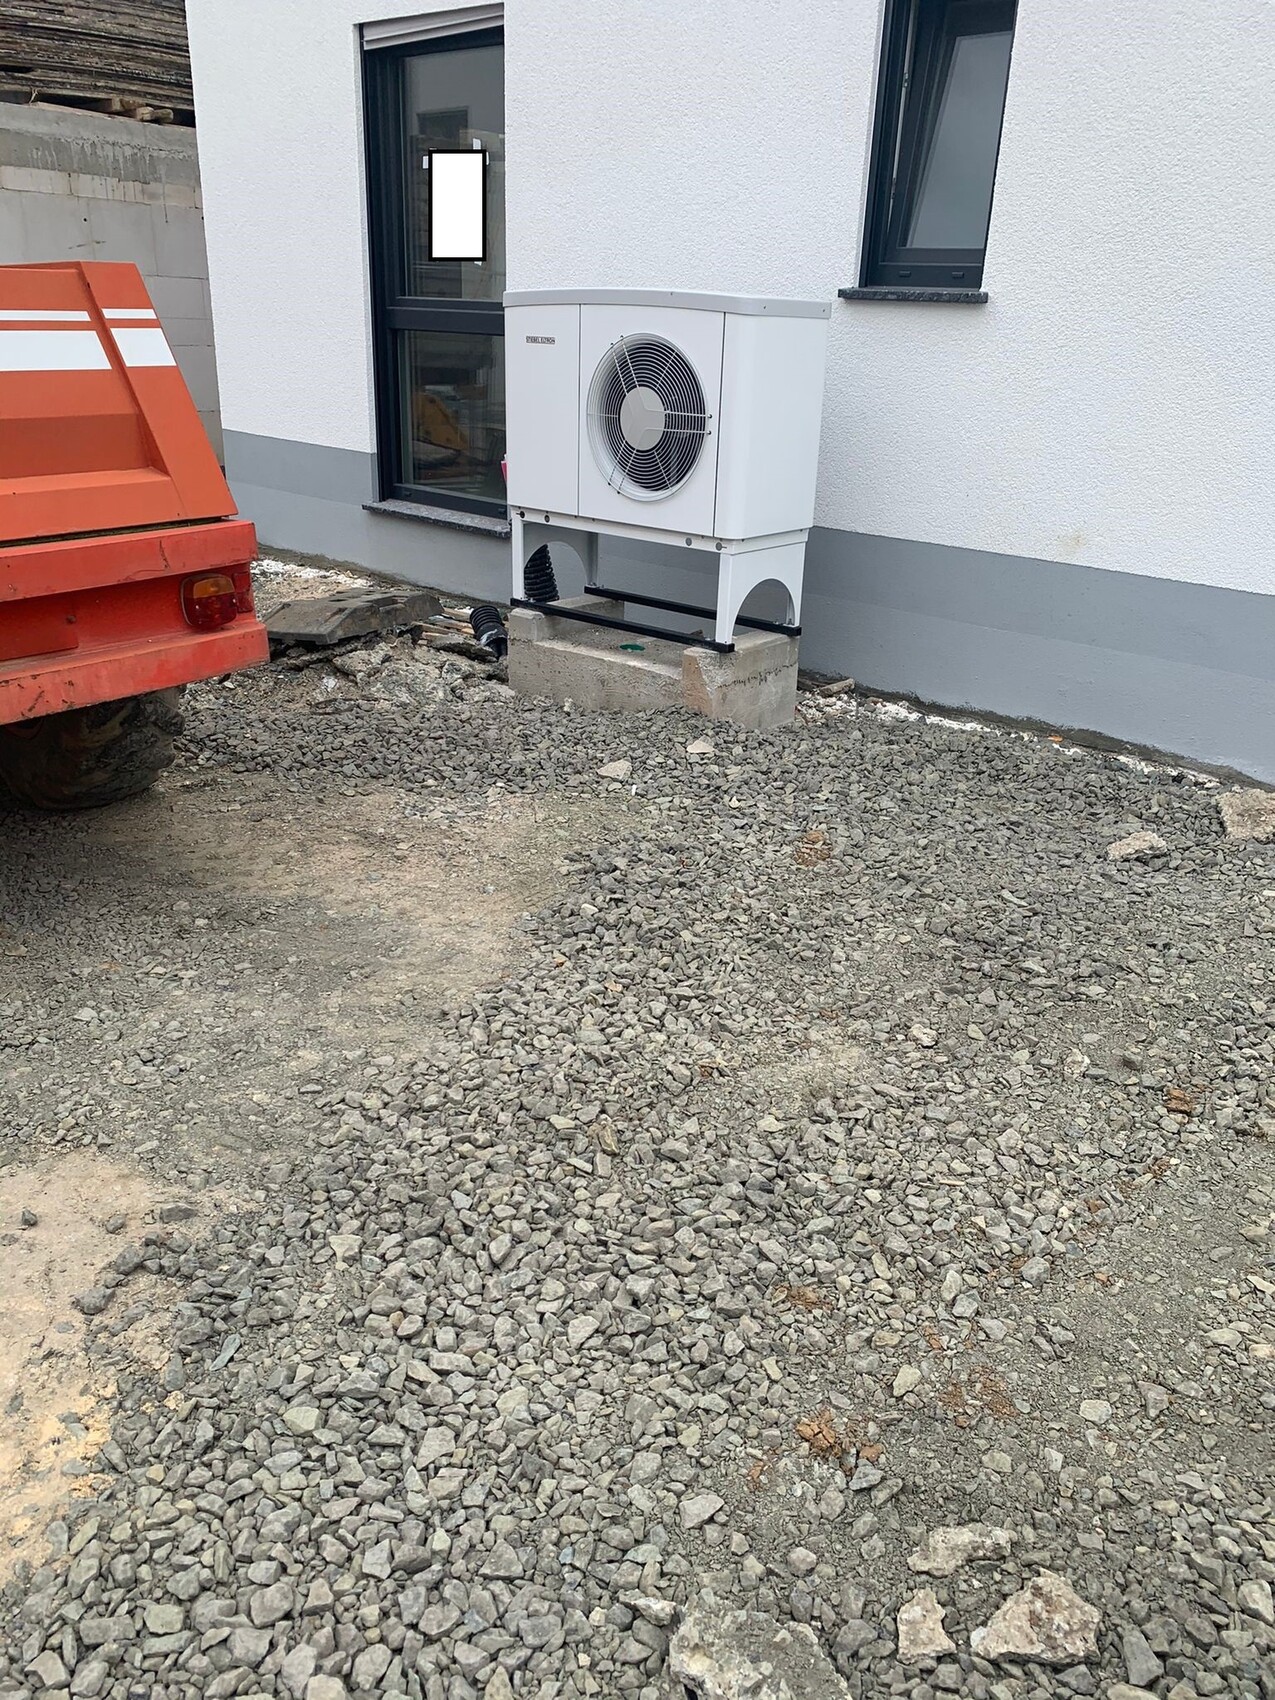
I always thought that the foundation with the two raised sections on the left and right is meant for placing the outdoor unit exactly on those two raised parts. This setup seems rather illogical to me; I don’t understand the purpose of the white “substructure” under the heat pump or the black cross braces. It actually looks like the heat pump is wider than the cast foundation, and when trying to mount the heat pump anyway, a corner of the foundation broke off (front right) – which apparently led to the construction shown here.
Since we will also be getting a Stiebel heat pump and the foundation is already cast, I naturally wonder if our setup will look like this or if this was even installed correctly. Does anyone have experience with this?
Thanks in advance!
today I’m asking on behalf of a neighbor ;-)
I was walking through our housing development today and saw the construction shown in the picture with the outdoor unit of a heat pump. I thought to myself: this can’t be right?!
I always thought that the foundation with the two raised sections on the left and right is meant for placing the outdoor unit exactly on those two raised parts. This setup seems rather illogical to me; I don’t understand the purpose of the white “substructure” under the heat pump or the black cross braces. It actually looks like the heat pump is wider than the cast foundation, and when trying to mount the heat pump anyway, a corner of the foundation broke off (front right) – which apparently led to the construction shown here.
Since we will also be getting a Stiebel heat pump and the foundation is already cast, I naturally wonder if our setup will look like this or if this was even installed correctly. Does anyone have experience with this?
Thanks in advance!
N
nordanney11 Sep 2021 20:43That is one way to do it. The black cross braces are bolted to the foundation.
Is it attractive? I would have done it differently, and I have done so. But the cross braces also extend far outward here.
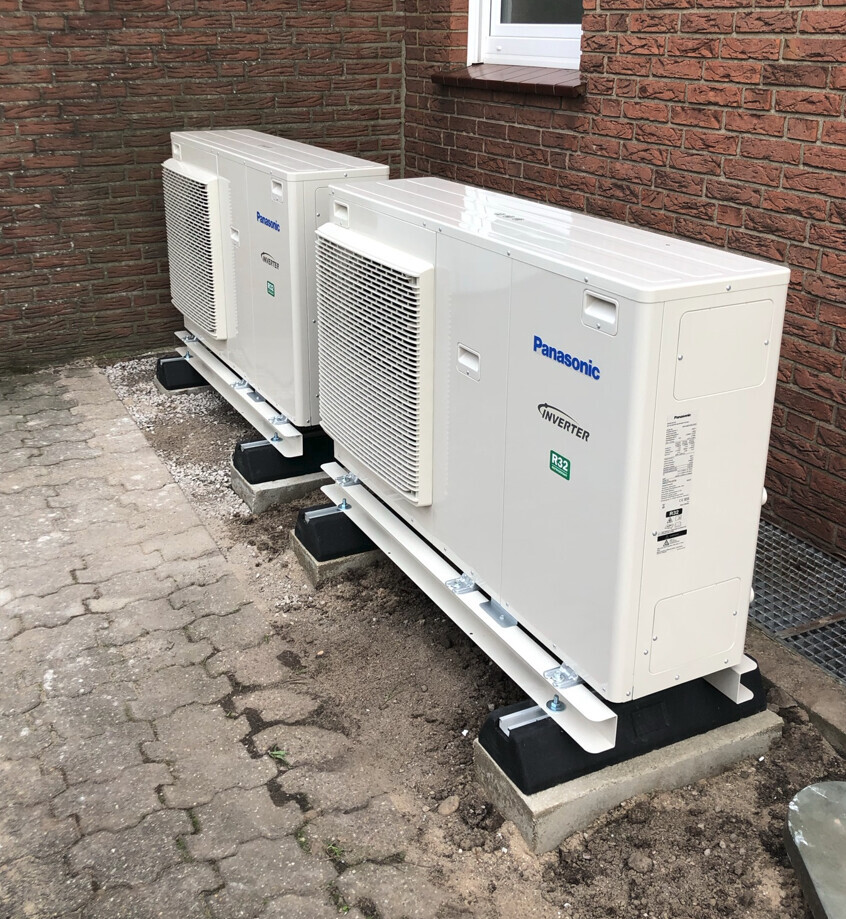
Is it attractive? I would have done it differently, and I have done so. But the cross braces also extend far outward here.
B
BananaJoe13 Sep 2021 17:34OK, it doesn’t look great, but is it an acceptable approach? I just found the combination of the foundation, cross braces, and then the white base structure to be somewhat odd visually; I hope my heating engineer will find a somewhat better solution for us...
H
hampshire13 Sep 2021 18:12A spacer is useful when rainwater might otherwise come in from below… The device in the picture is positioned at door threshold level.
 hausnrplus2513 Sep 2021 19:59
In our case, it is installed on a foundation but without cross braces.
Regarding the appearance: we have a Viessmann system and received covers that can be built around the "unsightly" lower frame (the console). I can’t send a photo because we haven’t installed the covers yet 😀 They will only be put on once the outdoor area is completed; until then, they would just get unnecessarily dirty and scratched.
It is called console cladding and, for us, it matches the color of the outdoor unit.
Regarding the appearance: we have a Viessmann system and received covers that can be built around the "unsightly" lower frame (the console). I can’t send a photo because we haven’t installed the covers yet 😀 They will only be put on once the outdoor area is completed; until then, they would just get unnecessarily dirty and scratched.
It is called console cladding and, for us, it matches the color of the outdoor unit.
Similar topics