
ᐅ Is this bungalow floor plan realistic? With a basement or better without?
Created on: 12 Aug 2018 13:11
K
KoeJulHello everyone,
Since I have been dreaming of a small house for a long time, I tried to put my ideas into a plan. Please forgive any beginner mistakes in the design. ;-)
I would appreciate some input from professionals to get a better sense of what is feasible and what might be less practical. Since building will still take some time for me, there is no rush.
Because I prefer to live on a single level, the floor area is naturally a bit larger.
I am still unsure whether a basement is necessary, so any suggestions on that would be welcome.
Thank you

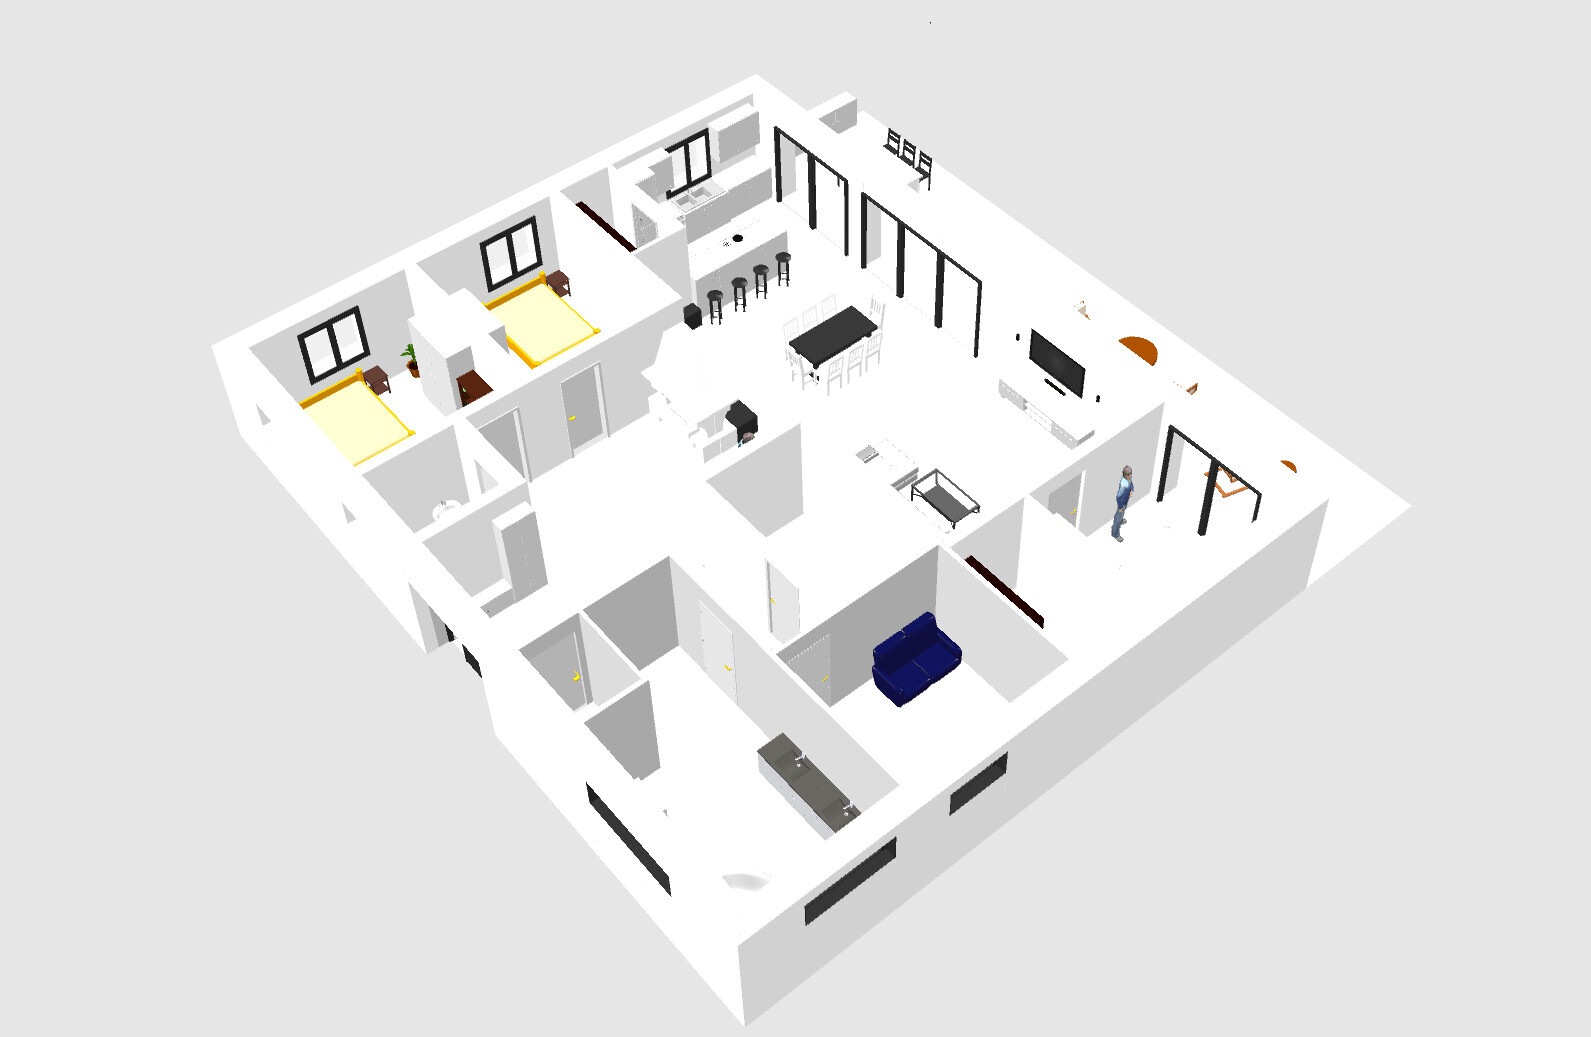
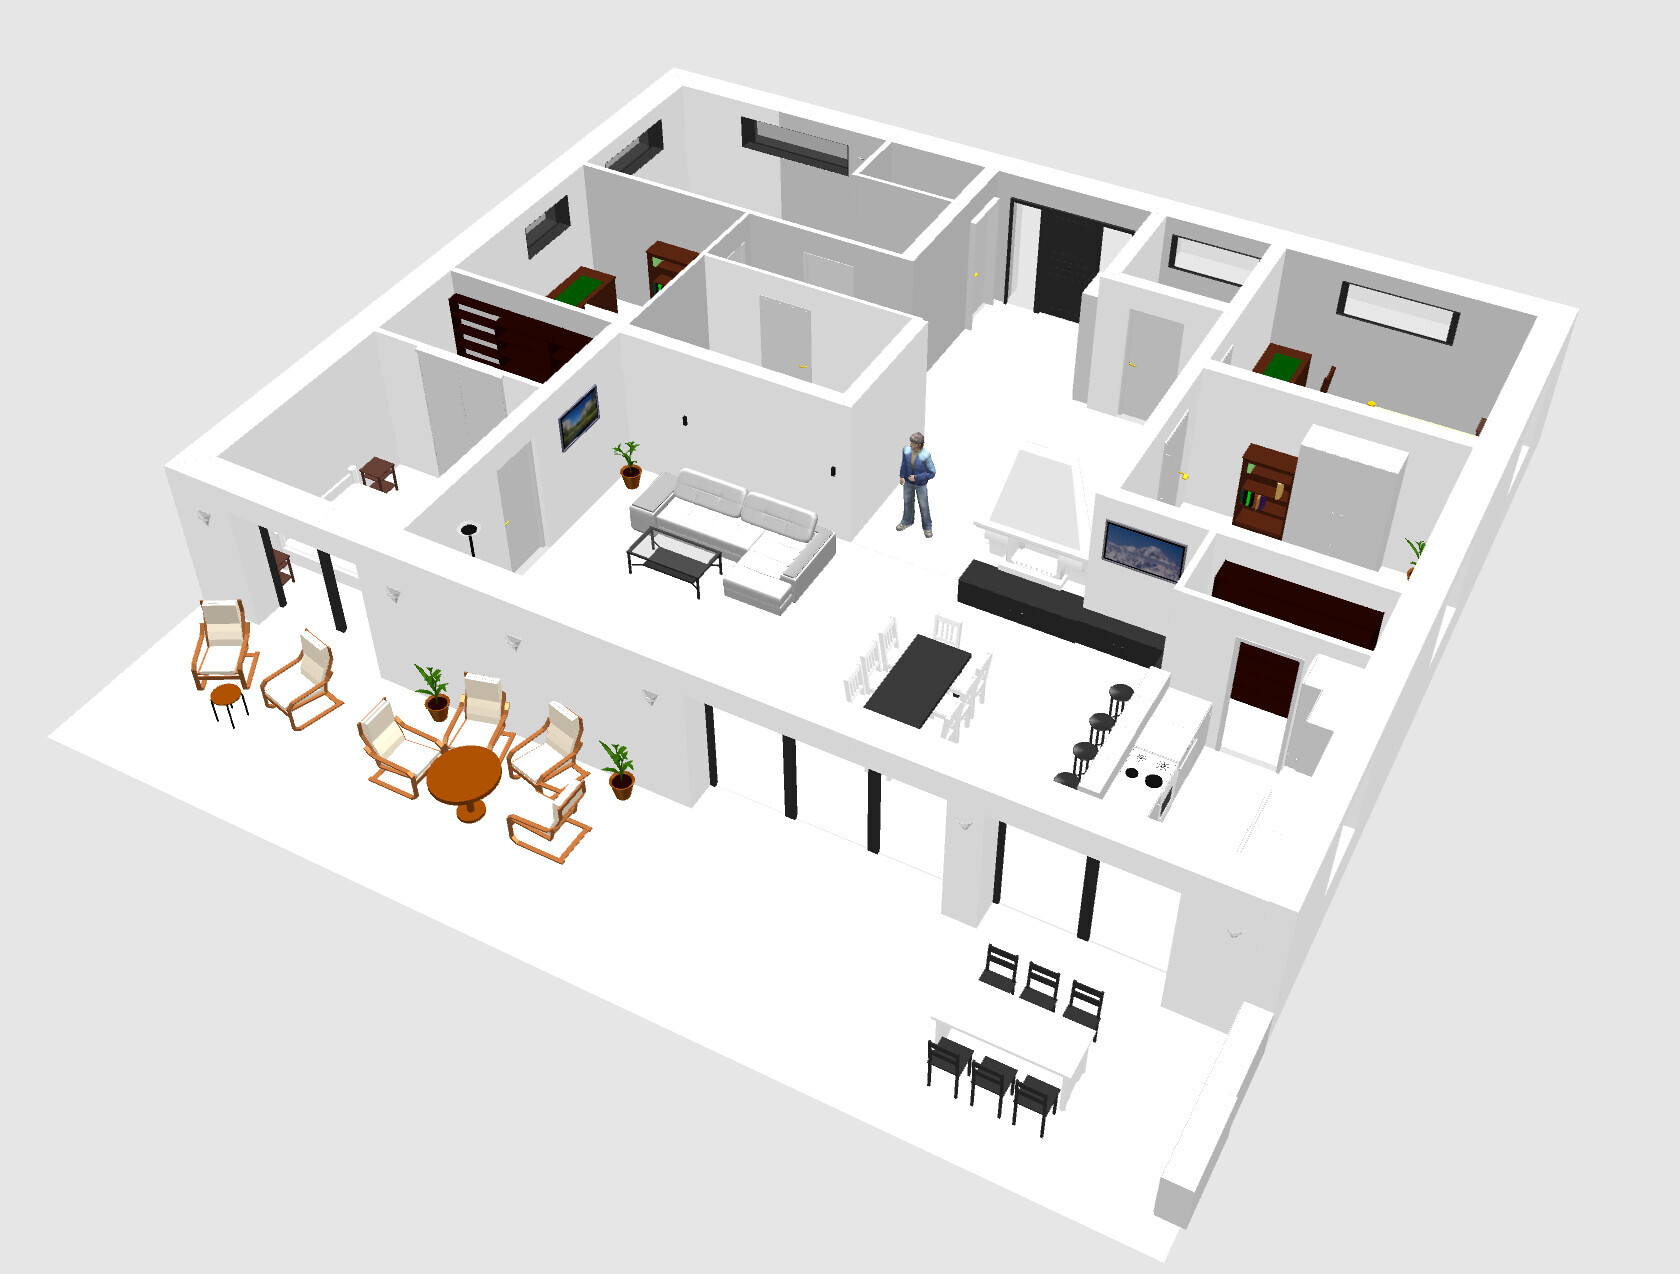
Since I have been dreaming of a small house for a long time, I tried to put my ideas into a plan. Please forgive any beginner mistakes in the design. ;-)
I would appreciate some input from professionals to get a better sense of what is feasible and what might be less practical. Since building will still take some time for me, there is no rush.
Because I prefer to live on a single level, the floor area is naturally a bit larger.
I am still unsure whether a basement is necessary, so any suggestions on that would be welcome.
Thank you
The problem is the square floor plan. Make it more rectangular, then the area where your bathroom is could become the utility room plus a guest WC. The utility room should be located on the street side, as that’s where the connections are. Never place the utility room in the middle of the house. The bathroom should then be next to the bedroom. The rest will fall into place.

"Kind n (Hobby)" sounds cute – of course, professionally you wouldn’t put something like that out there ;-)
Judging by the house size, this doesn’t look like a civil servant in training, but rather a high-ranking official with plenty of decorations on the shoulders (and a chauffeur). Major General ;-)
I don’t know how common it is to have basement-adjacent plots in Lower Austria. Around here, typically the Holsteiner builds without a basement, and the Allgäuer includes one.
The room sizes are as awkward as their layout. The entrance hall is the size of a ballroom, and the interior laundry room results from the house dimensions – but also from not deciding whether to put it in the basement. The basement stairs in these dimensions only work as a chute to fall down or for a ladder.
First, get a specific plot and financing (which, in my opinion, will significantly reduce the size of this palace).
https://www.instagram.com/11antgmxde/
https://www.linkedin.com/company/bauen-jetzt/
Judging by the house size, this doesn’t look like a civil servant in training, but rather a high-ranking official with plenty of decorations on the shoulders (and a chauffeur). Major General ;-)
I don’t know how common it is to have basement-adjacent plots in Lower Austria. Around here, typically the Holsteiner builds without a basement, and the Allgäuer includes one.
The room sizes are as awkward as their layout. The entrance hall is the size of a ballroom, and the interior laundry room results from the house dimensions – but also from not deciding whether to put it in the basement. The basement stairs in these dimensions only work as a chute to fall down or for a ladder.
First, get a specific plot and financing (which, in my opinion, will significantly reduce the size of this palace).
https://www.instagram.com/11antgmxde/
https://www.linkedin.com/company/bauen-jetzt/
Similar topics