
Hi everyone,
I was at the construction site today and was a bit surprised at how deep our house is set... maybe the site is playing tricks on me, but I looked it up and most houses have the finished floor level about 30cm (12 inches) above ground level.
If the slab is really too low, that would explain why we have so much excavation. (The architect said during planning that there wouldn’t be much excavation and it could be spread on the property.)
Regards,
Marvin
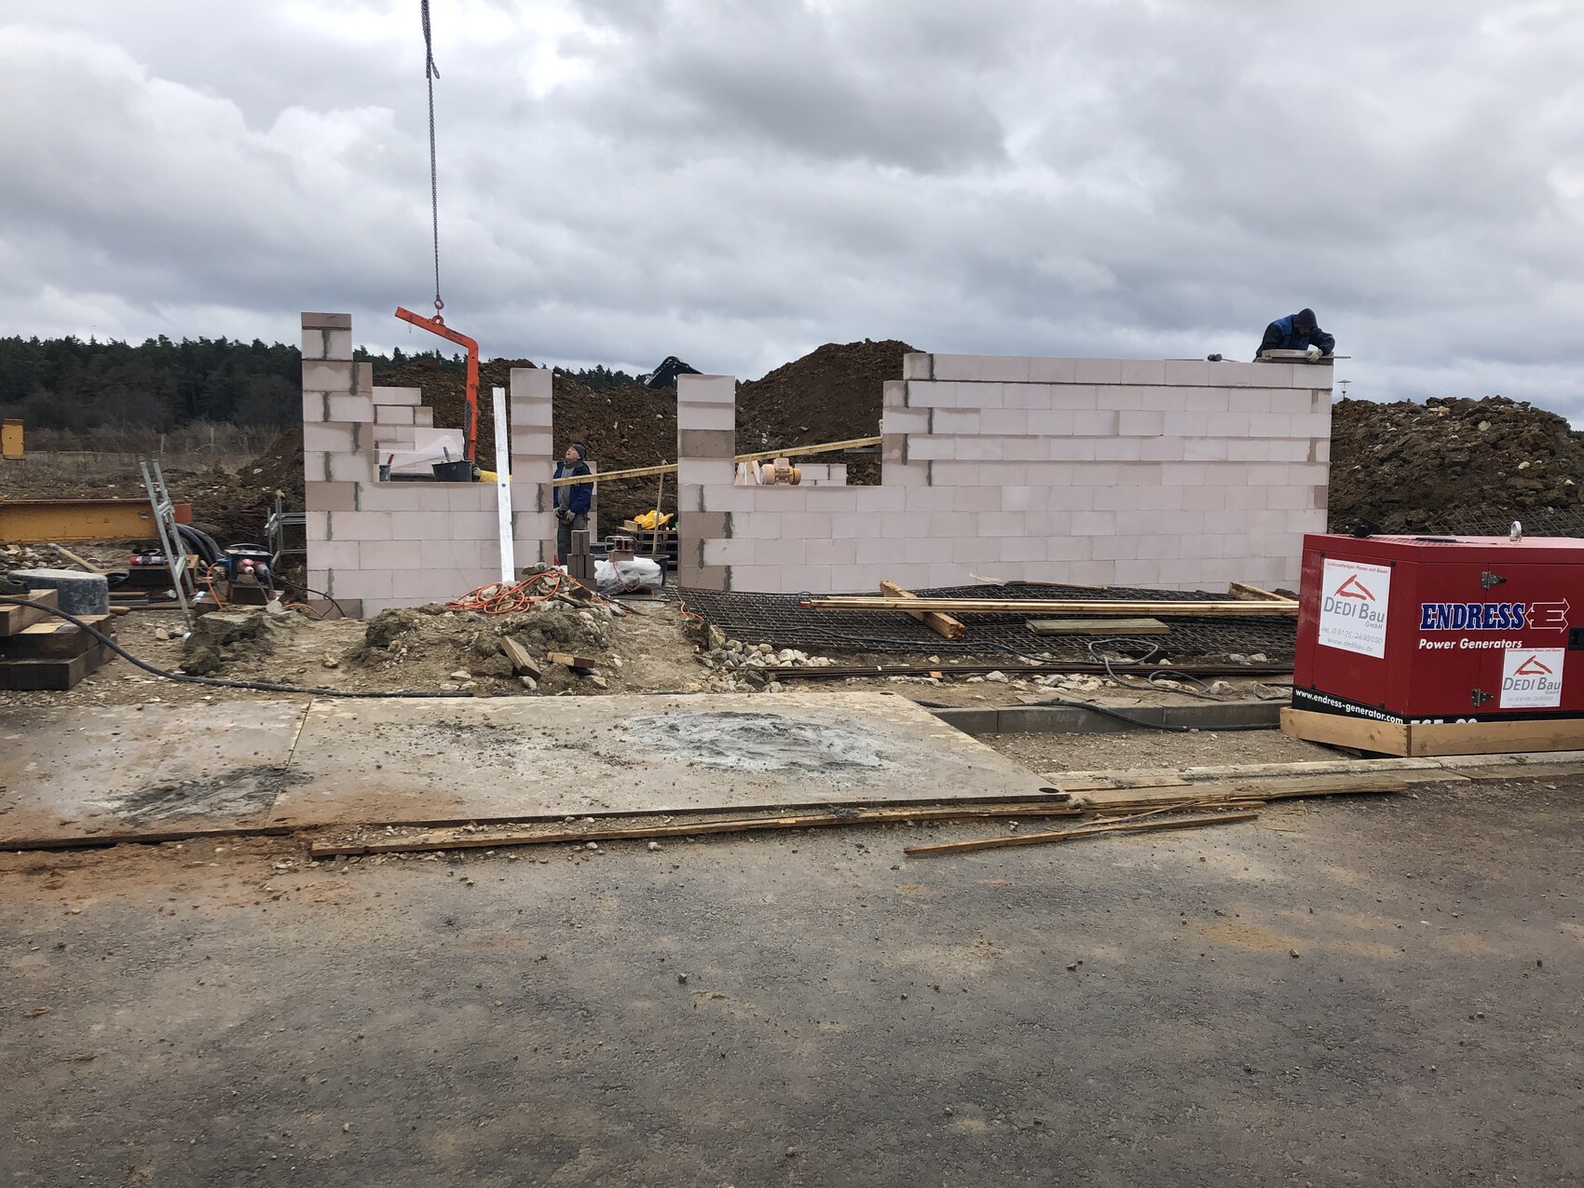
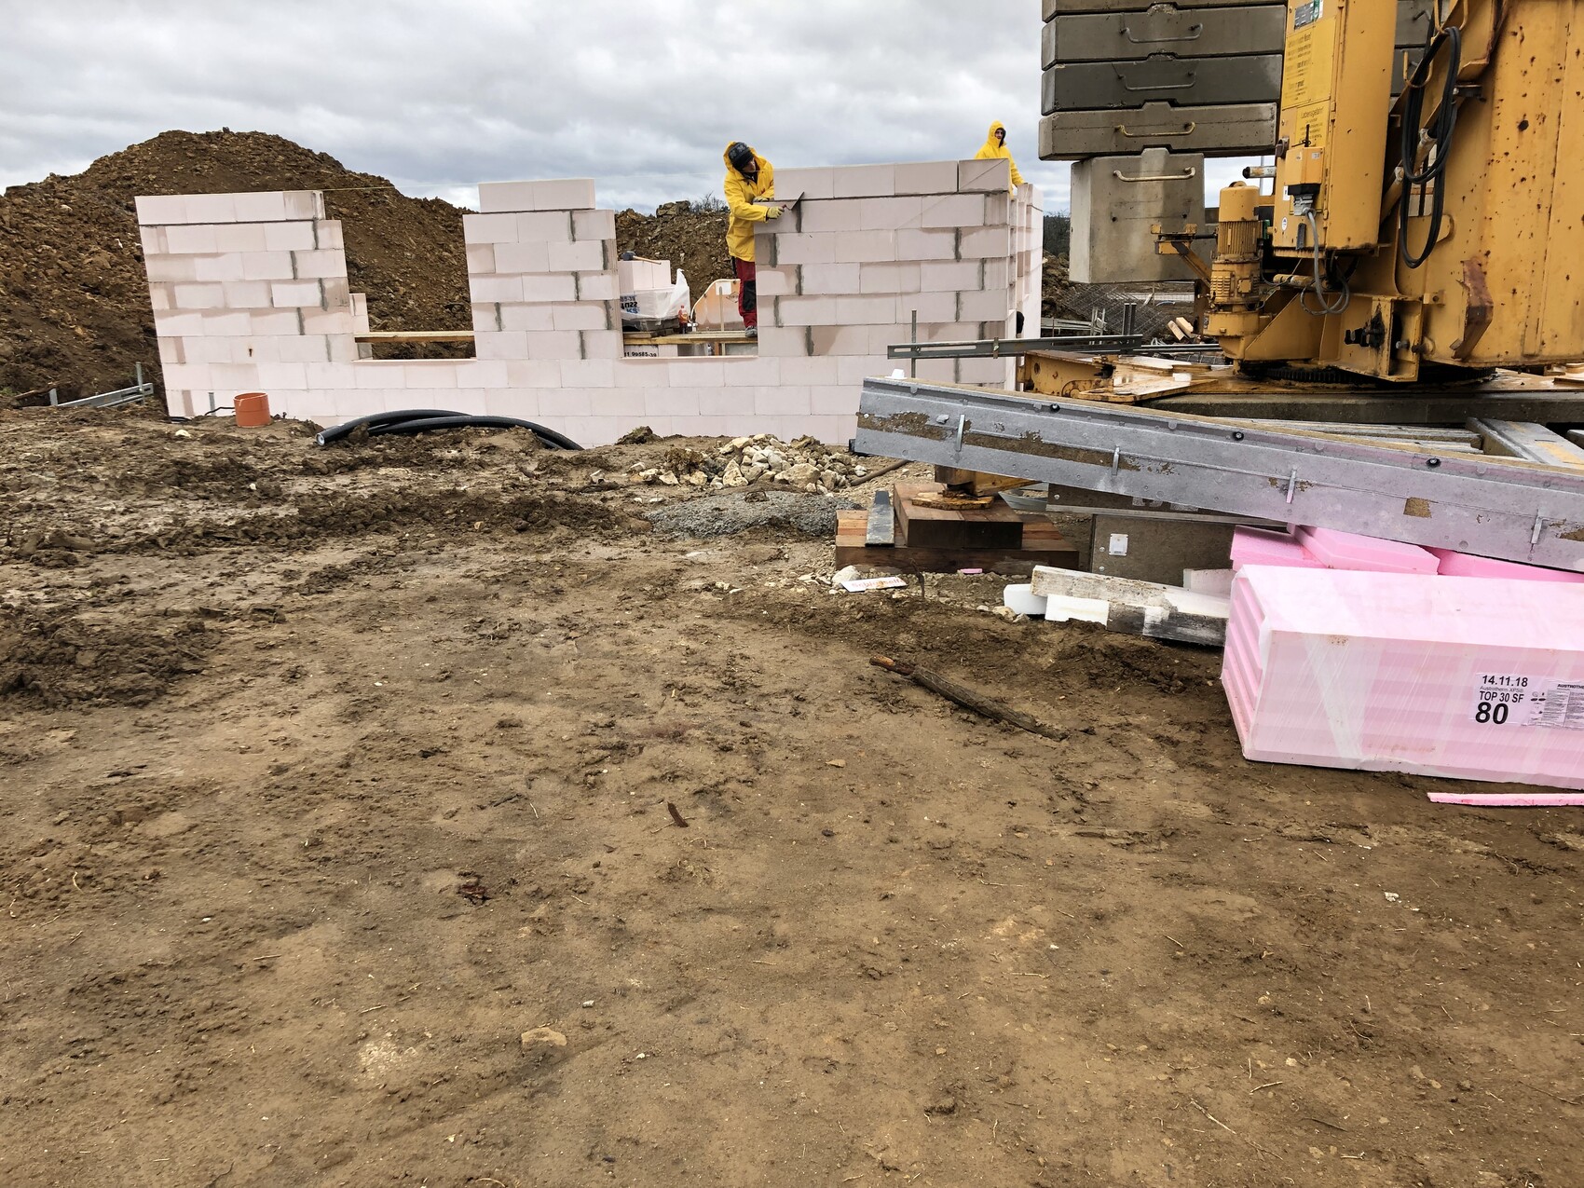
I was at the construction site today and was a bit surprised at how deep our house is set... maybe the site is playing tricks on me, but I looked it up and most houses have the finished floor level about 30cm (12 inches) above ground level.
If the slab is really too low, that would explain why we have so much excavation. (The architect said during planning that there wouldn’t be much excavation and it could be spread on the property.)
Regards,
Marvin

H
HilfeHilfe11 Mar 2019 06:40What does your architect say today?
I have received a response...
So, the slab is 15cm (6 inches) higher than planned! OK, the floor level is therefore 13cm (5 inches) higher than planned!
I actually asked for the measurement report of the slab, but I have not received it.
However, this statement:
“If they do not remove the excavation this week, we will not be able to set up the working and protective scaffold. This will cause an obstruction to our work, which I will notify you about. I cannot and will not allow my workers to work without scaffolding. We need to find a solution here as soon as possible.”
I would have told him that the person who wanted to remove my excavation cannot access it because the street/sidewalk is not finished, and the only possible access point is where the crane is currently standing.
I looked it up, and it seems there is some kind of regulation that requires excavated material to be stored a certain distance and slope away from the house. As you can see in the pictures, everything is already quite close!
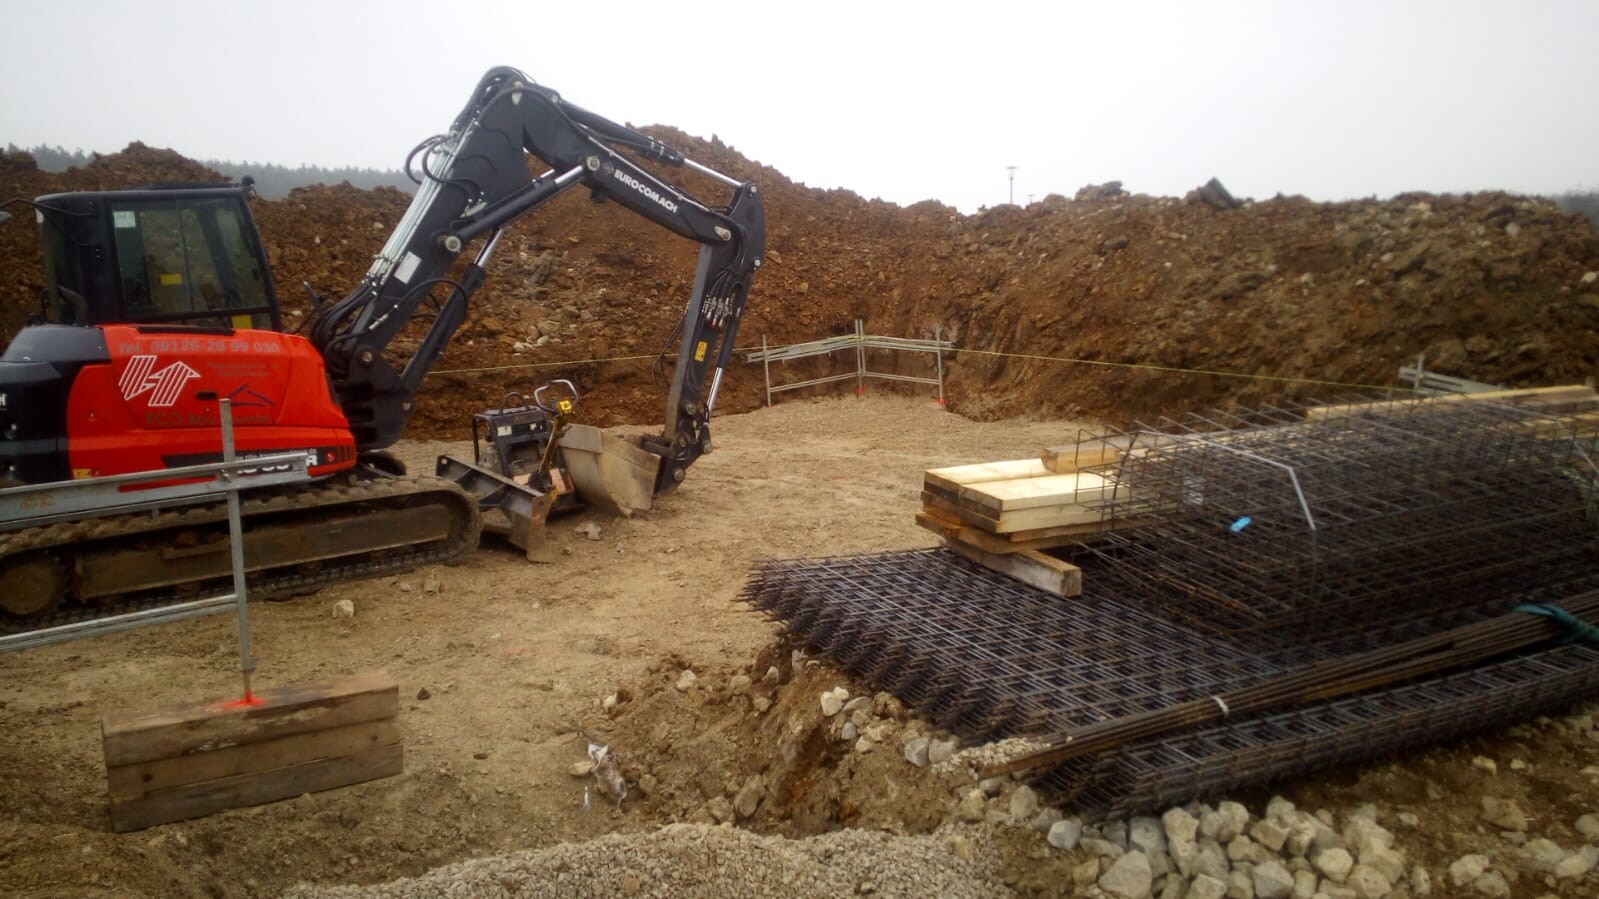

So, the slab is 15cm (6 inches) higher than planned! OK, the floor level is therefore 13cm (5 inches) higher than planned!
I actually asked for the measurement report of the slab, but I have not received it.
However, this statement:
“If they do not remove the excavation this week, we will not be able to set up the working and protective scaffold. This will cause an obstruction to our work, which I will notify you about. I cannot and will not allow my workers to work without scaffolding. We need to find a solution here as soon as possible.”
I would have told him that the person who wanted to remove my excavation cannot access it because the street/sidewalk is not finished, and the only possible access point is where the crane is currently standing.
I looked it up, and it seems there is some kind of regulation that requires excavated material to be stored a certain distance and slope away from the house. As you can see in the pictures, everything is already quite close!
Similar topics