
Hi everyone,
I was at the construction site today and was a bit surprised at how deep our house is set... maybe the site is playing tricks on me, but I looked it up and most houses have the finished floor level about 30cm (12 inches) above ground level.
If the slab is really too low, that would explain why we have so much excavation. (The architect said during planning that there wouldn’t be much excavation and it could be spread on the property.)
Regards,
Marvin
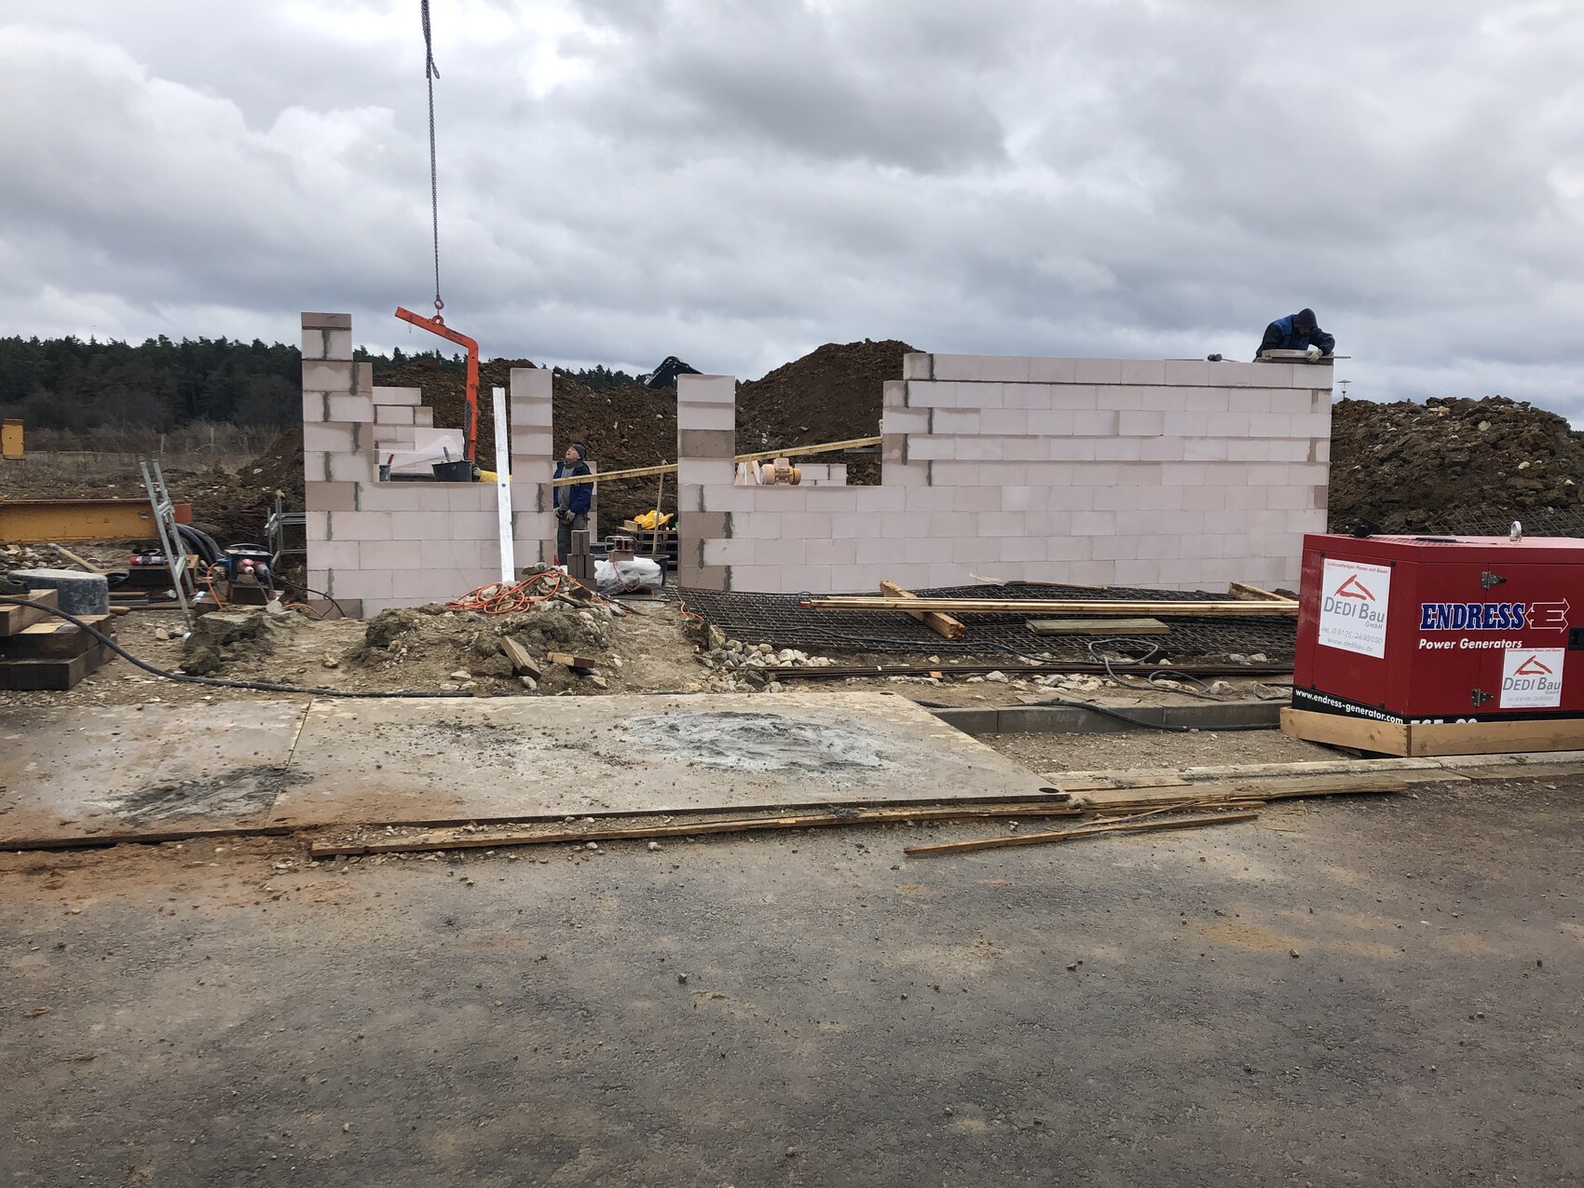
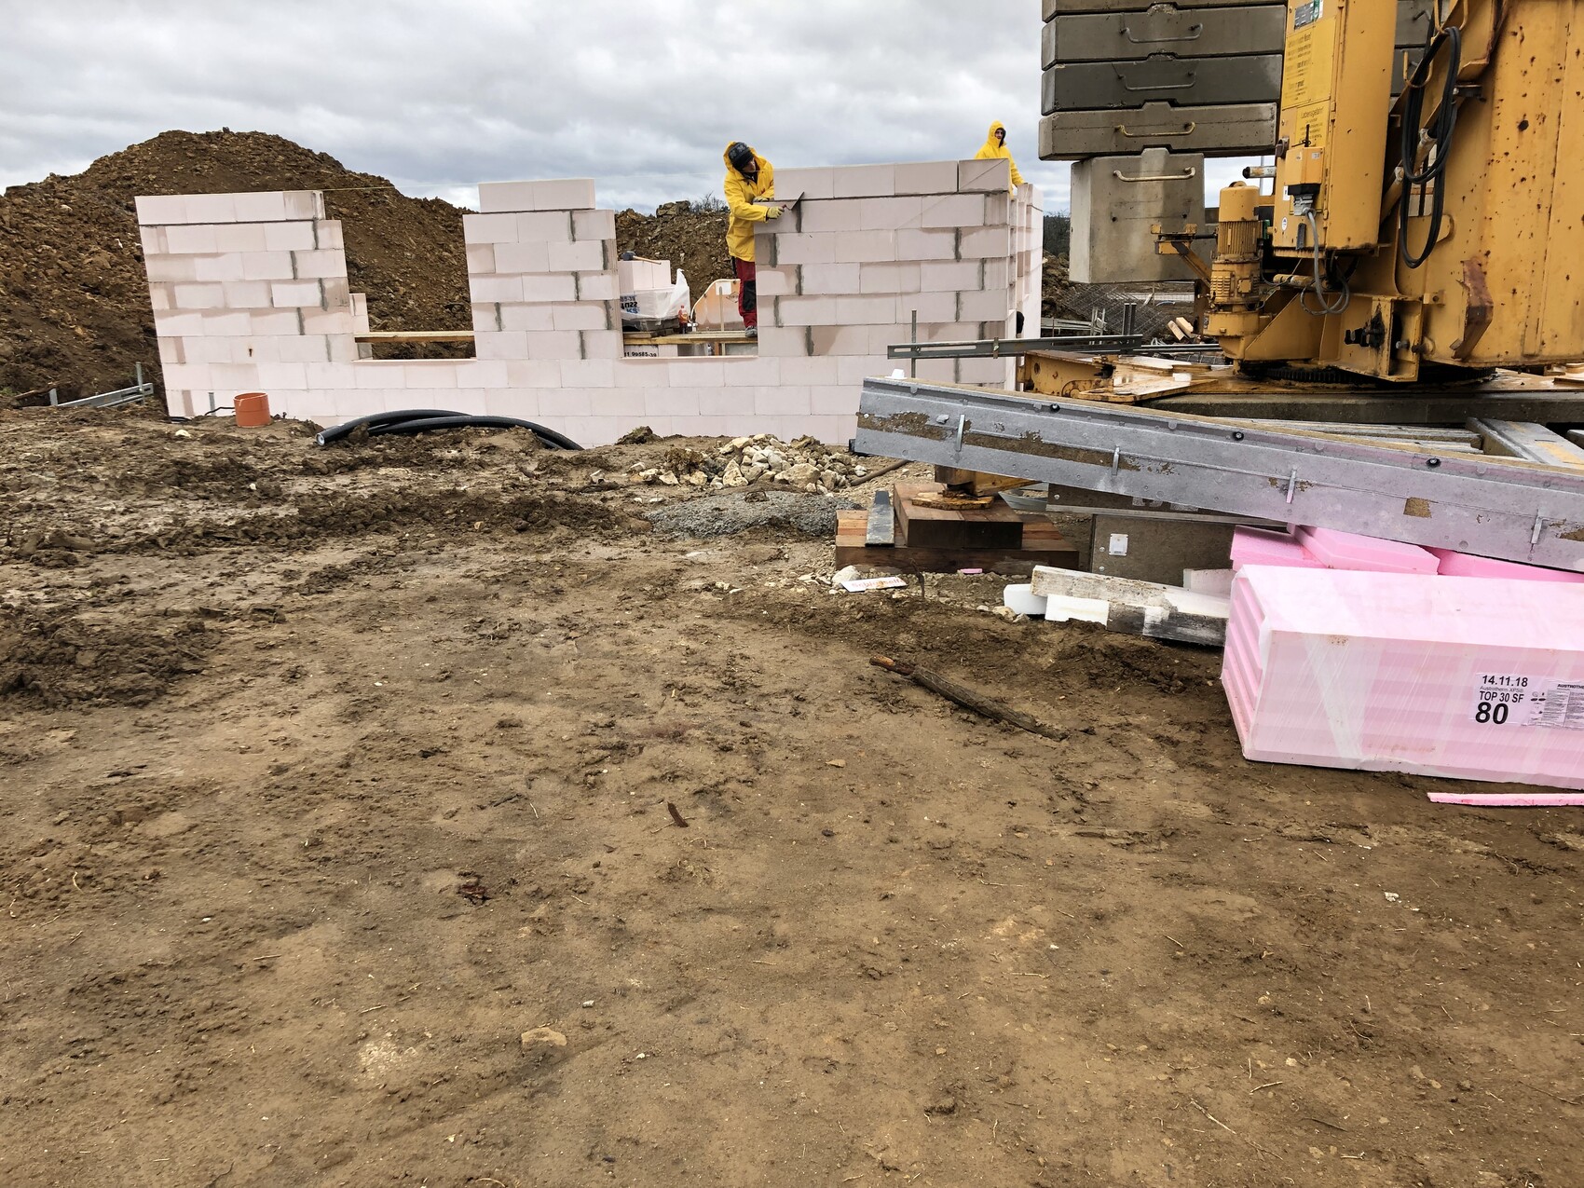
I was at the construction site today and was a bit surprised at how deep our house is set... maybe the site is playing tricks on me, but I looked it up and most houses have the finished floor level about 30cm (12 inches) above ground level.
If the slab is really too low, that would explain why we have so much excavation. (The architect said during planning that there wouldn’t be much excavation and it could be spread on the property.)
Regards,
Marvin
seat88 schrieb:
Your wastewater pipe doesn’t end on top of the manhole cover .... but rather in the shaft, possibly 2m (6.5 ft) deep.He’s probably more concerned about surface water... the rest can also be pumped if it doesn’t fit.

 schubert7910 Mar 2019 10:44
According to the plan, your house is actually positioned lower compared to the street!