
Hi everyone,
I was at the construction site today and was a bit surprised at how deep our house is set... maybe the site is playing tricks on me, but I looked it up and most houses have the finished floor level about 30cm (12 inches) above ground level.
If the slab is really too low, that would explain why we have so much excavation. (The architect said during planning that there wouldn’t be much excavation and it could be spread on the property.)
Regards,
Marvin
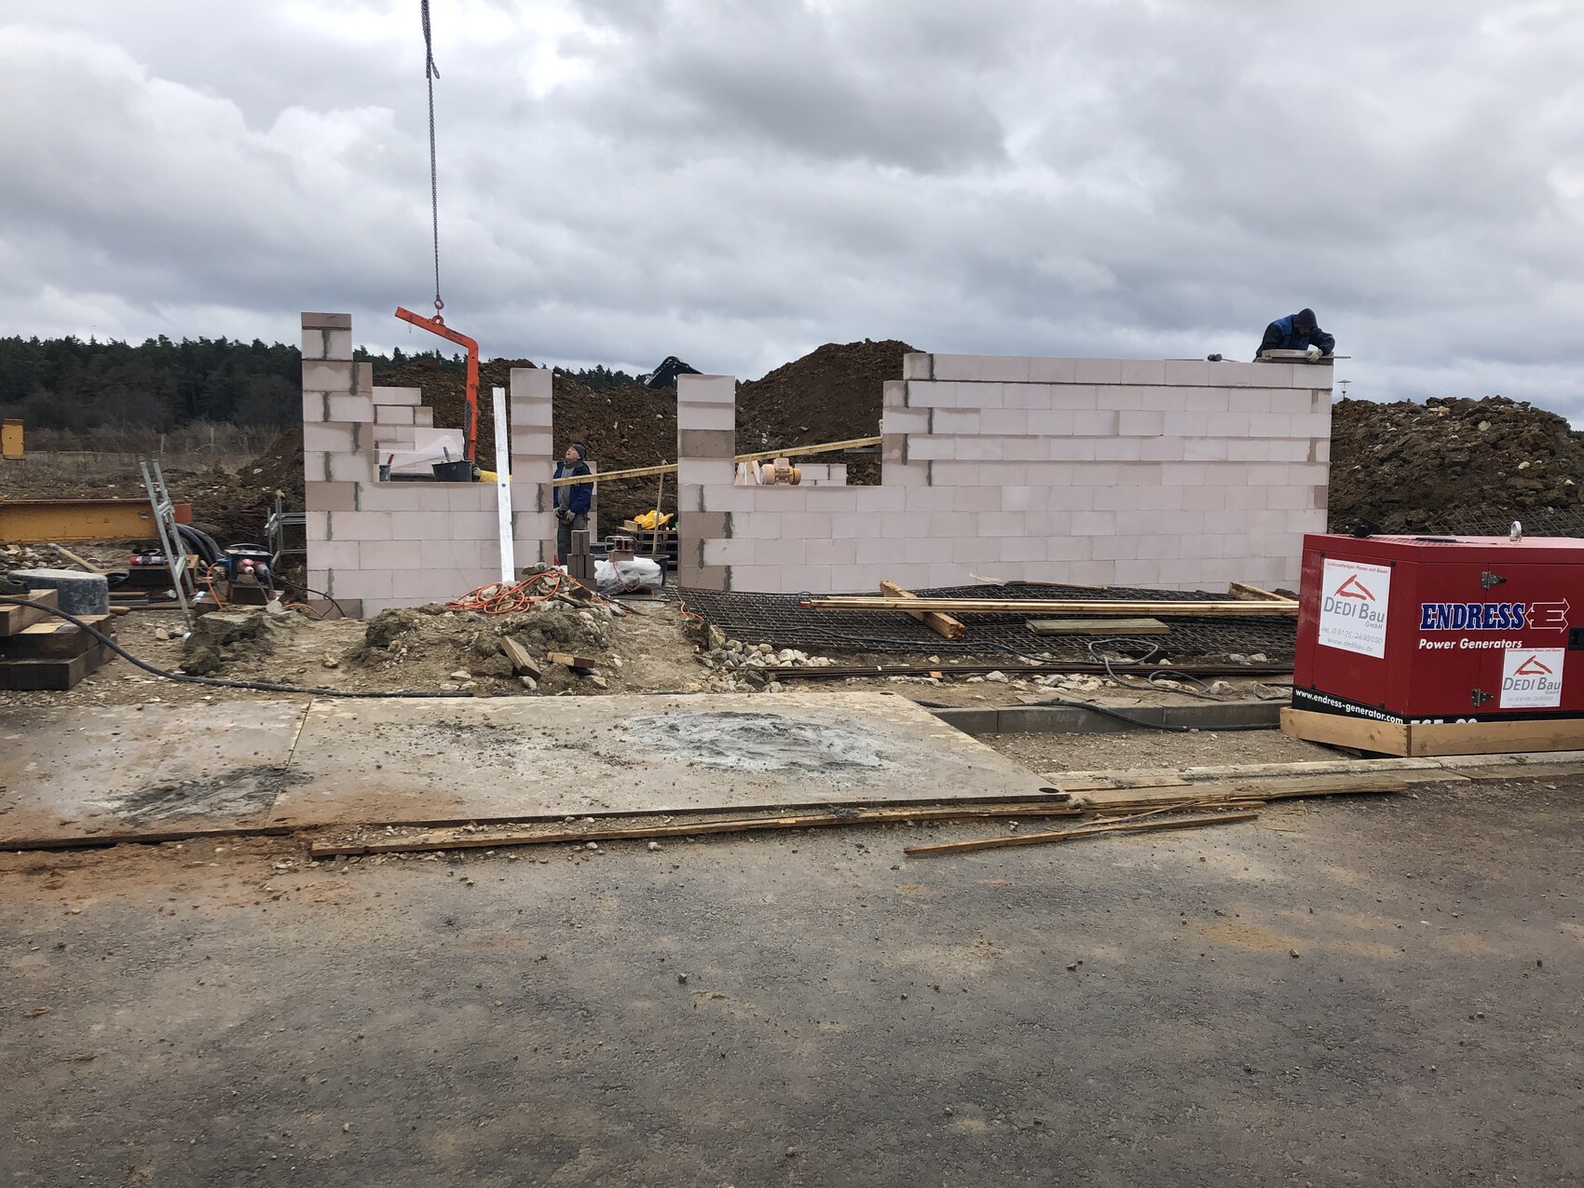
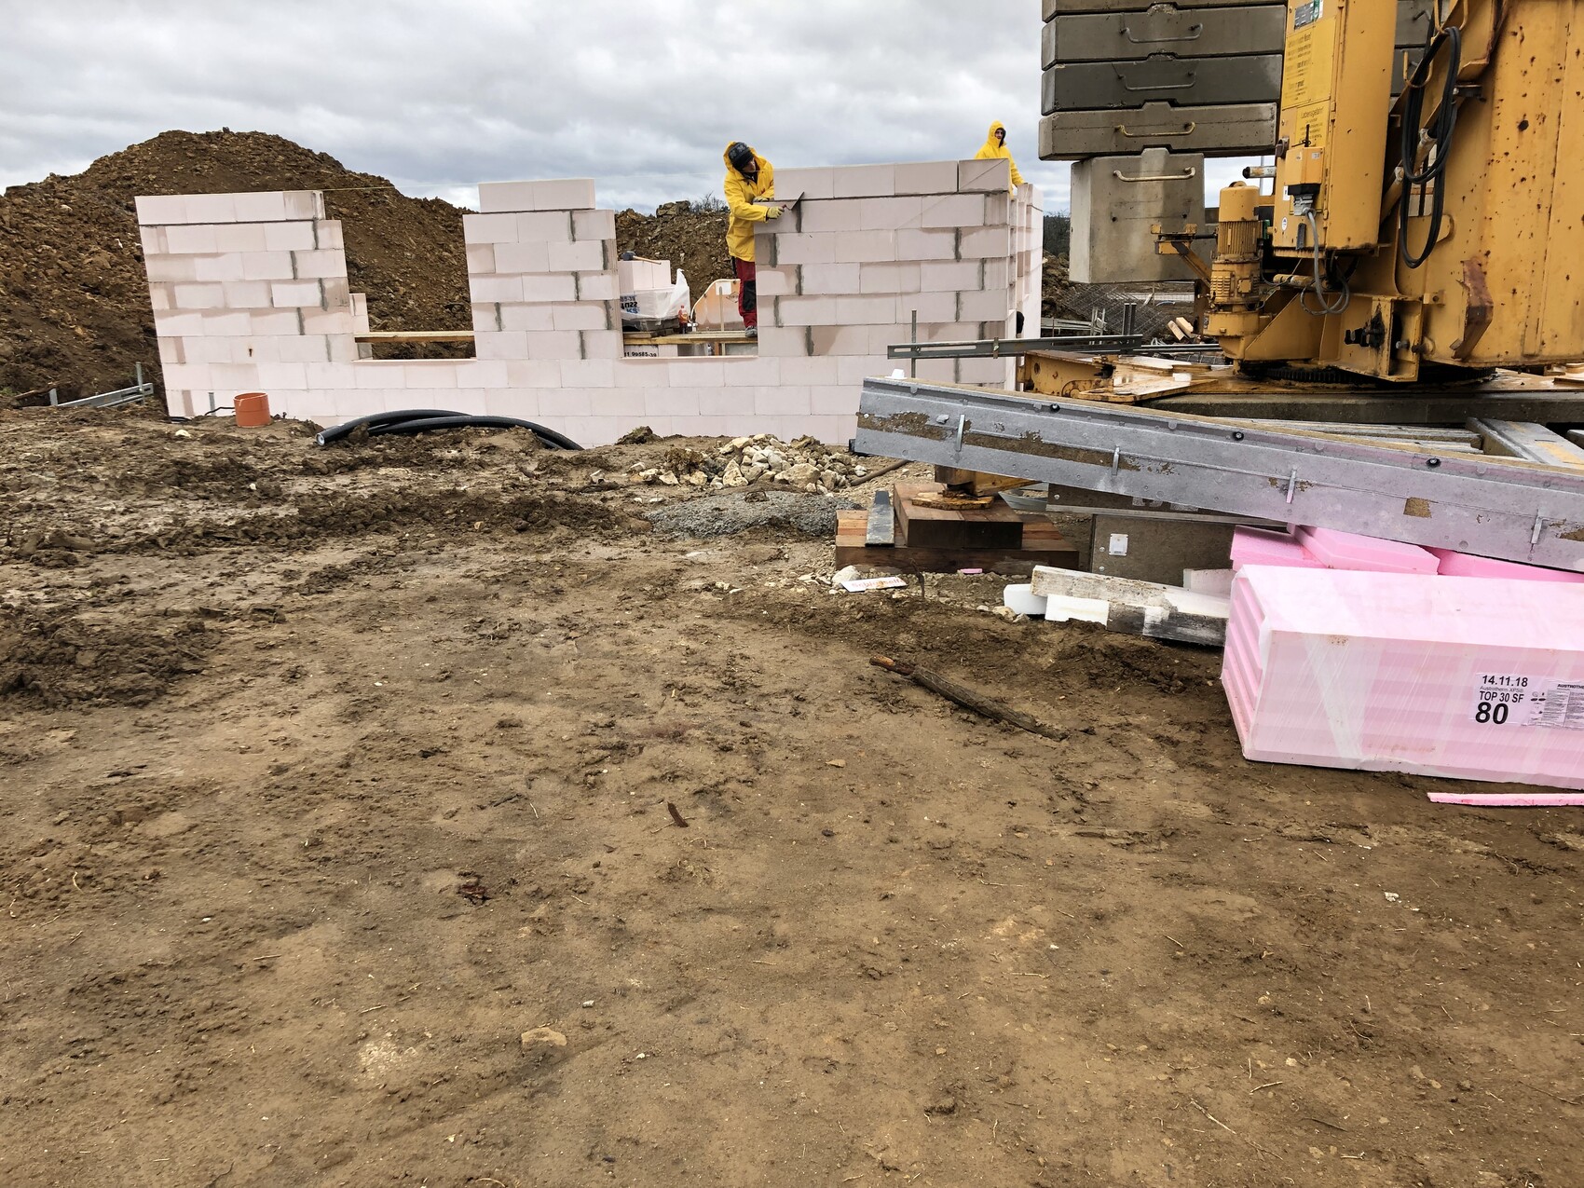
I was at the construction site today and was a bit surprised at how deep our house is set... maybe the site is playing tricks on me, but I looked it up and most houses have the finished floor level about 30cm (12 inches) above ground level.
If the slab is really too low, that would explain why we have so much excavation. (The architect said during planning that there wouldn’t be much excavation and it could be spread on the property.)
Regards,
Marvin


Müllerin schrieb:
Um, to me it looks the same... 0 means finished floor level, and then the ground on the left by the street (?) is 49cm (19 inches) higher...
or how else am I supposed to interpret the orange line ‘existing ground level’?@M4rvin: You can’t interpret your own plan, but you signed it?
The orange line shows the terrain, so the foundation slab is below the ground edge. Do you live in a flat area? Hopefully, your plot isn’t the lowest in the development?
And @Bookstar, you forget that we live on a slope.
1. I even have a neighbor whose ground floor window sill is at street level; it’s not ideal but, because of the slope, he also has no water problems.
2. You probably wouldn’t even notice this at first glance.