
ᐅ Is it advisable to have the foundation slab inspected by a building surveyor?
Created on: 5 Jan 2023 12:28
B
bavariandream
Hello everyone,
In mid-December, the foundation slab for our single-family house was poured. The civil engineering company is a family-run business from the region with an excellent reputation. The preparations went very smoothly (they even started with the earthworks before we had signed the contract), and we didn’t have to worry about anything (they also handled various inquiries with the local authorities since they already knew each other).
On the day the foundation slab was poured, unfortunately, we were all very sick (middle ear infection with a fever just under 40°C (104°F)) and couldn’t visit the site (just getting to the bathroom was already a struggle). I went there the next day for a quick look. The slab was completely covered, which we expected because there had been heavy snowfall at the time and nighttime temperatures dropped to -12°C (10°F). The civil engineering company regularly works under such conditions; at our previous landlord’s site, they poured the slab on Christmas Eve despite heavy snow.
So far, so good. However, when we visited the site about a week later (we don’t live locally), some parts of the protective foil were missing. We suspect that children playing may have removed it because the wind alone shouldn’t have been able to do that—the foil was very well secured.
Now we don’t know exactly when this happened, so we’re unsure if the slab was already frost-resistant at that time, and we’re wondering if this might have had any negative effects. Visually everything looks fine and, for example, I haven’t noticed any cracks. The slab will be inspected in spring by our construction manager, but I assume they will mainly check if all measurements are correct.
Therefore, I wanted to ask here if you would recommend having the slab inspected by an independent expert. I’ve heard that organizations like TÜV Süd offer such services. Or is that money wasted because they would basically just measure again and check for cracks (as I said, I couldn’t see any; everything looked fine to me, but I am a complete layperson)?
Thank you very much in advance for your help!
In mid-December, the foundation slab for our single-family house was poured. The civil engineering company is a family-run business from the region with an excellent reputation. The preparations went very smoothly (they even started with the earthworks before we had signed the contract), and we didn’t have to worry about anything (they also handled various inquiries with the local authorities since they already knew each other).
On the day the foundation slab was poured, unfortunately, we were all very sick (middle ear infection with a fever just under 40°C (104°F)) and couldn’t visit the site (just getting to the bathroom was already a struggle). I went there the next day for a quick look. The slab was completely covered, which we expected because there had been heavy snowfall at the time and nighttime temperatures dropped to -12°C (10°F). The civil engineering company regularly works under such conditions; at our previous landlord’s site, they poured the slab on Christmas Eve despite heavy snow.
So far, so good. However, when we visited the site about a week later (we don’t live locally), some parts of the protective foil were missing. We suspect that children playing may have removed it because the wind alone shouldn’t have been able to do that—the foil was very well secured.
Now we don’t know exactly when this happened, so we’re unsure if the slab was already frost-resistant at that time, and we’re wondering if this might have had any negative effects. Visually everything looks fine and, for example, I haven’t noticed any cracks. The slab will be inspected in spring by our construction manager, but I assume they will mainly check if all measurements are correct.
Therefore, I wanted to ask here if you would recommend having the slab inspected by an independent expert. I’ve heard that organizations like TÜV Süd offer such services. Or is that money wasted because they would basically just measure again and check for cracks (as I said, I couldn’t see any; everything looked fine to me, but I am a complete layperson)?
Thank you very much in advance for your help!
B
Bauherrin1236 May 2023 11:06xMisterDx schrieb:
Where are you going to put all your stuff if you don’t have a stud wall? In a cabinet? Very impractical.
Instead, you end up with an ugly shelf above the sink. Well, if you like that. I think we’re talking past each other.. stud walls are thick additional walls that make the room smaller where the drain pipe runs.. what does a stud wall have to do with space? They look ugly. They are included in the plan, but in the configuration I want for the bathroom, they’re not shown in the picture. I’ll show you a picture of how the bathroom would look if they did it as planned:
Bauherrin123 schrieb:
Then a completely different question: We are only using 2 data connections... my husband says it’s too expensive and that should be enough... one on the ground floor at the TV, one upstairs in the office, and the router will be in the attic... do you think that’s sufficient? I think you mean network outlets? For me, that would be too few. If your router is going to be in the office, you’ll need a double outlet there to be able to loop back and supply the outlet at the TV.
You don’t just place network outlets randomly throughout the house, but rather plan the whole setup carefully. For Wi-Fi, you should have at least one position per floor for an access point. Depending on the floor plan and your needs, a second one can also be useful. Additionally, every living room should have at least one network outlet. It’s advisable to install double outlets right away. In areas where more devices are expected, install more outlets from the start. This way, you avoid the need for decentralized network switches.
There are also other things to prepare for, such as an outdoor access point for Wi-Fi in the garden, a LAN connection for an electric vehicle charging station (wallbox), or a hobby room that is often overlooked.
X
xMisterDx6 May 2023 12:29Well, you should consider that an electrician often charges around 250 EUR net for a double outlet. That’s at least one per room, and in the living room, there are two double outlets... so the costs can quickly add up to over 2,000 EUR+
Wi-Fi is standard in houses anyway, especially since tablets and smartphones don’t connect easily to a LAN socket.
So your husband is not wrong. No matter whom I ask among my acquaintances... the network sockets remain unused, everyone uses Wi-Fi.
Wi-Fi is standard in houses anyway, especially since tablets and smartphones don’t connect easily to a LAN socket.
So your husband is not wrong. No matter whom I ask among my acquaintances... the network sockets remain unused, everyone uses Wi-Fi.
The truth lies somewhere between having just two network outlets and having network connections everywhere imaginable.
Sometimes people rely solely on Wi-Fi, without considering that a single router in a house cannot provide adequate coverage for an entire single-family home. They skimp on network outlets for the access points and then complain that they can’t even utilize the full internet speed they pay for, or that the latency is poor.
For the office, parents’ bedroom, children’s room, and TV area, I would install double network outlets, and on each floor, place a centrally located network connection high on the wall or ceiling for access points. If you don’t want access points with Power over Ethernet (PoE), don’t forget to include a regular power outlet nearby. Whether there are other useful locations can only be judged by reviewing the entire floor plan. And YES, it does cost money.
Sometimes people rely solely on Wi-Fi, without considering that a single router in a house cannot provide adequate coverage for an entire single-family home. They skimp on network outlets for the access points and then complain that they can’t even utilize the full internet speed they pay for, or that the latency is poor.
For the office, parents’ bedroom, children’s room, and TV area, I would install double network outlets, and on each floor, place a centrally located network connection high on the wall or ceiling for access points. If you don’t want access points with Power over Ethernet (PoE), don’t forget to include a regular power outlet nearby. Whether there are other useful locations can only be judged by reviewing the entire floor plan. And YES, it does cost money.
@Bauherrin123 … Regarding the bathroom … your post 29 is hardly understandable, possibly due to typing on a phone, edits, or something else. You should ask for a detailed construction drawing.
However, I see only the option of a stud wall compared to the architect’s drawing for these changes. This doesn’t necessarily have to reach the ceiling. For the washbasin, a surface-mounted installation up to the toilet stud wall could be done. But I’m still wondering how the toilet waste pipe will be routed to the right side of the plan. ==> Therefore, request a floor plan drawing.
However, I see only the option of a stud wall compared to the architect’s drawing for these changes. This doesn’t necessarily have to reach the ceiling. For the washbasin, a surface-mounted installation up to the toilet stud wall could be done. But I’m still wondering how the toilet waste pipe will be routed to the right side of the plan. ==> Therefore, request a floor plan drawing.
B
Bauherrin1236 May 2023 22:29Thank you very much to everyone who has responded, I’m noting down everything! I’m currently asking all the questions I have, so please don’t be offended if I can’t respond to every single comment.
My next question: I had a kitchen planned but have not purchased it yet. The dishwasher is located to the left of the sink, basically against the wall in front of the window, the second cabinet from the left.
Since I don’t have an installation plan, the electrician kindly created one based on that, and I’m supposed to review and approve it. Does anyone have experience with this? The first two pictures are from the electrician showing where the sockets will be, and the last three pictures are the kitchen plan. I would be really grateful if you could take a look and point out anything you notice… Yes, unfortunately, the order in which we build and work here is a bit chaotic, but I believe that somehow we will manage it.

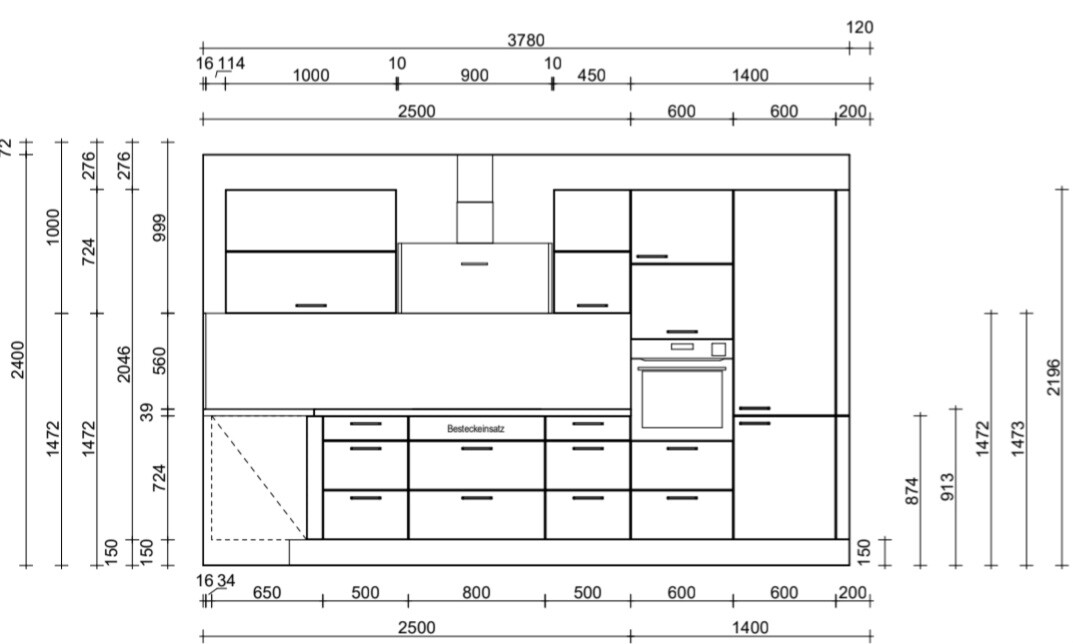
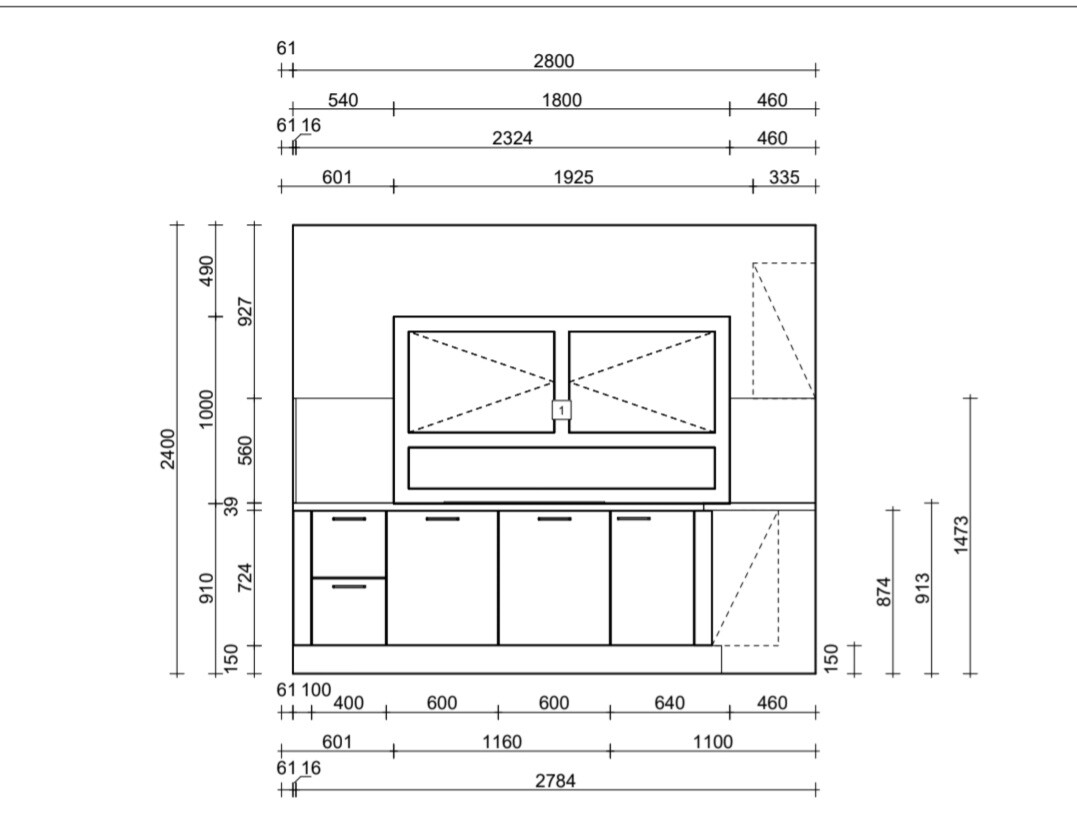
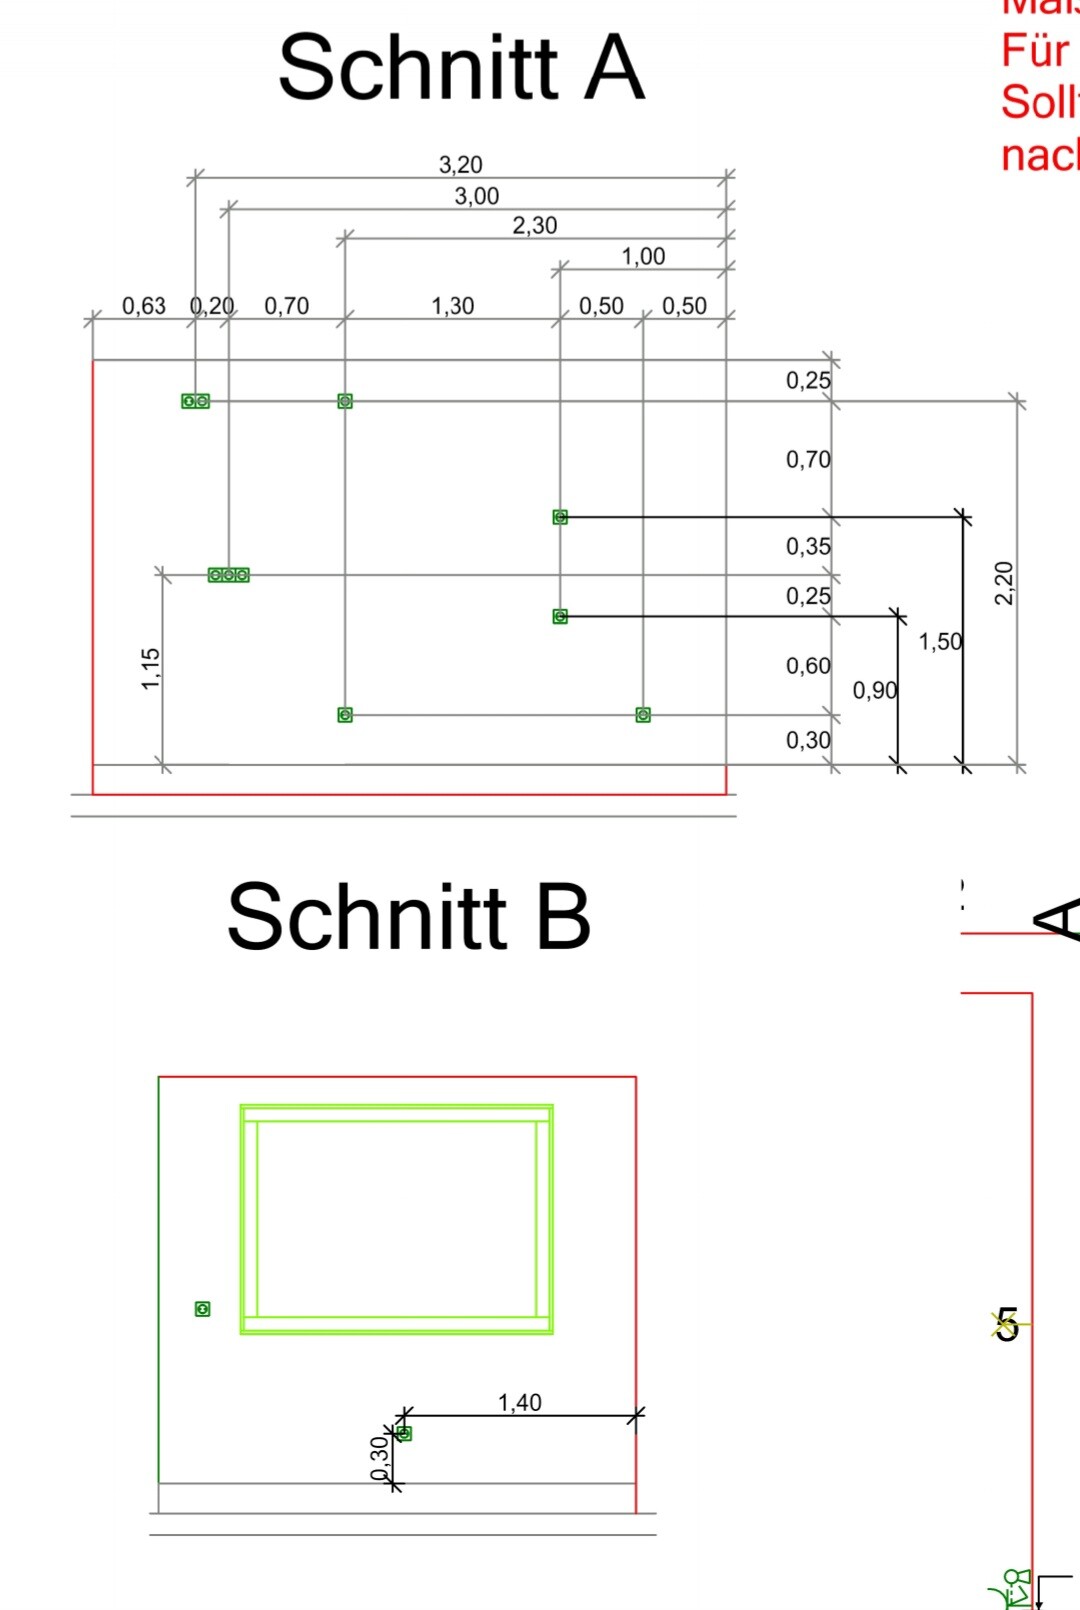
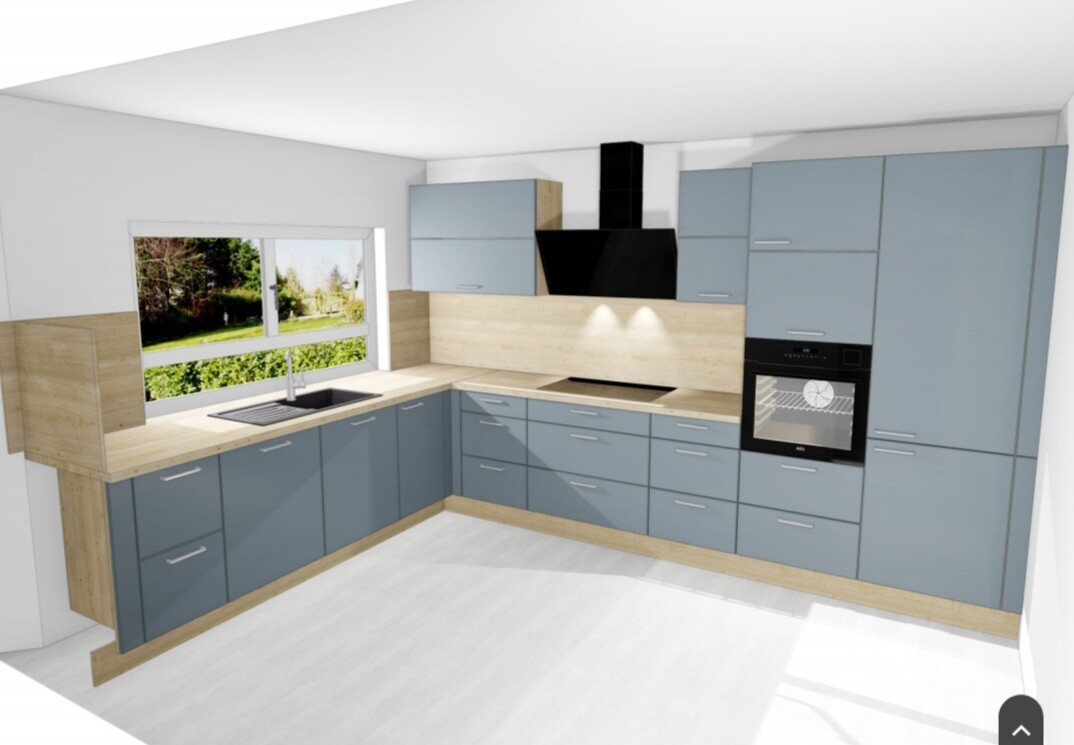
My next question: I had a kitchen planned but have not purchased it yet. The dishwasher is located to the left of the sink, basically against the wall in front of the window, the second cabinet from the left.
Since I don’t have an installation plan, the electrician kindly created one based on that, and I’m supposed to review and approve it. Does anyone have experience with this? The first two pictures are from the electrician showing where the sockets will be, and the last three pictures are the kitchen plan. I would be really grateful if you could take a look and point out anything you notice… Yes, unfortunately, the order in which we build and work here is a bit chaotic, but I believe that somehow we will manage it.
Similar topics