
ᐅ Is it possible to install L-shaped concrete blocks at varying depths?
Created on: 24 Aug 2018 10:34
K
krausf3Hello,
we are currently planning the outdoor area a bit.
To avoid embarrassing myself with certain companies due to my question, I thought I’d embarrass myself here first.
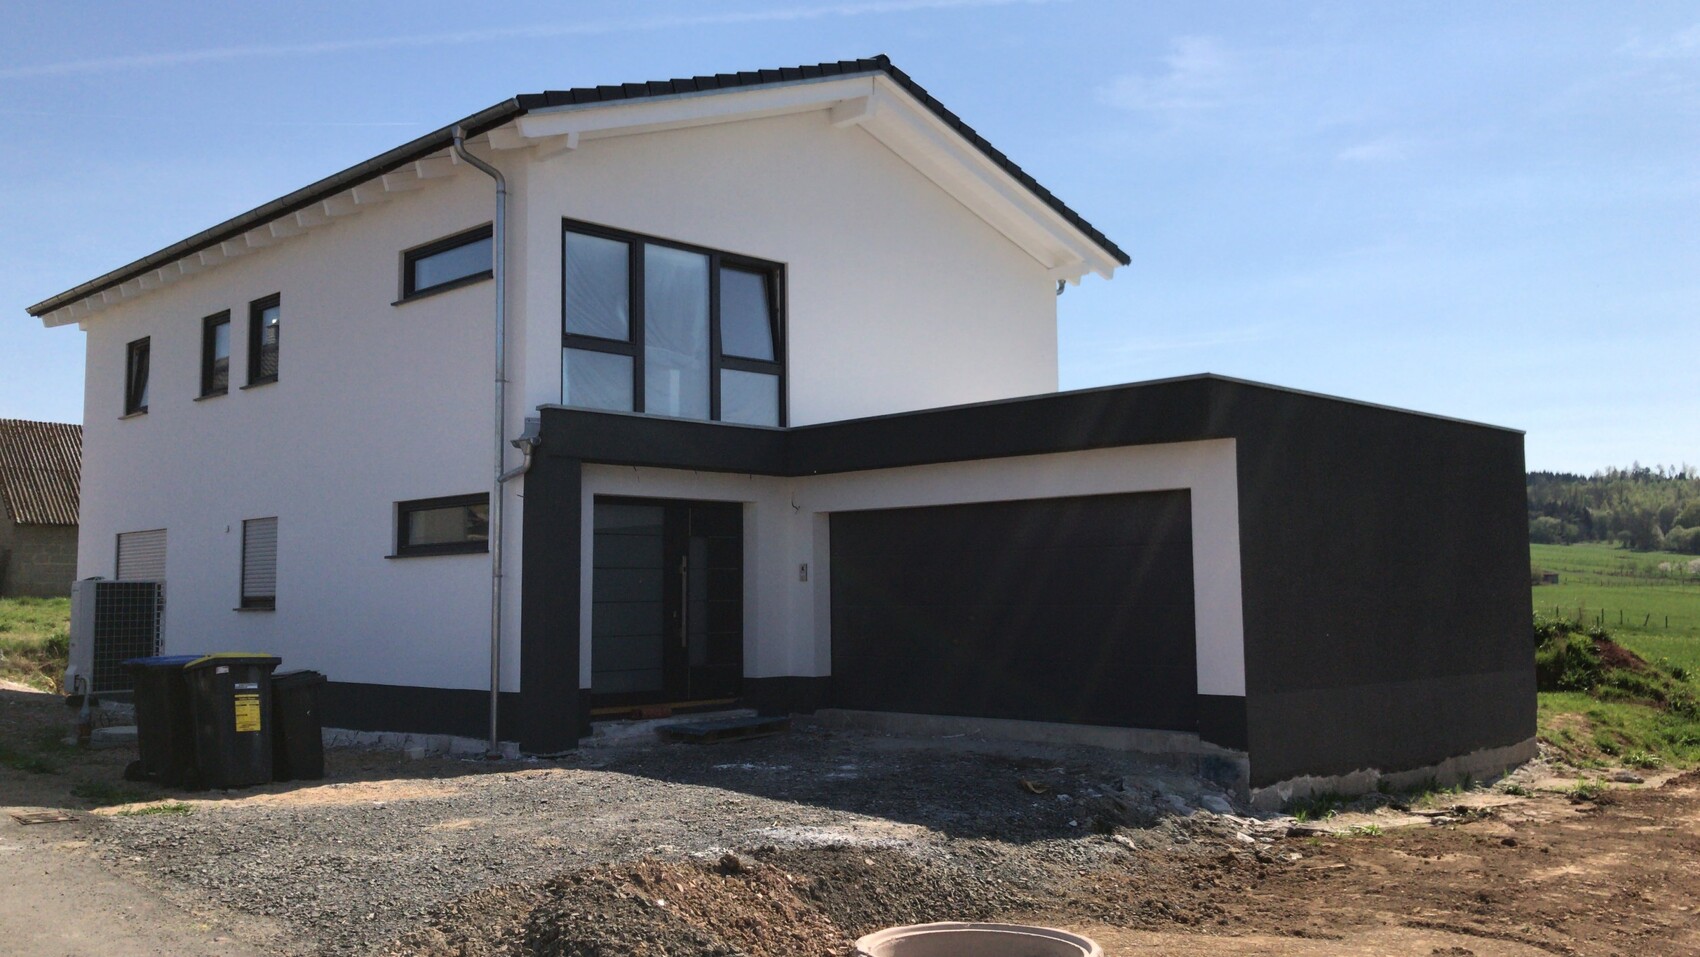
Our driveway is on the right side of the property (garage built on the boundary) at street level. The street slopes downward slightly, so our right neighbor’s property is lower. The driveway up to the garage is 7m (23 ft). At the front, from the street, the height difference (top edge of planned paving to the neighbor’s lawn level) is 30cm (12 inches). At the garage after 7m (23 ft), it is almost exactly 1m (39 inches).
We want to retain this height difference using L-shaped retaining blocks. Should I assume the highest block height (at the garage) and extend that height all the way to the front? Or is it common to place the L-shaped blocks side by side at different depths?
I hope you understand what I mean.
Attached is a picture.
Looking forward to expert advice.
Best regards, Flo
we are currently planning the outdoor area a bit.
To avoid embarrassing myself with certain companies due to my question, I thought I’d embarrass myself here first.
Our driveway is on the right side of the property (garage built on the boundary) at street level. The street slopes downward slightly, so our right neighbor’s property is lower. The driveway up to the garage is 7m (23 ft). At the front, from the street, the height difference (top edge of planned paving to the neighbor’s lawn level) is 30cm (12 inches). At the garage after 7m (23 ft), it is almost exactly 1m (39 inches).
We want to retain this height difference using L-shaped retaining blocks. Should I assume the highest block height (at the garage) and extend that height all the way to the front? Or is it common to place the L-shaped blocks side by side at different depths?
I hope you understand what I mean.
Attached is a picture.
Looking forward to expert advice.
Best regards, Flo

Similar topics