
ᐅ Is it possible to install ceiling heating within an acoustic ceiling?
Created on: 4 Feb 2024 18:21
L
LostWolfIn my living room (an extension with many exterior walls), an acoustic ceiling is planned to minimize echo.
For this purpose, I was considering wood and felt panels that have been available for a few years, or even the more visually appealing wood panels by Lignotrend.
Unfortunately, the floor area is not sufficient to heat the room (a higher heating load of about 55 W/m² (5.1 W/ft²) compared to the rest of the house, which averages around 30 W/m² (2.8 W/ft²)).
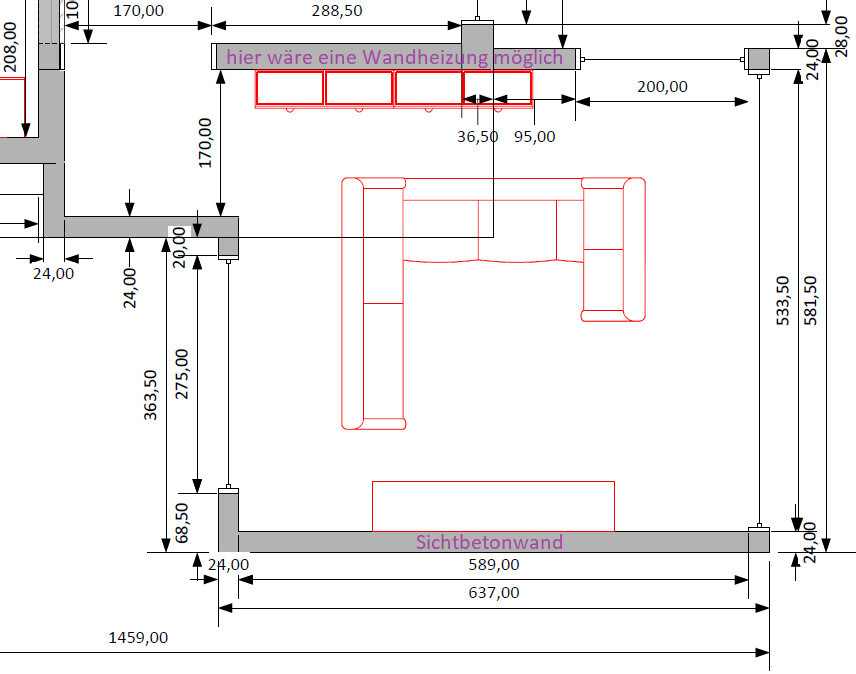
Since the only large wall will be an exposed concrete wall, wall heating is not possible there—at most, it could be installed in the rear part of the room.
Are there any ceiling heating systems that also provide acoustic benefits and are visually attractive (wood, for example)?
For this purpose, I was considering wood and felt panels that have been available for a few years, or even the more visually appealing wood panels by Lignotrend.
Unfortunately, the floor area is not sufficient to heat the room (a higher heating load of about 55 W/m² (5.1 W/ft²) compared to the rest of the house, which averages around 30 W/m² (2.8 W/ft²)).
Since the only large wall will be an exposed concrete wall, wall heating is not possible there—at most, it could be installed in the rear part of the room.
Are there any ceiling heating systems that also provide acoustic benefits and are visually attractive (wood, for example)?
LostWolf schrieb:
Are there ceiling heating systems that also have acoustic properties and are visually appealing (wood?)?Yes, there are drywall ceilings with perforated panels and heating or cooling technology installed behind them. The perforated panels can also be covered with acoustic plaster, resulting in a smooth, continuous surface. Whether the required acoustic performance is achieved by such a construction should, if in doubt, be assessed by an acoustic engineer.
However, I am only familiar with systems used in commercial buildings. I am not sure to what extent these are used in single-family homes or which specific systems are available.
Thank you for your response.
There is no acoustics specialist involved since it is a single-family house.
Because the living room has many glass surfaces and concrete areas, something needs to be done to make the space truly usable as a living room.
Can you recommend an affordable ceiling heating system?
There is no acoustics specialist involved since it is a single-family house.
Because the living room has many glass surfaces and concrete areas, something needs to be done to make the space truly usable as a living room.
Can you recommend an affordable ceiling heating system?
J
jens.knoedel5 Feb 2024 10:28LostWolf schrieb:
Unfortunately, the floor area is not sufficient to heat the room (higher heating load of about 55 W/m² (5.1 W/ft²) compared to the rest of the house, which averages around 30 W/m² (2.8 W/ft²)). As I mentioned in the other thread (why isn’t that continuing? You’ve received enough input that the floor area is sufficient — but somehow you don’t want to accept that, do you?), you still have some homework to do. LostWolf schrieb:
to minimize echo as much as possible. What standard measures have you planned? (Carpet, decorations, plants, pictures with absorbers, etc.) Have you had the room acoustics calculated yet? LostWolf schrieb:
There is no acoustician involved, since it is a single-family house after all. I don’t understand the connection between “acoustician” and “it’s a single-family house.” Whether I measure an office or an extension makes no difference.jens.knoedel schrieb:
As already mentioned in the other thread (why isn’t that progressing? You received enough input there showing that the floor area is sufficient—Looking at the tables and so on here, a heating load of about 55W/m² (5.1 W/sq ft) is no problem, provided the supply temperature is correspondingly high. That is, higher than 35°C (95°F).
See for example here:
If I roughly calculate with a 75mm (3 inch) pipe spacing, I can’t manage with a supply temperature of 35°C (95°F).
Also, the Trechnchplaner tool (in combination with flow30) shows that the area is not sufficient.
I just want to avoid having to run the heat pump at high supply temperatures in the end and having to throttle the valves in the rest of the house where the heating load per m² (sq ft) is lower so it doesn’t get too warm.
Hence my idea of installing a ceiling heating system.
jens.knoedel schrieb:
What usual measures have you planned? (Carpets, decor, plants, pictures with absorbers, etc.)
Have you had the room acoustics calculated already? I actually want to avoid a carpet because hair gets caught very quickly there.
Yes, there will be several plants.
For absorbers on the wall, I only have the small rear wall and the front wall to use, but I don’t want to put 10cm (4 inch) thick pictures there.
As mentioned before, I have no acoustician involved.
That would mean significant additional costs, which would further strain the budget at the moment.
However, it should be clear that something needs to be done in a room like this.
J
jens.knoedel5 Feb 2024 11:25LostWolf schrieb:
If I roughly calculate here with a 75mm (3 inch) spacing, I can’t manage with a 35°C (95°F) supply temperature.
Also, the Trechnchplaner tool (together with flow30) indicates that the surface area is insufficient. That’s not true. You have seen my own plans. Calculate with 50mm (2 inch) spacing, not 75mm (3 inch). You can achieve sufficient output with a supply temperature not exceeding 30°C (86°F).
And once again: HAVE A PROFESSIONAL DESIGN THE HEATING externally and don’t tinker with it yourself if you lack knowledge.
LostWolf schrieb:
But it’s obvious that something needs to be done in such a room. No, it actually isn’t obvious once furniture is taken into account.
LostWolf schrieb:
I’d prefer to avoid a carpet here because hair tends to get caught in it very quickly. Tip: vacuum cleaners have existed for over 120 years.
LostWolf schrieb:
I’d prefer to avoid a carpet, LostWolf schrieb:
but I don’t want to place pictures that are 10cm (4 inch) thick on them. Then an acoustic ceiling won’t help. That’s just one possible element.
And acoustic panels are not 10cm (4 inch) thick. You only need 3–4cm (1–1.5 inch), so only slightly thicker than normal pictures.
And again: don’t try to do this alone if you don’t have the expertise. Consult a specialist.
LostWolf schrieb:
As mentioned before, I don’t have an acoustician.
That would mean significant additional costs that would further strain the budget. You have to choose one:
- Experimenting with expensive ceiling constructions or other self-planning with a high chance of failure and wasting money (which you actually don’t have),
or
- Spending about 150–200€ for an online measurement (you provide the room data) and acoustic design, or 500–750€ for an on-site measurement and planning.
Similar topics