
ᐅ Is it possible to install ceiling heating within an acoustic ceiling?
Created on: 4 Feb 2024 18:21
L
LostWolf
In my living room (an extension with many exterior walls), an acoustic ceiling is planned to minimize echo.
For this purpose, I was considering wood and felt panels that have been available for a few years, or even the more visually appealing wood panels by Lignotrend.
Unfortunately, the floor area is not sufficient to heat the room (a higher heating load of about 55 W/m² (5.1 W/ft²) compared to the rest of the house, which averages around 30 W/m² (2.8 W/ft²)).
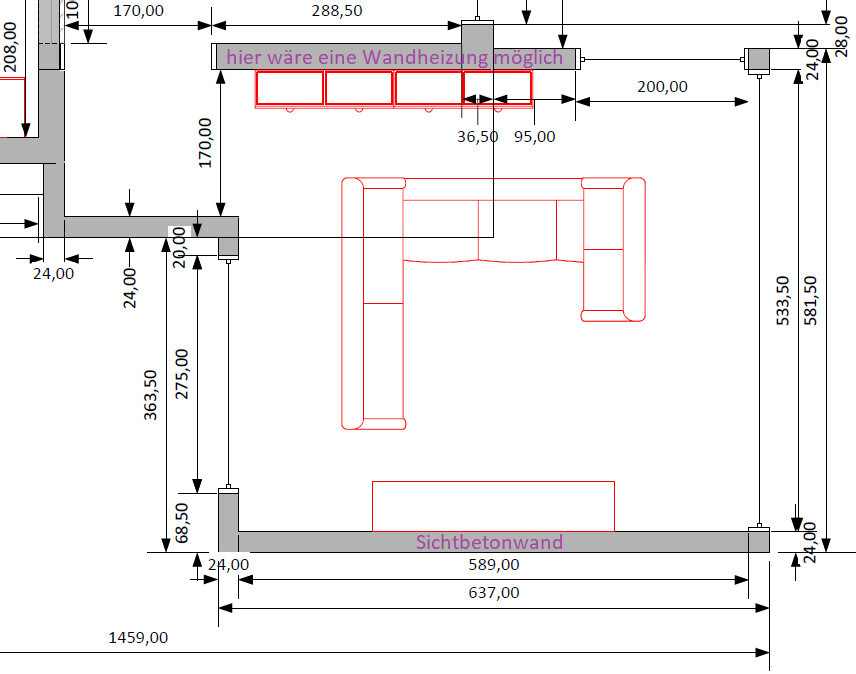
Since the only large wall will be an exposed concrete wall, wall heating is not possible there—at most, it could be installed in the rear part of the room.
Are there any ceiling heating systems that also provide acoustic benefits and are visually attractive (wood, for example)?
For this purpose, I was considering wood and felt panels that have been available for a few years, or even the more visually appealing wood panels by Lignotrend.
Unfortunately, the floor area is not sufficient to heat the room (a higher heating load of about 55 W/m² (5.1 W/ft²) compared to the rest of the house, which averages around 30 W/m² (2.8 W/ft²)).
Since the only large wall will be an exposed concrete wall, wall heating is not possible there—at most, it could be installed in the rear part of the room.
Are there any ceiling heating systems that also provide acoustic benefits and are visually attractive (wood, for example)?
jens.knoedel schrieb:
That’s not correct. You’ve seen my own plans. And it’s not 75mm, but 50mm (2 inches) you should calculate with. With no more than 30 degrees supply temperature, you can achieve sufficient output.
And again: LET THE HEATING SYSTEM BE DESIGNED BY PROFESSIONALS AND DON’T TINKER WITH IT IF YOU LACK KNOWLEDGE I can’t calculate with 50mm (2 inches) because my screed system allows only 75mm (3 inches) or 150mm (6 inches). This was partially already calculated by the heating installers and screed layers, and only once could the bathroom maybe be a problem, although there—even with the bathtub and shower area recessed—the heat load per m² is lower.
jens.knoedel schrieb:
No, that’s actually not the case when furniture is added. There’s not much more than a sofa, some plants, and a shelf there.
jens.knoedel schrieb:
And acoustic panels are not 10cm (4 inches) thick either. You can manage perfectly with 3 to 4cm (1 to 1.5 inches). So just a bit thicker than regular pictures. But that only dampens the high and slightly mid frequencies. Good for an office, but rather poor for a living room with music and similar.
J
jens.knoedel5 Feb 2024 11:59LostWolf schrieb:
I can’t work with 50mm (2 inches) because my screed system only allows 75 or 150mm (3 or 6 inches).Poor planning... You probably have to staple and go with 50mm (2 inches) after all. The simplest solution.
LostWolf schrieb:
There’s not much more than a sofa, plants, and a shelf.Then the ceiling alone won’t help you. You’ll need a designer for that.
jens.knoedel schrieb:
Poorly planned...
You’ll probably have to staple and go with 50mm (2 inches). The simplest solution.
Then the ceiling alone won’t be enough. You’ll need a designer for that.Poorly planned?
Unfortunately, I don’t know of any thin-layer screeds that can be installed freely with staples.
J
jens.knoedel5 Feb 2024 12:48LostWolf schrieb:
Unfortunately, I don’t know of any thin-layer screeds that can be installed by stapling freely. Then just use a thin-layer system with a 50mm (2 inch) spacing. You’re really slow to understand. The market is full of these.
For example, the panel from Fördertherm. And use a 16mm (5/8 inch) pipe, not those small tubes that are often offered. The total installation height without the floor covering is then 22mm (7/8 inch).
It’s not that hard to install a proper heating system. Don’t do it yourself; find someone who plans this. How many times do you need to be told?
J
jens.knoedel5 Feb 2024 12:55LostWolf schrieb:
Poorly planned?
Unfortunately, I don’t know of any thin-layer screeds that can be fastened freely with staples. P.S. You mentioned in the other thread that the extension is only just being built. That makes me emphasize my point about "poor planning" even more if you can now only install a thin-layer system and are therefore having trouble with the heating. Why would anyone plan a new build like this without proper heating design?
Similar topics