
Hello,
we are in the middle of a major renovation and have probably encountered a problem. In the bathroom on the first floor, we would like to install tiles up to 1.2m (4 feet) in edge length.
The problem is the wooden beam ceiling, and another issue is that we need to keep the surface level with the beams or at most 10mm (0.4 inches) above, otherwise we would create a step or edge into the room.
So we would have to create a load-bearing surface between the beams to be able to waterproof and then tile on top.
The photo shows the bathroom layout based on the beam openings. The walls will be constructed using drywall.
Is there a possible construction method to realize our idea without the tiles cracking?
We were considering the following setup:
Lower the subfloor completely and fill with lightweight clay aggregate, then install supports on the beams for custom-fitted 25mm (1 inch) OSB panels. Onto the OSB panels, we would glue a dry screed, then waterproof, apply adhesive, and finally tile.
Theoretically, we have a build-up height of 22mm (0.87 inches) from the top edge of the beams to the floor level of the adjacent room. That means we could go 10mm (0.4 inches) above the beams if we allocate 12mm (0.47 inches) for waterproofing and tiling. Therefore, we are also considering replacing the dry screed with a cement screed applied on top of the OSB panels, which would cover the beams by an additional 10mm (0.4 inches).
We are open to ideas and advice and look forward to any suggestions.
Kind regards
Anni and Marcel
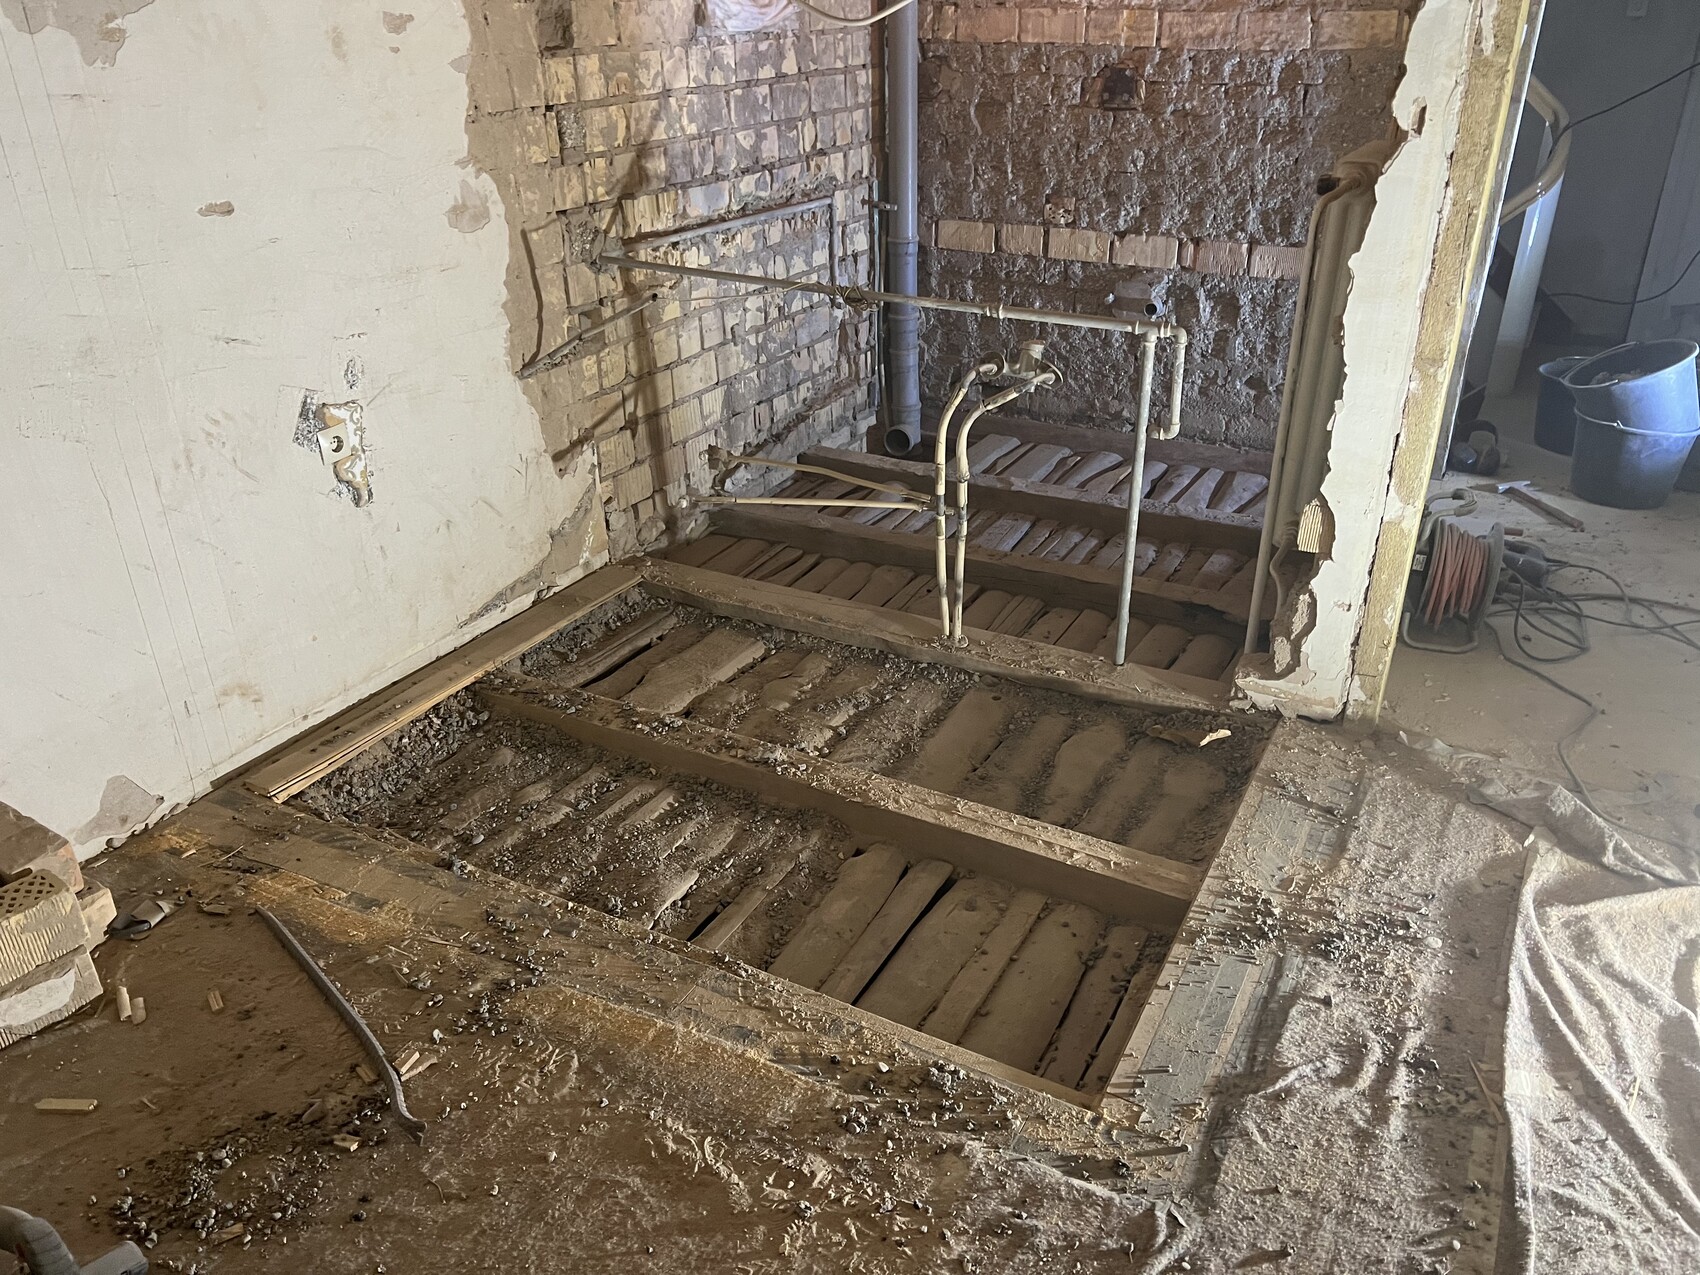
we are in the middle of a major renovation and have probably encountered a problem. In the bathroom on the first floor, we would like to install tiles up to 1.2m (4 feet) in edge length.
The problem is the wooden beam ceiling, and another issue is that we need to keep the surface level with the beams or at most 10mm (0.4 inches) above, otherwise we would create a step or edge into the room.
So we would have to create a load-bearing surface between the beams to be able to waterproof and then tile on top.
The photo shows the bathroom layout based on the beam openings. The walls will be constructed using drywall.
Is there a possible construction method to realize our idea without the tiles cracking?
We were considering the following setup:
Lower the subfloor completely and fill with lightweight clay aggregate, then install supports on the beams for custom-fitted 25mm (1 inch) OSB panels. Onto the OSB panels, we would glue a dry screed, then waterproof, apply adhesive, and finally tile.
Theoretically, we have a build-up height of 22mm (0.87 inches) from the top edge of the beams to the floor level of the adjacent room. That means we could go 10mm (0.4 inches) above the beams if we allocate 12mm (0.47 inches) for waterproofing and tiling. Therefore, we are also considering replacing the dry screed with a cement screed applied on top of the OSB panels, which would cover the beams by an additional 10mm (0.4 inches).
We are open to ideas and advice and look forward to any suggestions.
Kind regards
Anni and Marcel
 Winniefred21 Dec 2022 13:31
Great, I’d be happy to take a look!
I wish you all the best of luck! I just laid tiles for the first time in my life. I really enjoy doing this kind of work. However, it was only in the basement laundry room, and the result is acceptable for us—any professional tiler would probably run away screaming^^. In the basement, we have a screed floor, so the floor’s stability wasn’t an issue. In spring, the ground floor will be gutted and new screed will be poured, and the wooden joists will be removed. We will also hire our tiler again because we want tiles throughout the entire ground floor over underfloor heating, and I don’t trust myself to do that—especially now, after seeing in the basement how many details you have to consider. For the living area, I want professional quality, especially since I’m considering a herringbone pattern (wood-look tiles). Otherwise, we have done a lot of the work ourselves so far (built in 1921).
I wish you all the best of luck! I just laid tiles for the first time in my life. I really enjoy doing this kind of work. However, it was only in the basement laundry room, and the result is acceptable for us—any professional tiler would probably run away screaming^^. In the basement, we have a screed floor, so the floor’s stability wasn’t an issue. In spring, the ground floor will be gutted and new screed will be poured, and the wooden joists will be removed. We will also hire our tiler again because we want tiles throughout the entire ground floor over underfloor heating, and I don’t trust myself to do that—especially now, after seeing in the basement how many details you have to consider. For the living area, I want professional quality, especially since I’m considering a herringbone pattern (wood-look tiles). Otherwise, we have done a lot of the work ourselves so far (built in 1921).
Matzl88 schrieb:
Except for the first two beams, the rest feel very solid.
Best regards Wood always flexes and expands with temperature, so I would go with concrete. There are leveling compounds available for any build-up height (e.g., from Uzin), but they are not cheap.
Similar topics