
Hello,
we are in the middle of a major renovation and have probably encountered a problem. In the bathroom on the first floor, we would like to install tiles up to 1.2m (4 feet) in edge length.
The problem is the wooden beam ceiling, and another issue is that we need to keep the surface level with the beams or at most 10mm (0.4 inches) above, otherwise we would create a step or edge into the room.
So we would have to create a load-bearing surface between the beams to be able to waterproof and then tile on top.
The photo shows the bathroom layout based on the beam openings. The walls will be constructed using drywall.
Is there a possible construction method to realize our idea without the tiles cracking?
We were considering the following setup:
Lower the subfloor completely and fill with lightweight clay aggregate, then install supports on the beams for custom-fitted 25mm (1 inch) OSB panels. Onto the OSB panels, we would glue a dry screed, then waterproof, apply adhesive, and finally tile.
Theoretically, we have a build-up height of 22mm (0.87 inches) from the top edge of the beams to the floor level of the adjacent room. That means we could go 10mm (0.4 inches) above the beams if we allocate 12mm (0.47 inches) for waterproofing and tiling. Therefore, we are also considering replacing the dry screed with a cement screed applied on top of the OSB panels, which would cover the beams by an additional 10mm (0.4 inches).
We are open to ideas and advice and look forward to any suggestions.
Kind regards
Anni and Marcel
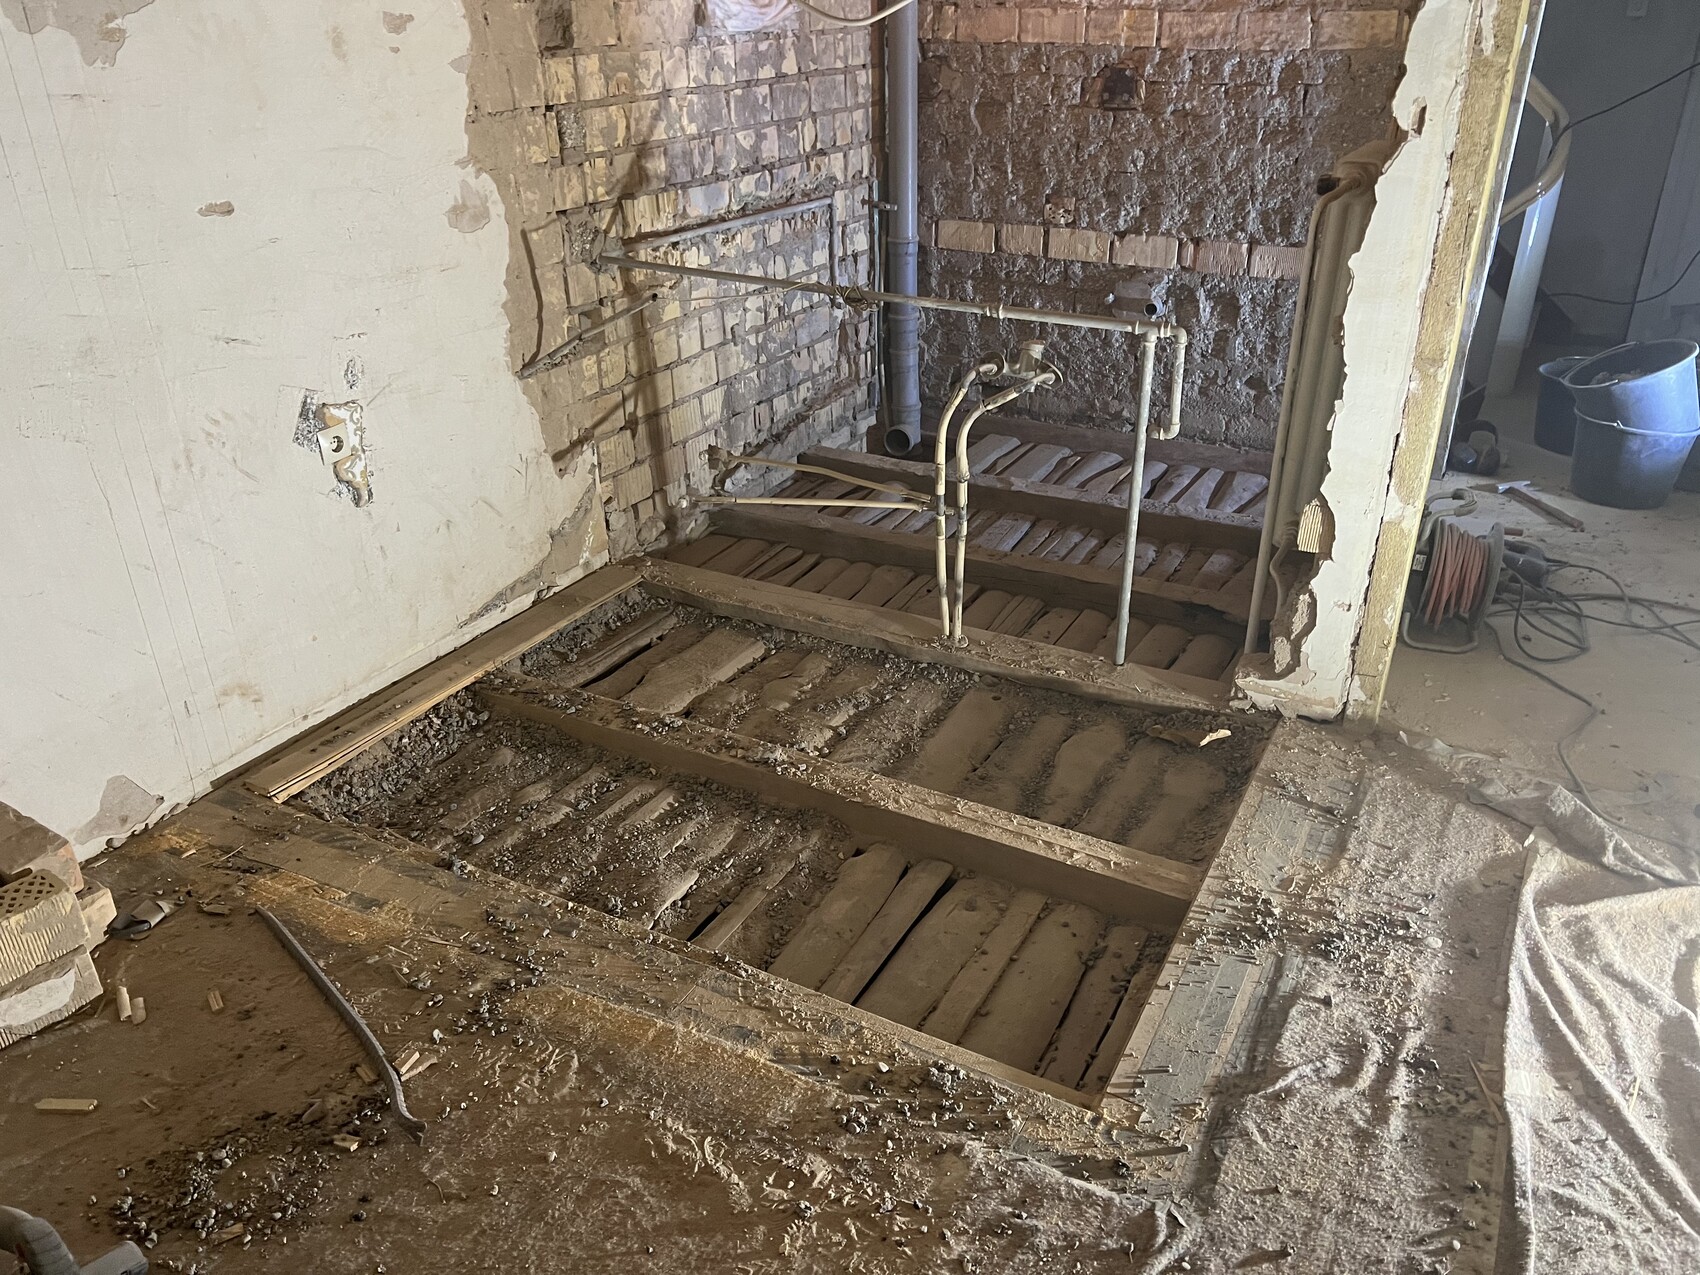
we are in the middle of a major renovation and have probably encountered a problem. In the bathroom on the first floor, we would like to install tiles up to 1.2m (4 feet) in edge length.
The problem is the wooden beam ceiling, and another issue is that we need to keep the surface level with the beams or at most 10mm (0.4 inches) above, otherwise we would create a step or edge into the room.
So we would have to create a load-bearing surface between the beams to be able to waterproof and then tile on top.
The photo shows the bathroom layout based on the beam openings. The walls will be constructed using drywall.
Is there a possible construction method to realize our idea without the tiles cracking?
We were considering the following setup:
Lower the subfloor completely and fill with lightweight clay aggregate, then install supports on the beams for custom-fitted 25mm (1 inch) OSB panels. Onto the OSB panels, we would glue a dry screed, then waterproof, apply adhesive, and finally tile.
Theoretically, we have a build-up height of 22mm (0.87 inches) from the top edge of the beams to the floor level of the adjacent room. That means we could go 10mm (0.4 inches) above the beams if we allocate 12mm (0.47 inches) for waterproofing and tiling. Therefore, we are also considering replacing the dry screed with a cement screed applied on top of the OSB panels, which would cover the beams by an additional 10mm (0.4 inches).
We are open to ideas and advice and look forward to any suggestions.
Kind regards
Anni and Marcel
M
Myrna_Loy21 Dec 2022 10:12Do I understand correctly that you want to install extra-large floor tiles? Our tiler installs tiles up to 60 x 60 cm (24 x 24 inches) on joisted ceilings at most, and even then without any guarantee. The ceilings tend to flex too much, and old houses never completely settle, which always leads to some stress on the tiles.
Hello,
Well, this is our wish. That’s why I’m asking here if it is possible and, if so, how it could be achieved given our circumstances. I took some measurements yesterday.
The beams are spaced about 50cm (20 inches) apart and are 11cm (4.3 inches) wide and 16cm (6.3 inches) high.
The beam with the old installation rests on a load-bearing wall on the ground floor. The two beams behind it span 2m (6.6 feet), and the first two, probably the critical ones, span 3.3m (10.8 feet).
Except for the first two beams, the others seem very solid.
Best regards
Well, this is our wish. That’s why I’m asking here if it is possible and, if so, how it could be achieved given our circumstances. I took some measurements yesterday.
The beams are spaced about 50cm (20 inches) apart and are 11cm (4.3 inches) wide and 16cm (6.3 inches) high.
The beam with the old installation rests on a load-bearing wall on the ground floor. The two beams behind it span 2m (6.6 feet), and the first two, probably the critical ones, span 3.3m (10.8 feet).
Except for the first two beams, the others seem very solid.
Best regards
 Winniefred21 Dec 2022 10:36
I would say this is probably not going to work. Our tiler would have refused. We have wooden beam ceilings with floorboards on top. On top of that, we installed a screed protection layer, a dry screed filling, and double-thick OSB panels screwed down and staggered. The tiler jumped on it and considered it sufficiently stable. But that was with 30 x 60 cm (12 x 24 inches) tiles, and our bathroom is small (less than 5 m² (54 ft²)).
Neighbors have used uncoupling mats, but with significantly smaller tiles. You probably don’t have enough build-up height to achieve the stability needed for tiles of that size. That’s just my amateur opinion. Are you installing the tiles yourself or using a professional tiler? If using a tiler, discuss it with them. I also seem to remember that dry screed is not suitable for tiles of that size, but I could be wrong. The manufacturers provide specific guidelines on that.
Neighbors have used uncoupling mats, but with significantly smaller tiles. You probably don’t have enough build-up height to achieve the stability needed for tiles of that size. That’s just my amateur opinion. Are you installing the tiles yourself or using a professional tiler? If using a tiler, discuss it with them. I also seem to remember that dry screed is not suitable for tiles of that size, but I could be wrong. The manufacturers provide specific guidelines on that.
Winniefred21 Dec 2022 10:37And tell me about the house, how old is it? I’m just asking out of interest, as renovators are in the minority here, so I’m curious about every project.
Hi, sure.
This concerns a house built in 1955 in the southern Palatinate region. It has a great extension and a tobacco barn on a plot of just under 700m2 (7,535 sq ft). The house belonged to my partner’s grandmother.
Approximately 150m2 (1,615 sq ft) of living space over 2 full floors plus a partly finished attic, as well as a laundry room in the extension. Fully basemented.
The structure has been consistently described as very good by several professionals.
We are renewing everything: electrical, water, wastewater, heating. We are switching to a pellet heating system, underfloor heating, and ceiling heating—so only surface heating to be prepared for the future.
By removing walls, we are changing the layout and doing everything ourselves so far. We have only been in the house for 4 weeks and plan to finish gutting this year and start rebuilding in 2023.
But even during the construction phase, we want to do as much as possible ourselves or at least try. The heating system with solar thermal, water, and wastewater installations will be done professionally. We will do the electrical work ourselves, but it will be inspected and approved by a certified company.
If there is interest in the project, feel free to check us out on Instagram or TikTok if available. TikTok has more frequent updates, Instagram offers later summaries. We can be found under Forststraße_1955.
Attached are some sample photos; if you have questions, just ask. It would be too much to explain every detail.
Regards
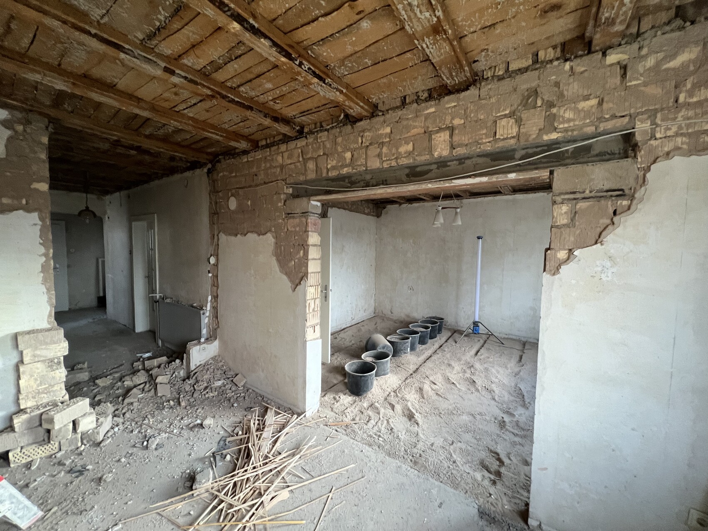
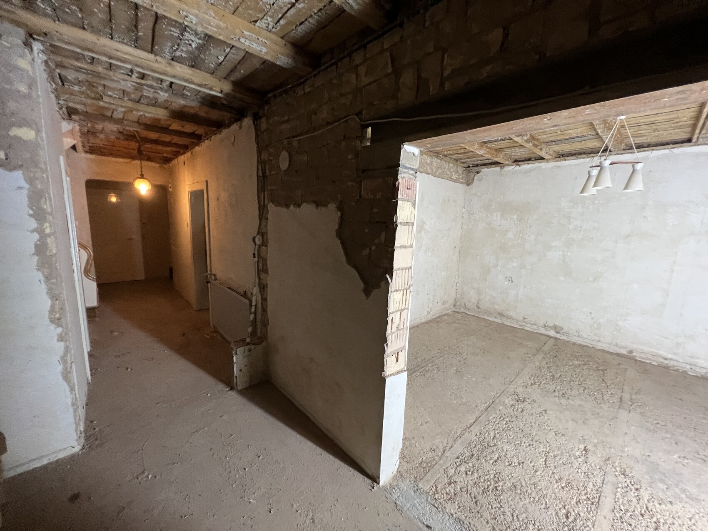
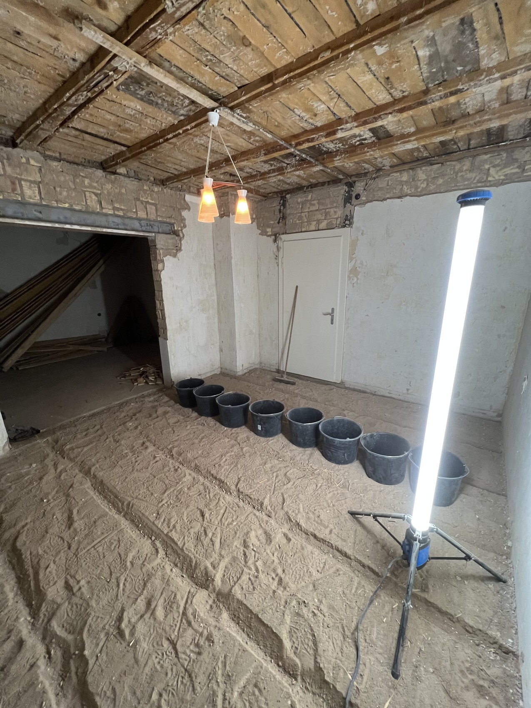
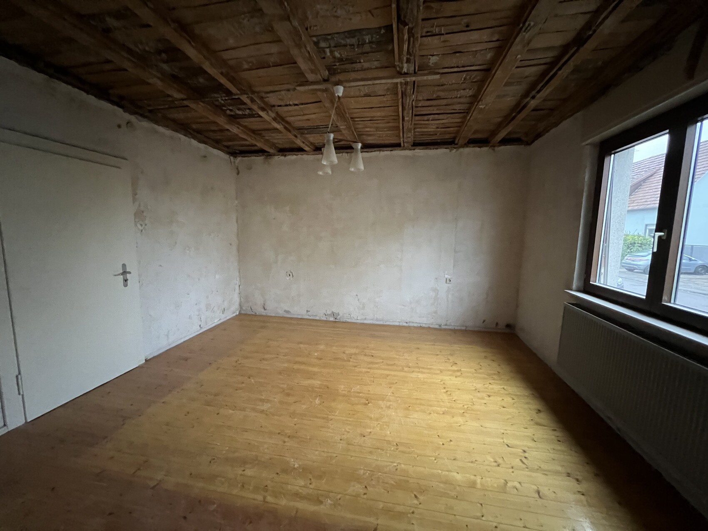
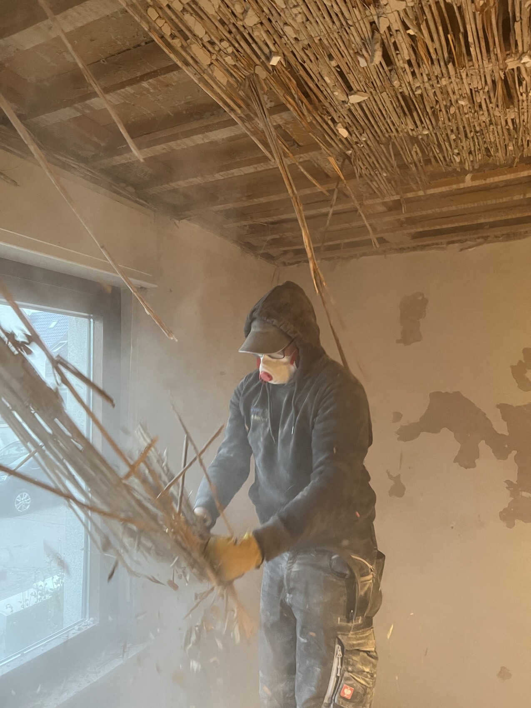
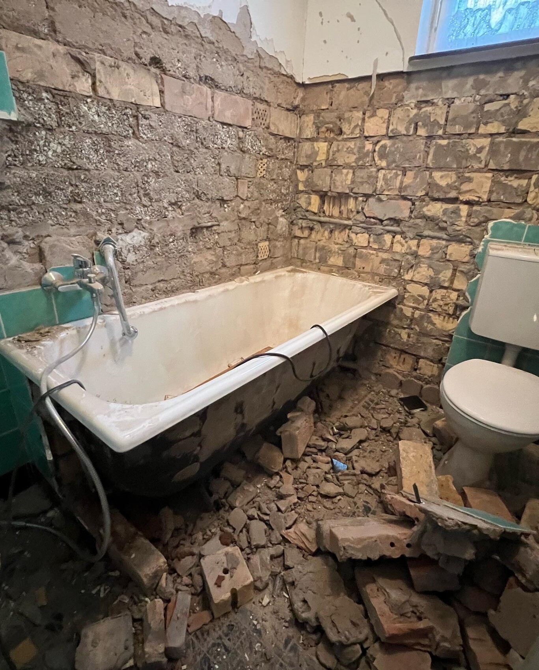
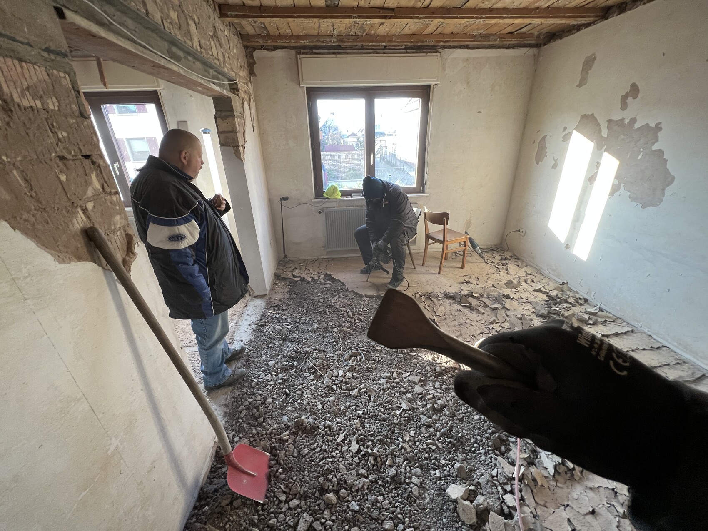
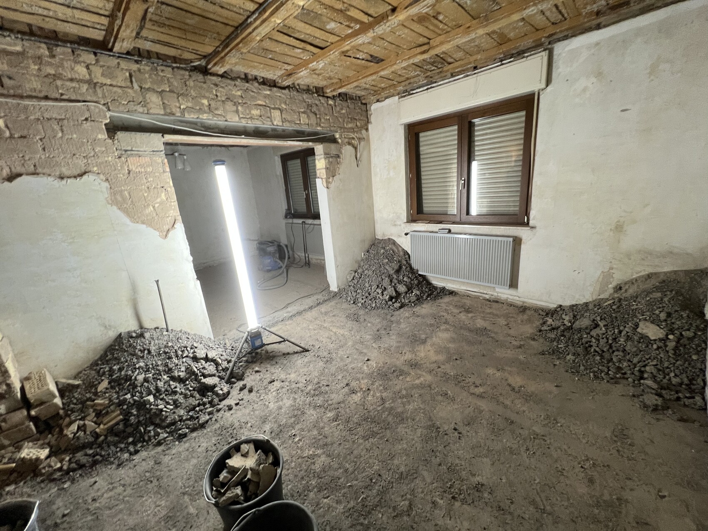
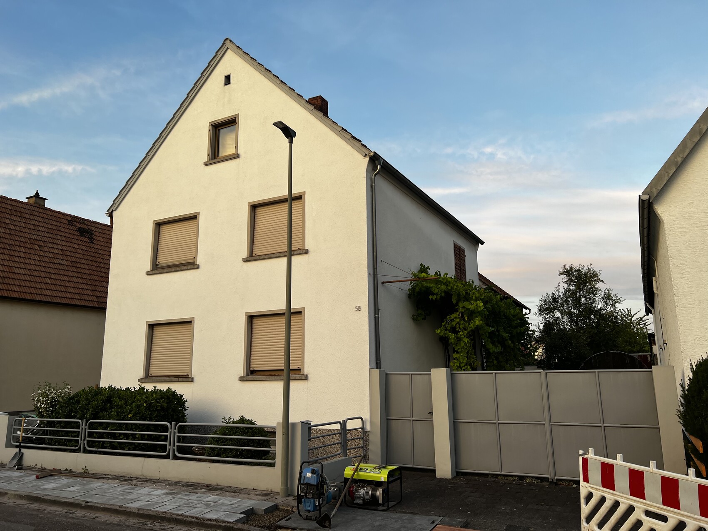
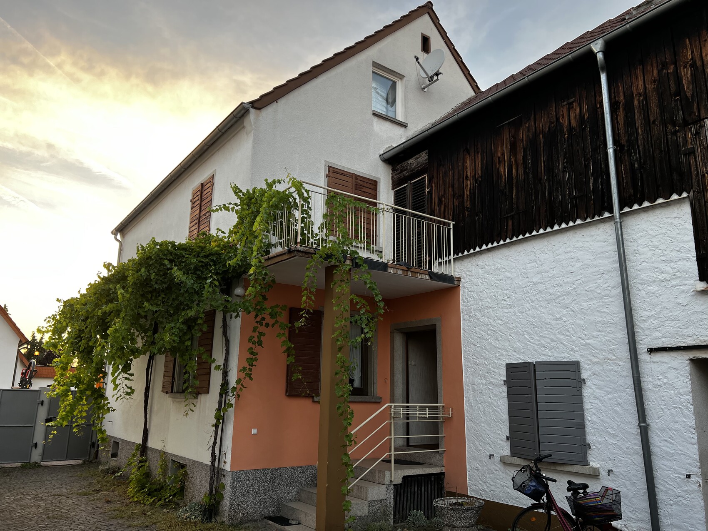
This concerns a house built in 1955 in the southern Palatinate region. It has a great extension and a tobacco barn on a plot of just under 700m2 (7,535 sq ft). The house belonged to my partner’s grandmother.
Approximately 150m2 (1,615 sq ft) of living space over 2 full floors plus a partly finished attic, as well as a laundry room in the extension. Fully basemented.
The structure has been consistently described as very good by several professionals.
We are renewing everything: electrical, water, wastewater, heating. We are switching to a pellet heating system, underfloor heating, and ceiling heating—so only surface heating to be prepared for the future.
By removing walls, we are changing the layout and doing everything ourselves so far. We have only been in the house for 4 weeks and plan to finish gutting this year and start rebuilding in 2023.
But even during the construction phase, we want to do as much as possible ourselves or at least try. The heating system with solar thermal, water, and wastewater installations will be done professionally. We will do the electrical work ourselves, but it will be inspected and approved by a certified company.
If there is interest in the project, feel free to check us out on Instagram or TikTok if available. TikTok has more frequent updates, Instagram offers later summaries. We can be found under Forststraße_1955.
Attached are some sample photos; if you have questions, just ask. It would be too much to explain every detail.
Regards
Similar topics