
G
Greensalad12 Sep 2025 14:27Hello,
we are converting an old barn into a residential house.
Attached to the barn is a lean-to shed used as a garage.
Since an internal staircase is planned, the architect says a smoke ventilation window is required.
He has planned a roof window in the staircase as the smoke and heat exhaust ventilator (SHEV).
Because I find that not only expensive but also the red control boxes very unattractive, I am now looking for an alternative solution.
I was told there are also mechanical options with Bowden cables or electric chain drives. Where can I find those?
What about maintenance—does such a SHEV system need yearly servicing? That must be quite costly...
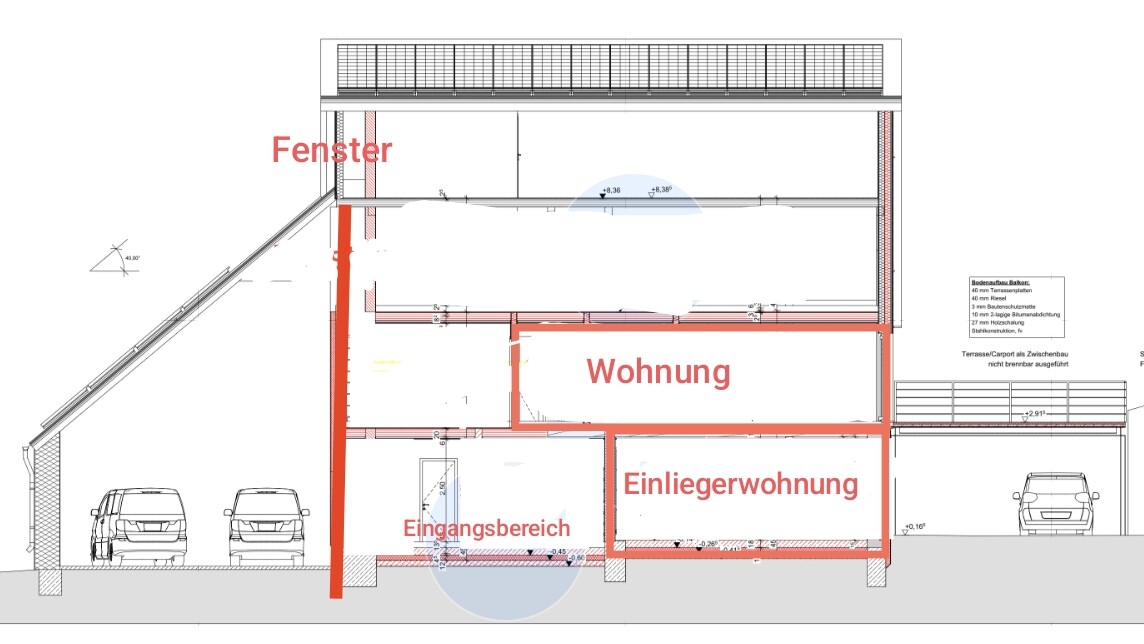
Our living area is on the first floor (floor height 2.80m (9 feet 2 inches)). All rooms have at least one window, so there is a place to set up a ladder, and a large balcony is planned.
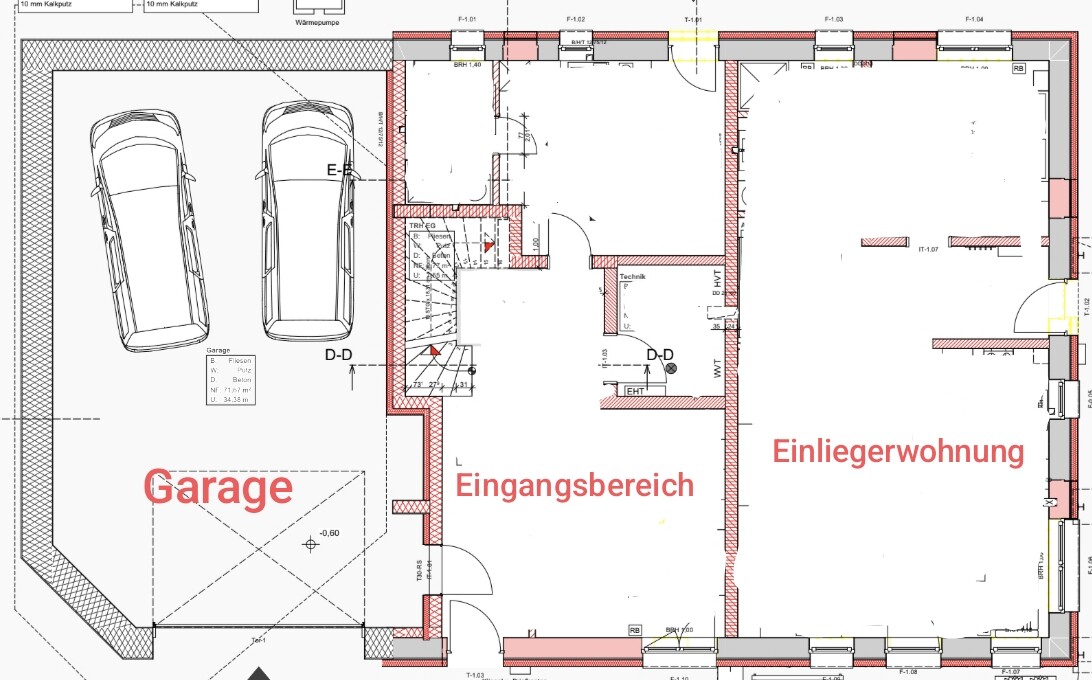
On the ground floor, a granny flat with a separate entrance is planned.
The planned staircase already has a window that opens to the outside above the garage.
To give you a better idea, I have attached a sketch of the layout.
Could we also discuss the internal staircase since, strictly speaking, it is not separated from the front wall on the lower side?
We are building in Baden-Württemberg, with building class 3.
I am quite frustrated about the building class because we have 414 sqm (4450 sq ft), slightly over the 400 sqm (4300 sq ft) limit, and apparently the garage is included in the gross floor area calculation. I don’t fully understand this, since all buildings and flats have separate entrances and are separated by fire-resistant walls.
One idea would be to seal the empty upper floors to be fire- and smoke-resistant.
Would that mean no smoke ventilation would be required?
As you can see, this whole topic raises many questions for me. Maybe you can help shed some light on it.
Thank you very much in advance
we are converting an old barn into a residential house.
Attached to the barn is a lean-to shed used as a garage.
Since an internal staircase is planned, the architect says a smoke ventilation window is required.
He has planned a roof window in the staircase as the smoke and heat exhaust ventilator (SHEV).
Because I find that not only expensive but also the red control boxes very unattractive, I am now looking for an alternative solution.
I was told there are also mechanical options with Bowden cables or electric chain drives. Where can I find those?
What about maintenance—does such a SHEV system need yearly servicing? That must be quite costly...
Our living area is on the first floor (floor height 2.80m (9 feet 2 inches)). All rooms have at least one window, so there is a place to set up a ladder, and a large balcony is planned.
On the ground floor, a granny flat with a separate entrance is planned.
The planned staircase already has a window that opens to the outside above the garage.
To give you a better idea, I have attached a sketch of the layout.
Could we also discuss the internal staircase since, strictly speaking, it is not separated from the front wall on the lower side?
We are building in Baden-Württemberg, with building class 3.
I am quite frustrated about the building class because we have 414 sqm (4450 sq ft), slightly over the 400 sqm (4300 sq ft) limit, and apparently the garage is included in the gross floor area calculation. I don’t fully understand this, since all buildings and flats have separate entrances and are separated by fire-resistant walls.
One idea would be to seal the empty upper floors to be fire- and smoke-resistant.
Would that mean no smoke ventilation would be required?
As you can see, this whole topic raises many questions for me. Maybe you can help shed some light on it.
Thank you very much in advance
Hi Greene,
to be brief and honest: venting through the garage is not an option. A required stairwell must not be ventilated through a different fire compartment, especially not through a garage. On the contrary, the small window facing the garage is more of a problem, since living spaces and required stairwells are generally separated from garages without openings and with fire-resistant to fireproof barriers, with doors rated up to T30 with self-closers. The roller door is not a smoke vent.
Whether you really need a full smoke extraction system with red manual release buttons and battery backup depends heavily on the state, building classification, usage, and whether the stairwell is the only emergency escape route system. In many regional building codes, natural smoke extraction at the top of necessary stairwells with at least about 1 m² (11 sq ft) of free cross-sectional area and an opening operable from below is sufficient. This does not necessarily require an elaborate automatic smoke extraction system. There are mechanical solutions with Bowden cables or electric chain drives with discreet, flush-mounted release modules integrated into switch systems. Ask the architect which specific standard is being applied and whether the aerodynamic free area has been calculated or if a standard smoke vent pane has been simply specified.
If the control boxes bother you, there are aesthetically clean options. Manufacturers like Lamilux, Jet, Aumüller, D+H, or WindowMaster offer compact release devices that do not look industrial. Often a manual release without automatic fire alarm is sufficient if the building authority approves. This can be clarified more reliably and promptly with a fire protection concept than by relying on gut feeling.
There are planning alternatives. Place the stairwell on the exterior facade and ventilate through tall facade windows to avoid the need for a roof structure. An open external stairwell with access to fresh air is an elegant solution without smoke extraction system. Alternatively, the upper vacant floors can be sealed off fire- and smoke-tight so the stairwell does not vent into a two-story smoke space. Currently, it sounds like the top is left open, which makes the requirements stricter.
The building classification and presence of a second escape route are also important. If every living space has windows that allow firefighter access and the secondary apartment is completely separate with its own exit, the requirements for the internal stairwell might be reduced. For this, we would need to know which state is involved, the floor-to-ceiling height of the uppermost living area, whether the shed is legally classified as a medium- or large-sized garage, and how exactly the separation is planned. Can you provide this information?
You might want to have a slim, approval-ready fire protection concept developed that precisely defines these points. That costs less than an oversized smoke extraction system and gives you more design freedom.
Good luck
to be brief and honest: venting through the garage is not an option. A required stairwell must not be ventilated through a different fire compartment, especially not through a garage. On the contrary, the small window facing the garage is more of a problem, since living spaces and required stairwells are generally separated from garages without openings and with fire-resistant to fireproof barriers, with doors rated up to T30 with self-closers. The roller door is not a smoke vent.
Whether you really need a full smoke extraction system with red manual release buttons and battery backup depends heavily on the state, building classification, usage, and whether the stairwell is the only emergency escape route system. In many regional building codes, natural smoke extraction at the top of necessary stairwells with at least about 1 m² (11 sq ft) of free cross-sectional area and an opening operable from below is sufficient. This does not necessarily require an elaborate automatic smoke extraction system. There are mechanical solutions with Bowden cables or electric chain drives with discreet, flush-mounted release modules integrated into switch systems. Ask the architect which specific standard is being applied and whether the aerodynamic free area has been calculated or if a standard smoke vent pane has been simply specified.
If the control boxes bother you, there are aesthetically clean options. Manufacturers like Lamilux, Jet, Aumüller, D+H, or WindowMaster offer compact release devices that do not look industrial. Often a manual release without automatic fire alarm is sufficient if the building authority approves. This can be clarified more reliably and promptly with a fire protection concept than by relying on gut feeling.
There are planning alternatives. Place the stairwell on the exterior facade and ventilate through tall facade windows to avoid the need for a roof structure. An open external stairwell with access to fresh air is an elegant solution without smoke extraction system. Alternatively, the upper vacant floors can be sealed off fire- and smoke-tight so the stairwell does not vent into a two-story smoke space. Currently, it sounds like the top is left open, which makes the requirements stricter.
The building classification and presence of a second escape route are also important. If every living space has windows that allow firefighter access and the secondary apartment is completely separate with its own exit, the requirements for the internal stairwell might be reduced. For this, we would need to know which state is involved, the floor-to-ceiling height of the uppermost living area, whether the shed is legally classified as a medium- or large-sized garage, and how exactly the separation is planned. Can you provide this information?
You might want to have a slim, approval-ready fire protection concept developed that precisely defines these points. That costs less than an oversized smoke extraction system and gives you more design freedom.
Good luck
G
Greensalad1 Oct 2025 02:17Hi, thanks for your detailed response. The window in the stairwell faces outside above the garage (not into the garage).
We are building in Baden-Württemberg, with building class 3.
I’m already quite frustrated about the building class because with 414 sqm (4,456 sq ft) we are just over the 400 sqm (4,306 sq ft) limit, and the garage is apparently included in the gross floor area ratio. I don’t fully understand the reasoning behind this, but I’m not an expert.
I do think there are other escape routes, for example via the balcony, and each room has at least one window large enough to be accessed with a ladder.
The floor height of the top living room is 2.78 m (9 ft). The ceiling above is only constructed to close the thermal envelope.
What exactly does “natural smoke ventilation” mean? A chimney?
And where can I find such mechanical systems with Bowden cables or electric chain drives?
How about maintenance—do smoke and heat extraction systems need to be serviced annually? That must be quite expensive...
When you write, “Or you seal off the above empty floors fire- and smoke-tight...” would that mean we wouldn’t need a smoke extraction system?
The granny flat is completely separate. It is on ground level and has several independent exits.
The separation from the outbuilding is provided by a wall.
Who usually prepares fire protection concepts like these?
Oh, and by hbf.de you mean hausbau-Forum.de, right?
Sorry for bombarding you with questions, but I still don’t quite understand how some of the requirements could be simplified.
We are building in Baden-Württemberg, with building class 3.
I’m already quite frustrated about the building class because with 414 sqm (4,456 sq ft) we are just over the 400 sqm (4,306 sq ft) limit, and the garage is apparently included in the gross floor area ratio. I don’t fully understand the reasoning behind this, but I’m not an expert.
I do think there are other escape routes, for example via the balcony, and each room has at least one window large enough to be accessed with a ladder.
The floor height of the top living room is 2.78 m (9 ft). The ceiling above is only constructed to close the thermal envelope.
What exactly does “natural smoke ventilation” mean? A chimney?
And where can I find such mechanical systems with Bowden cables or electric chain drives?
How about maintenance—do smoke and heat extraction systems need to be serviced annually? That must be quite expensive...
When you write, “Or you seal off the above empty floors fire- and smoke-tight...” would that mean we wouldn’t need a smoke extraction system?
The granny flat is completely separate. It is on ground level and has several independent exits.
The separation from the outbuilding is provided by a wall.
Who usually prepares fire protection concepts like these?
Oh, and by hbf.de you mean hausbau-Forum.de, right?
Sorry for bombarding you with questions, but I still don’t quite understand how some of the requirements could be simplified.
N
nordanney1 Oct 2025 08:10Greensalad schrieb:
Every buildingYou only have one building. Greensalad schrieb:
I don’t fully understand it. Because all buildings and apartments have separate entrances.Is it clearer now? It’s only one building, so the areas should be combined. Entrances don’t matter; that doesn’t make it two separate houses.G
Greensalad2 Oct 2025 12:54OK, I understand now. Can the fire protection window also be installed vertically at the top of the facade, or does it have to be in the roof?
H
hanghaus20232 Oct 2025 14:42In my opinion, the passage to the garage leads you into fire protection level GK3. Without the passage, the garage might not have to be attached. You should ask your architect.
Similar topics