
Hello,
we are converting an old barn into a residential house.
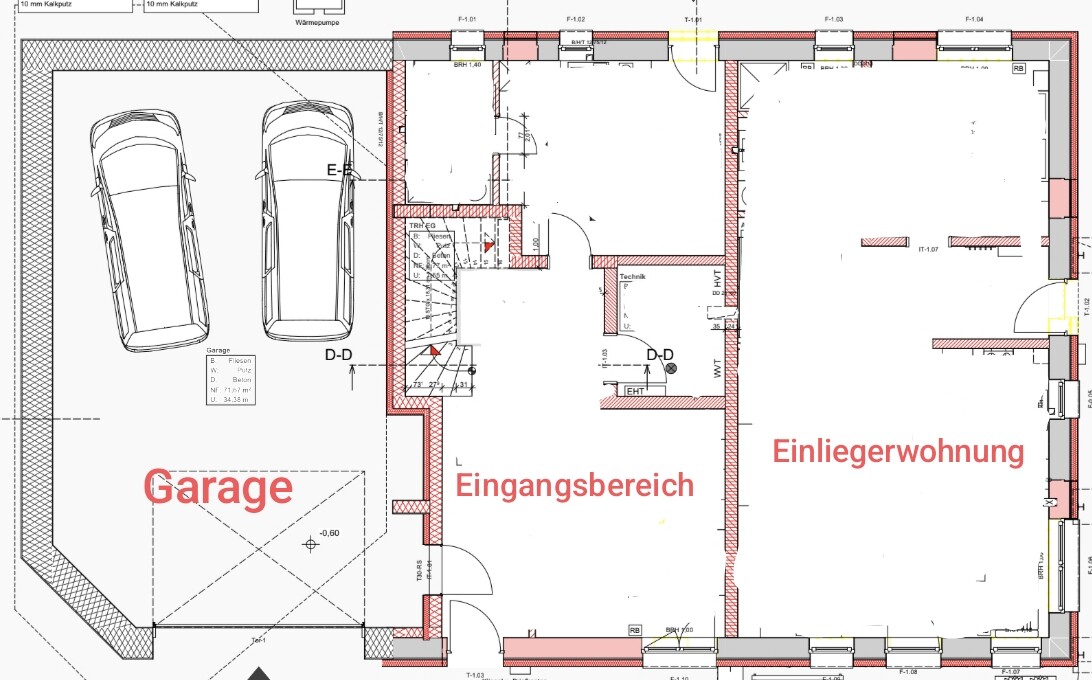
Attached to the barn is a lean-to shed used as a garage.
Since an internal staircase is planned, the architect says a smoke ventilation window is required.
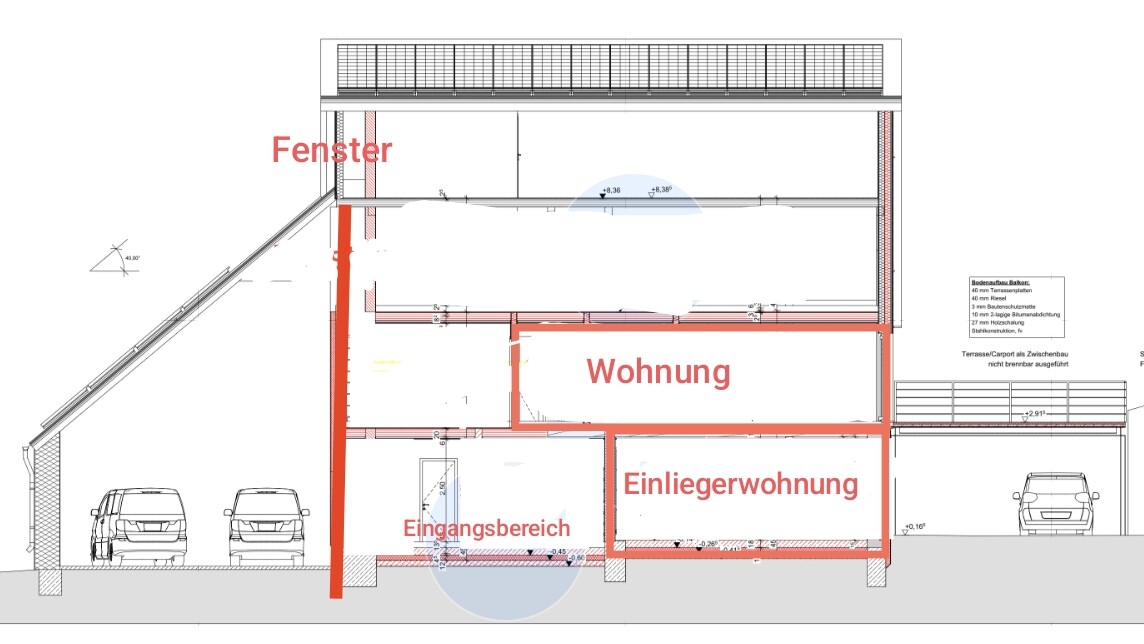
He has planned a roof window in the staircase as the smoke and heat exhaust ventilator (SHEV).
Because I find that not only expensive but also the red control boxes very unattractive, I am now looking for an alternative solution.
I was told there are also mechanical options with Bowden cables or electric chain drives. Where can I find those?
What about maintenance—does such a SHEV system need yearly servicing? That must be quite costly...
Our living area is on the first floor (floor height 2.80m (9 feet 2 inches)). All rooms have at least one window, so there is a place to set up a ladder, and a large balcony is planned.
On the ground floor, a granny flat with a separate entrance is planned.
The planned staircase already has a window that opens to the outside above the garage.
To give you a better idea, I have attached a sketch of the layout.
Could we also discuss the internal staircase since, strictly speaking, it is not separated from the front wall on the lower side?
We are building in Baden-Württemberg, with building class 3.
I am quite frustrated about the building class because we have 414 sqm (4450 sq ft), slightly over the 400 sqm (4300 sq ft) limit, and apparently the garage is included in the gross floor area calculation. I don’t fully understand this, since all buildings and flats have separate entrances and are separated by fire-resistant walls.
One idea would be to seal the empty upper floors to be fire- and smoke-resistant.
Would that mean no smoke ventilation would be required?
As you can see, this whole topic raises many questions for me. Maybe you can help shed some light on it.
Thank you very much in advance
we are converting an old barn into a residential house.
Attached to the barn is a lean-to shed used as a garage.
Since an internal staircase is planned, the architect says a smoke ventilation window is required.
He has planned a roof window in the staircase as the smoke and heat exhaust ventilator (SHEV).
Because I find that not only expensive but also the red control boxes very unattractive, I am now looking for an alternative solution.
I was told there are also mechanical options with Bowden cables or electric chain drives. Where can I find those?
What about maintenance—does such a SHEV system need yearly servicing? That must be quite costly...
Our living area is on the first floor (floor height 2.80m (9 feet 2 inches)). All rooms have at least one window, so there is a place to set up a ladder, and a large balcony is planned.
On the ground floor, a granny flat with a separate entrance is planned.
The planned staircase already has a window that opens to the outside above the garage.
To give you a better idea, I have attached a sketch of the layout.
Could we also discuss the internal staircase since, strictly speaking, it is not separated from the front wall on the lower side?
We are building in Baden-Württemberg, with building class 3.
I am quite frustrated about the building class because we have 414 sqm (4450 sq ft), slightly over the 400 sqm (4300 sq ft) limit, and apparently the garage is included in the gross floor area calculation. I don’t fully understand this, since all buildings and flats have separate entrances and are separated by fire-resistant walls.
One idea would be to seal the empty upper floors to be fire- and smoke-resistant.
Would that mean no smoke ventilation would be required?
As you can see, this whole topic raises many questions for me. Maybe you can help shed some light on it.
Thank you very much in advance
G
Greensalad4 Oct 2025 02:41Oh, that’s interesting. It would be easy to leave that out.
Fire protection is always a concern because of the internal staircase.
Can the smoke vent window also be vertical?
Fire protection is always a concern because of the internal staircase.
Can the smoke vent window also be vertical?