
ᐅ Is a prefabricated house with a split-level design possible? Design attached.
Created on: 15 Jul 2014 03:06
C
Catsome
Hello again,
I have another question and wanted to start a new thread for it.
I am considering adding a split-level to my prefabricated bungalow. ONLY the approximately 40 m² (430 sq ft) living room should be set lower than the rest of the house by about 40 cm (16 inches). Is this technically feasible or something that the prefab manufacturer can implement?
Creating the foundation slab at one level should be the easier part.
I would appreciate your opinions.
Best regards,
Catsome
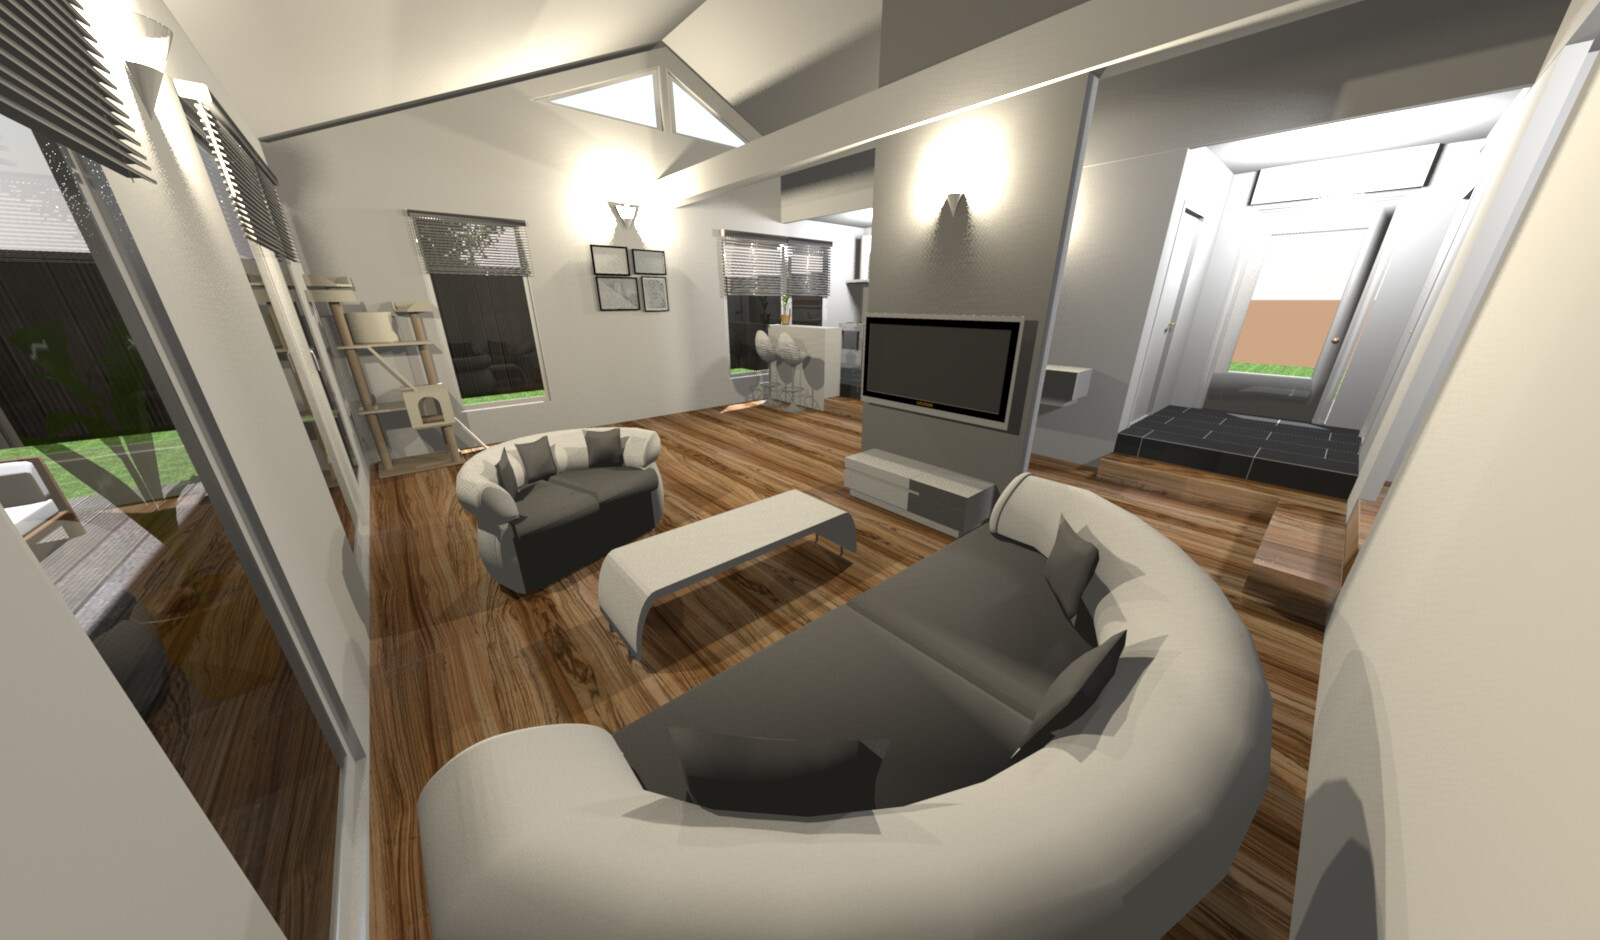
I have another question and wanted to start a new thread for it.
I am considering adding a split-level to my prefabricated bungalow. ONLY the approximately 40 m² (430 sq ft) living room should be set lower than the rest of the house by about 40 cm (16 inches). Is this technically feasible or something that the prefab manufacturer can implement?
Creating the foundation slab at one level should be the easier part.
I would appreciate your opinions.
Best regards,
Catsome
Technically, it’s definitely possible. From my basic technical understanding, you would simply make the foundation slab a bit thicker at the living room area. However, I can’t tell you what the cost would be. I think some might add quite a bit on top of that.
What I don’t understand though is: WHY build a bungalow and then create a triple trip hazard inside? Think about later on when you might not be able to lift your feet as high anymore—you’ll probably curse that one step (or two). If there are stairs, make them proper ones. It’s easy to overlook one or two steps. The whole point of building a bungalow is to have a barrier-free home, isn’t it?
As nice as these lowered areas might be, they are also quite impractical.
What I don’t understand though is: WHY build a bungalow and then create a triple trip hazard inside? Think about later on when you might not be able to lift your feet as high anymore—you’ll probably curse that one step (or two). If there are stairs, make them proper ones. It’s easy to overlook one or two steps. The whole point of building a bungalow is to have a barrier-free home, isn’t it?
As nice as these lowered areas might be, they are also quite impractical.
Similar topics