
ᐅ Interpreting Zoning Plans for Sloped Sites (Beginner’s Guide)
Created on: 30 Jan 2022 12:12
M
MaSeBau
Hello everyone,
we are beginners and about to purchase a sloped lot on a south-facing hillside (elevation difference north to south approx. 5 meters (16 feet)). The plot is located in Bavaria.
The supplement to the development plan allows for 2 full stories, but it must appear as a single story on the uphill side, while two stories may be visible on the downhill side.
The following notes apply to this parcel:
1. Eaves height on the uphill side 3.50 m (11.5 feet) above finished floor level of the upper floor
2. Finished floor level of the upper floor maximum 516.03 m (1693 feet) above sea level
3. The building may not have a basement.
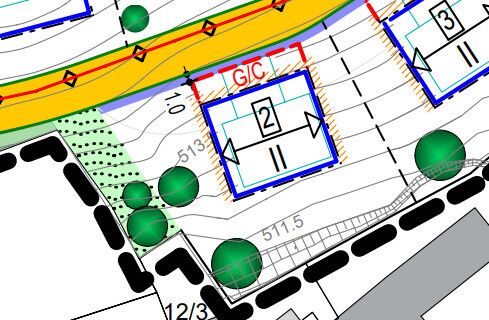
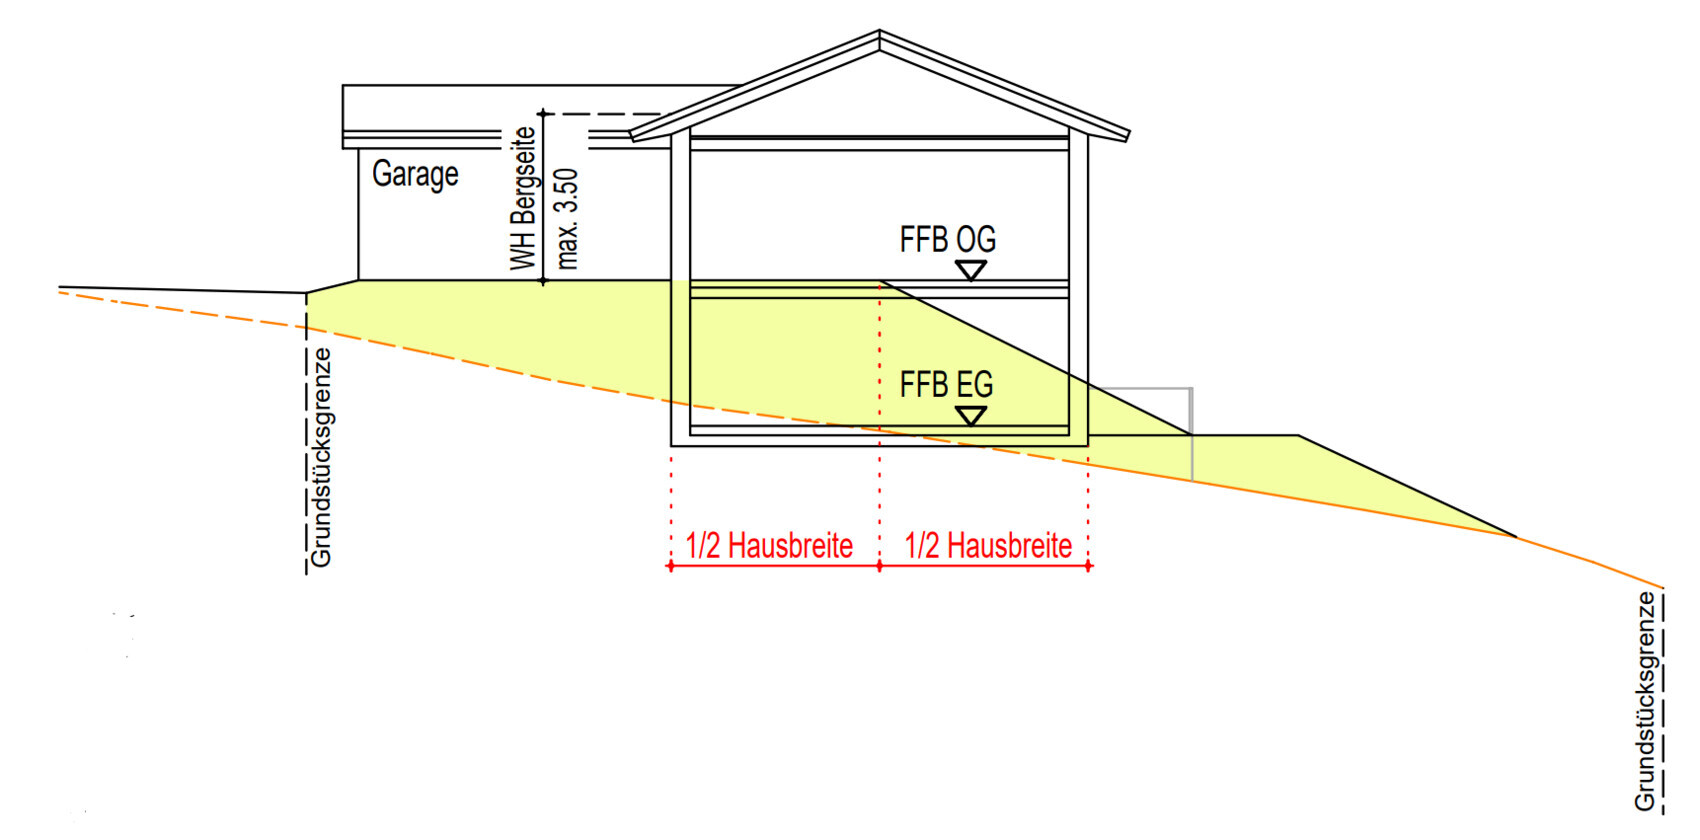
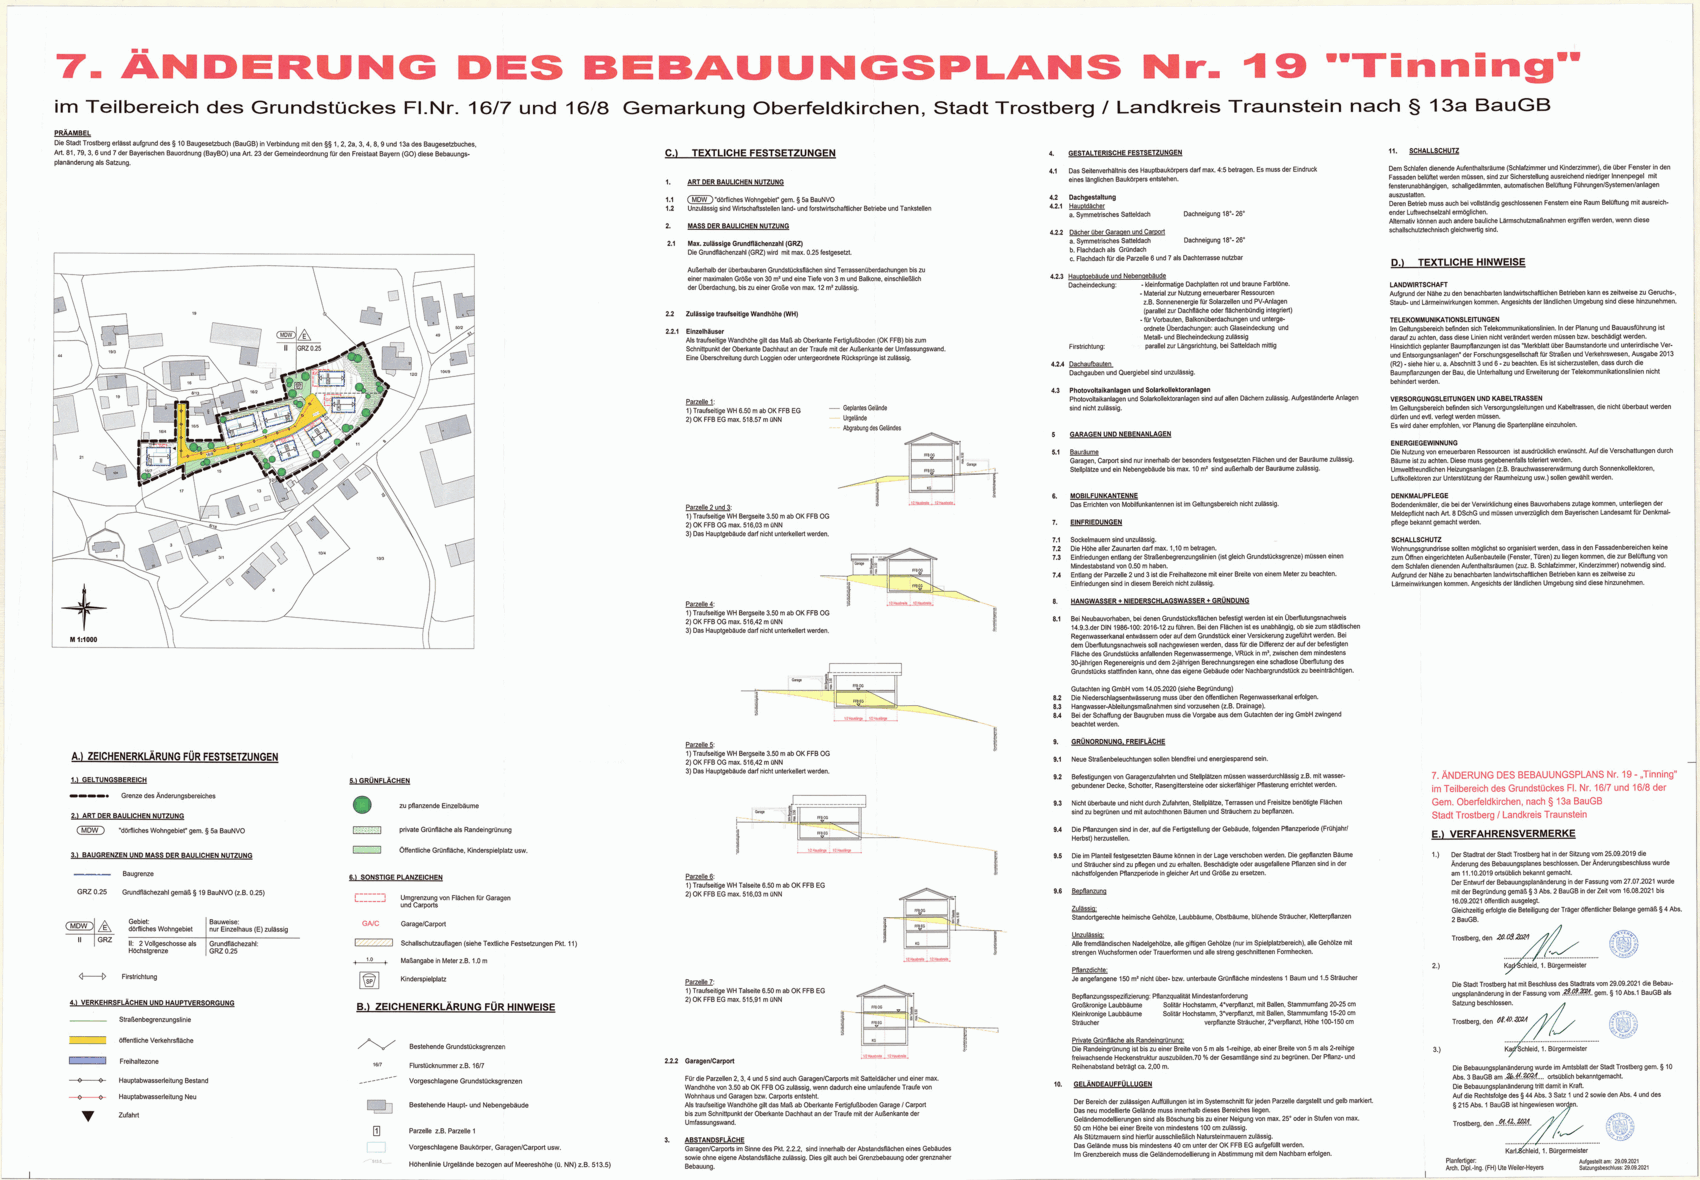
The development plan and section look as follows, but unfortunately we cannot fully understand the ground floor.
[IMG alt="SChnitt.PNG"]https://www.hausbau-forum.de/data/attachments/68/68660-6985244365f74d16227805dd8e906317.jpg[/IMG]
Does the ground floor therefore have to be completely underground, is that what is meant by the “yellow” area, or how should this be interpreted?
Could, for example, the yellow area be exposed so that the “ground floor” is flooded with natural light from three sides?
Best regards from the building novices
Manuela and Sepp
we are beginners and about to purchase a sloped lot on a south-facing hillside (elevation difference north to south approx. 5 meters (16 feet)). The plot is located in Bavaria.
The supplement to the development plan allows for 2 full stories, but it must appear as a single story on the uphill side, while two stories may be visible on the downhill side.
The following notes apply to this parcel:
1. Eaves height on the uphill side 3.50 m (11.5 feet) above finished floor level of the upper floor
2. Finished floor level of the upper floor maximum 516.03 m (1693 feet) above sea level
3. The building may not have a basement.
The development plan and section look as follows, but unfortunately we cannot fully understand the ground floor.
[IMG alt="SChnitt.PNG"]https://www.hausbau-forum.de/data/attachments/68/68660-6985244365f74d16227805dd8e906317.jpg[/IMG]
Does the ground floor therefore have to be completely underground, is that what is meant by the “yellow” area, or how should this be interpreted?
Could, for example, the yellow area be exposed so that the “ground floor” is flooded with natural light from three sides?
Best regards from the building novices
Manuela and Sepp

Edit:
11ant schrieb:I don’t think it is available online.
Please name the zoning plan without any links!, for example in the format "Hintertupfing No. 815 Am Hopfengarten 7th Amendment."

K a t j a schrieb:
I don’t think they have that available online. Haha, the seventh revision – in my example that was just a joke – actually applies here ;-)
https://www.instagram.com/11antgmxde/
https://www.linkedin.com/company/bauen-jetzt/
Hello Katja,
thank you for your assessment and detailed response. That already helps us a lot.
Indeed. We had to process that first yesterday 🙂 because to get a reasonable amount of daylight into the ground floor, we have to build very deep (actually, 8 meters (26 feet) was planned, but that would only just bring us "above ground").
If I may ask again, you mentioned raising the house. That can only be done by a maximum of 50 cm (20 inches), right? Due to the maximum eave height.
Many thanks!
thank you for your assessment and detailed response. That already helps us a lot.
K a t j a schrieb:
I think the potential builders are in shock. 😉
Indeed. We had to process that first yesterday 🙂 because to get a reasonable amount of daylight into the ground floor, we have to build very deep (actually, 8 meters (26 feet) was planned, but that would only just bring us "above ground").
If I may ask again, you mentioned raising the house. That can only be done by a maximum of 50 cm (20 inches), right? Due to the maximum eave height.
Many thanks!
MaSeBau schrieb:
If I may ask again, you mentioned raising the house "higher." But that’s only possible by about 50cm (20 inches), right? Due to the maximum eaves height.
Yes, it probably won’t be much. But that also depends on the storey heights. Also, keep in mind that standard windows on the side have a sill height of about 90cm (35 inches). You might not be able to plan terrace doors on both the left and right sides, but you can still have plenty of windows.
Similar topics