
ᐅ Insulating and Permanently Sealing Old Roller Shutter Boxes
Created on: 14 Jun 2019 11:32
R
Renovierer60R
Renovierer6014 Jun 2019 11:32Hello everyone!
I have a somewhat complex, although probably common renovation challenge.
Old situation: Built in the 1950s, with roller shutter boxes featuring a revision cover (thin wood) on the inside, basically allowing complete cold air and drafts inside – perfect for mold development, a disaster for the oil heating system.
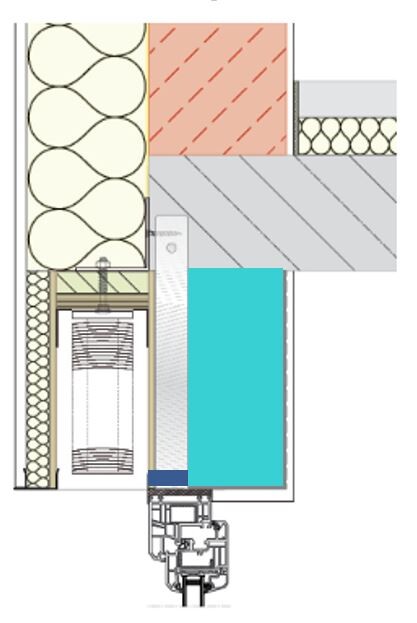
New situation: On the outside wall, there will be blinds boxes (external venetian blinds), and the new windows are installed slightly outward and now sit under an approximately 8 cm (3 inches) thick concrete lintel panel. The blinds boxes are placed in front of this panel and are then embedded in the exterior insulation layer (mineral wool).
Issue or weak point 1: Between the cold outside air and the interior, there is only 8 cm (3 inches) of concrete.
Issue or weak point 2: Dew point issue.
Solution 1) Between the top of the window frame and the concrete lintel panel, 2 cm (1 inch) of foam insulation was installed, as it is better than frame on concrete and provides better insulation value – this has been implemented.
Solution 2) Apply insulation between the blinds box and the concrete lintel outside > not possible, as this would increase the thickness and require more than 14 cm (6 inches) of exterior insulation.
Solution 3) The old box on the inside will be fully insulated and sealed airtight (possibly routing electrical cables to the outside, with revision access outside; if needed due to insulation, cables can be rerouted elsewhere).
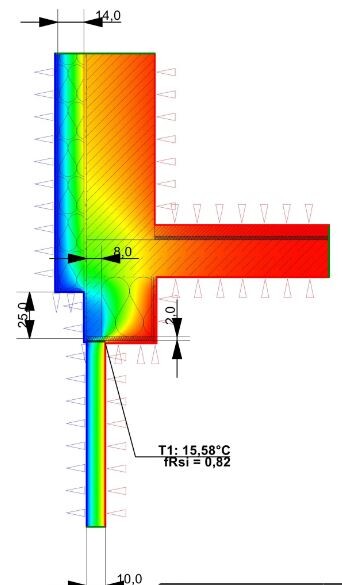
The energy consultant gave a green light for general feasibility. The fRsi value is not perfect but acceptable.
Regarding solution 3, to ensure proper thermal performance, prevent mold, and maintain stability, I have some questions:
a) Which trade would be responsible here?
- Drywall installer, although it is not his main expertise
- Plasterer/insulator
- Specialized insulation company that can also perform the necessary drywall finishing?
b) What is the best insulation material for this?
- Mineral wool
- Extruded polystyrene (XPS)
- Brick (I am rather skeptical about this due to fastening issues, especially for larger/longer boxes like the ones in the living room)
c) For the lower closure, where the revision cover used to be, should it be sealed against the wooden frame? Finish with a silicone joint? I would say yes. The alternative would be to seal it a bit higher, at the 2 cm (1 inch) foam, but that would then create a new weak spot.
d) In other words: What would you recommend? (Please no suggestions such as demolition or similar – the windows are fixed in place :-)
Thank you very much for your help and advice!
About the pictures:
- Dew point calculation
- Example image, turquoise: planned insulation, blue: 2 cm (1 inch) foam
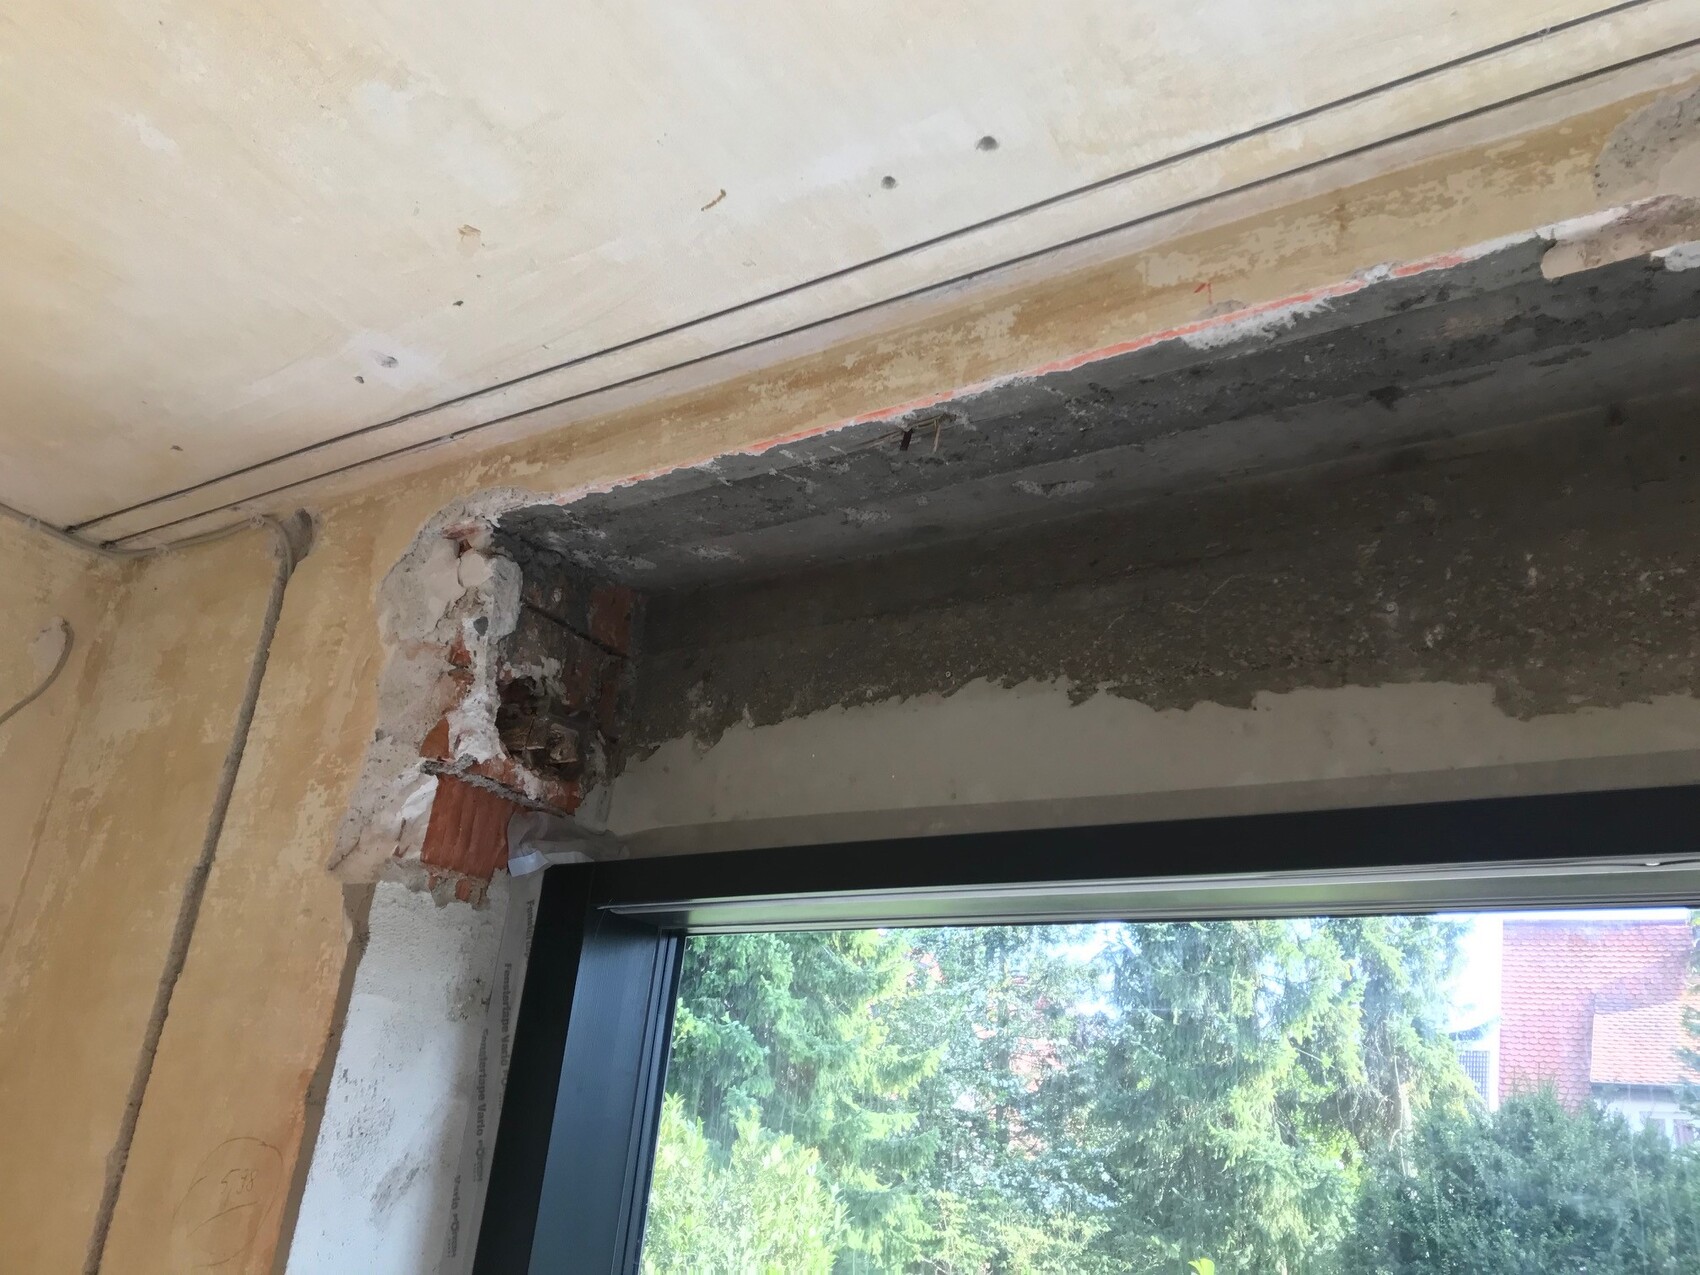
- Most windows are open at the bottom with an existing interior mortar plaster panel

I have a somewhat complex, although probably common renovation challenge.
Old situation: Built in the 1950s, with roller shutter boxes featuring a revision cover (thin wood) on the inside, basically allowing complete cold air and drafts inside – perfect for mold development, a disaster for the oil heating system.
New situation: On the outside wall, there will be blinds boxes (external venetian blinds), and the new windows are installed slightly outward and now sit under an approximately 8 cm (3 inches) thick concrete lintel panel. The blinds boxes are placed in front of this panel and are then embedded in the exterior insulation layer (mineral wool).
Issue or weak point 1: Between the cold outside air and the interior, there is only 8 cm (3 inches) of concrete.
Issue or weak point 2: Dew point issue.
Solution 1) Between the top of the window frame and the concrete lintel panel, 2 cm (1 inch) of foam insulation was installed, as it is better than frame on concrete and provides better insulation value – this has been implemented.
Solution 2) Apply insulation between the blinds box and the concrete lintel outside > not possible, as this would increase the thickness and require more than 14 cm (6 inches) of exterior insulation.
Solution 3) The old box on the inside will be fully insulated and sealed airtight (possibly routing electrical cables to the outside, with revision access outside; if needed due to insulation, cables can be rerouted elsewhere).
The energy consultant gave a green light for general feasibility. The fRsi value is not perfect but acceptable.
Regarding solution 3, to ensure proper thermal performance, prevent mold, and maintain stability, I have some questions:
a) Which trade would be responsible here?
- Drywall installer, although it is not his main expertise
- Plasterer/insulator
- Specialized insulation company that can also perform the necessary drywall finishing?
b) What is the best insulation material for this?
- Mineral wool
- Extruded polystyrene (XPS)
- Brick (I am rather skeptical about this due to fastening issues, especially for larger/longer boxes like the ones in the living room)
c) For the lower closure, where the revision cover used to be, should it be sealed against the wooden frame? Finish with a silicone joint? I would say yes. The alternative would be to seal it a bit higher, at the 2 cm (1 inch) foam, but that would then create a new weak spot.
d) In other words: What would you recommend? (Please no suggestions such as demolition or similar – the windows are fixed in place :-)
Thank you very much for your help and advice!
About the pictures:
- Dew point calculation
- Example image, turquoise: planned insulation, blue: 2 cm (1 inch) foam
- Most windows are open at the bottom with an existing interior mortar plaster panel
Similar topics