
G
gulasch7719 Feb 2024 08:11Hello everyone,
This year, due to hydrostatic groundwater pressure, groundwater has risen above the foundation slab and caused one side of the exterior wall to absorb moisture, resulting in efflorescence on the interior.
I now want to install a drainage system myself as a retrofit. However, I have two questions about planning and execution, and I hope someone here can help me.
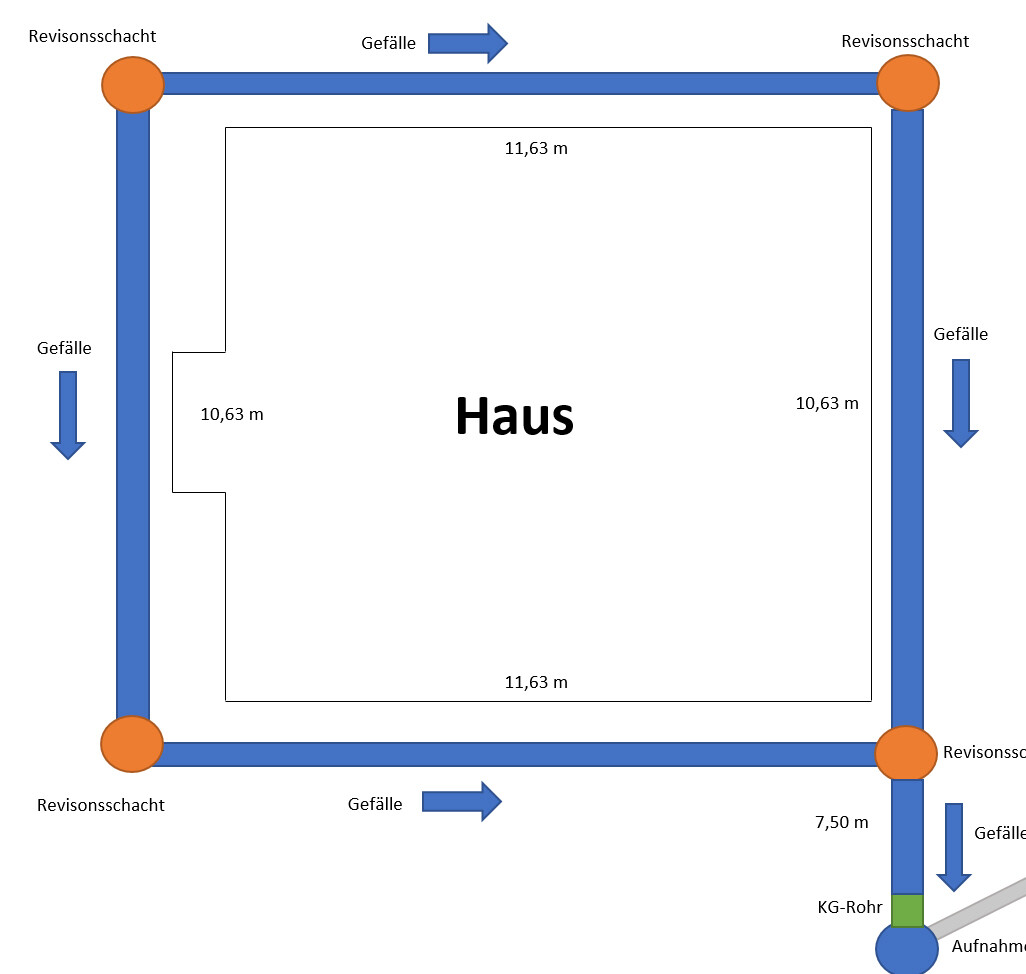
1. Does the drain pipe need to be installed directly below the edge of the foundation slab, or can it be about 1 meter (3 feet) away? The reason is that we have a crow’s nest gable, and otherwise I would need to install two additional inspection chambers. Please refer to the attached drawing, especially the left side.
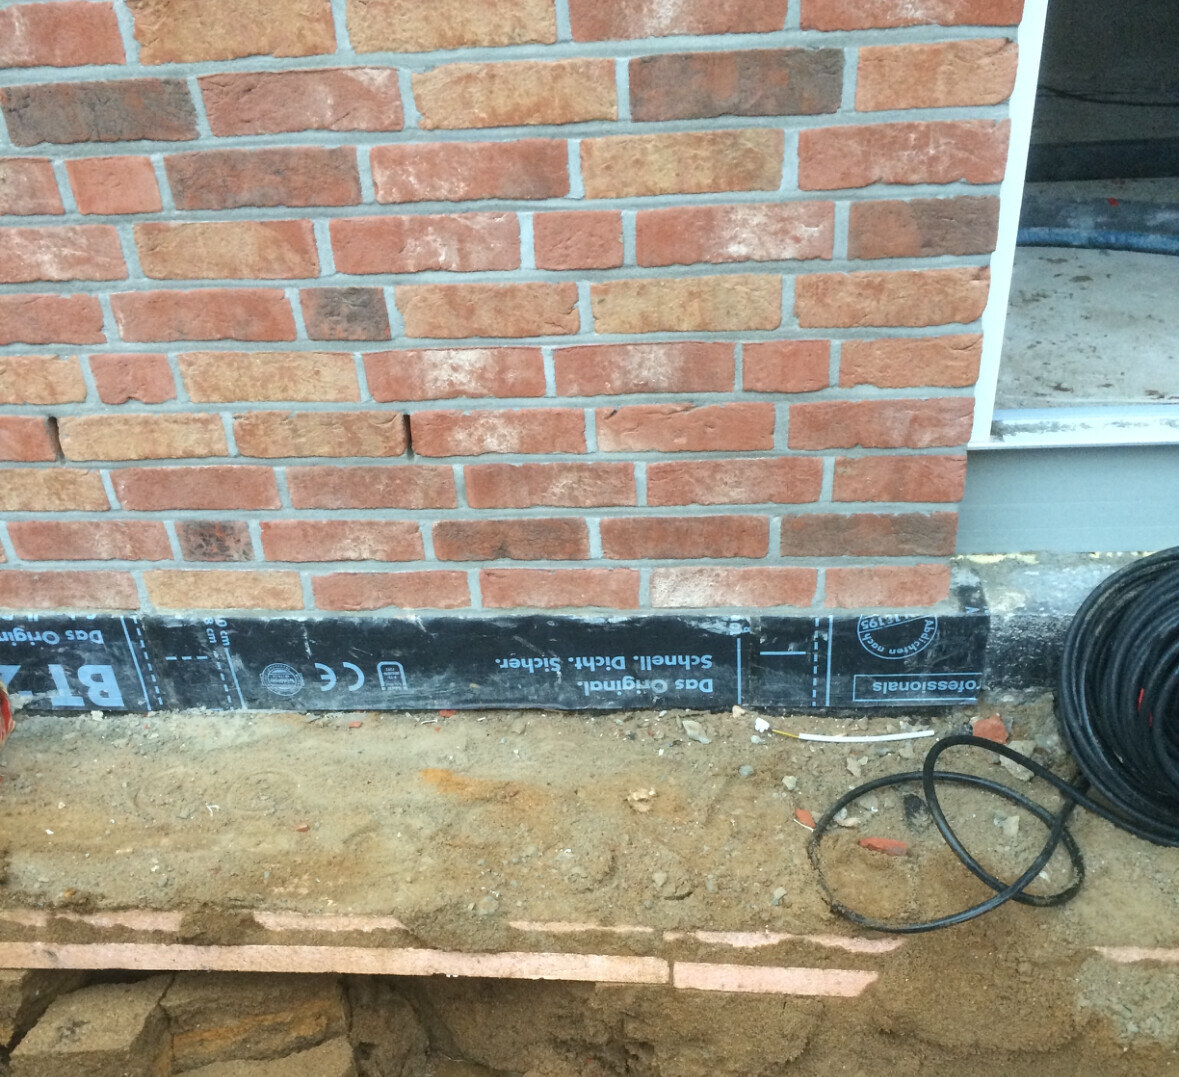
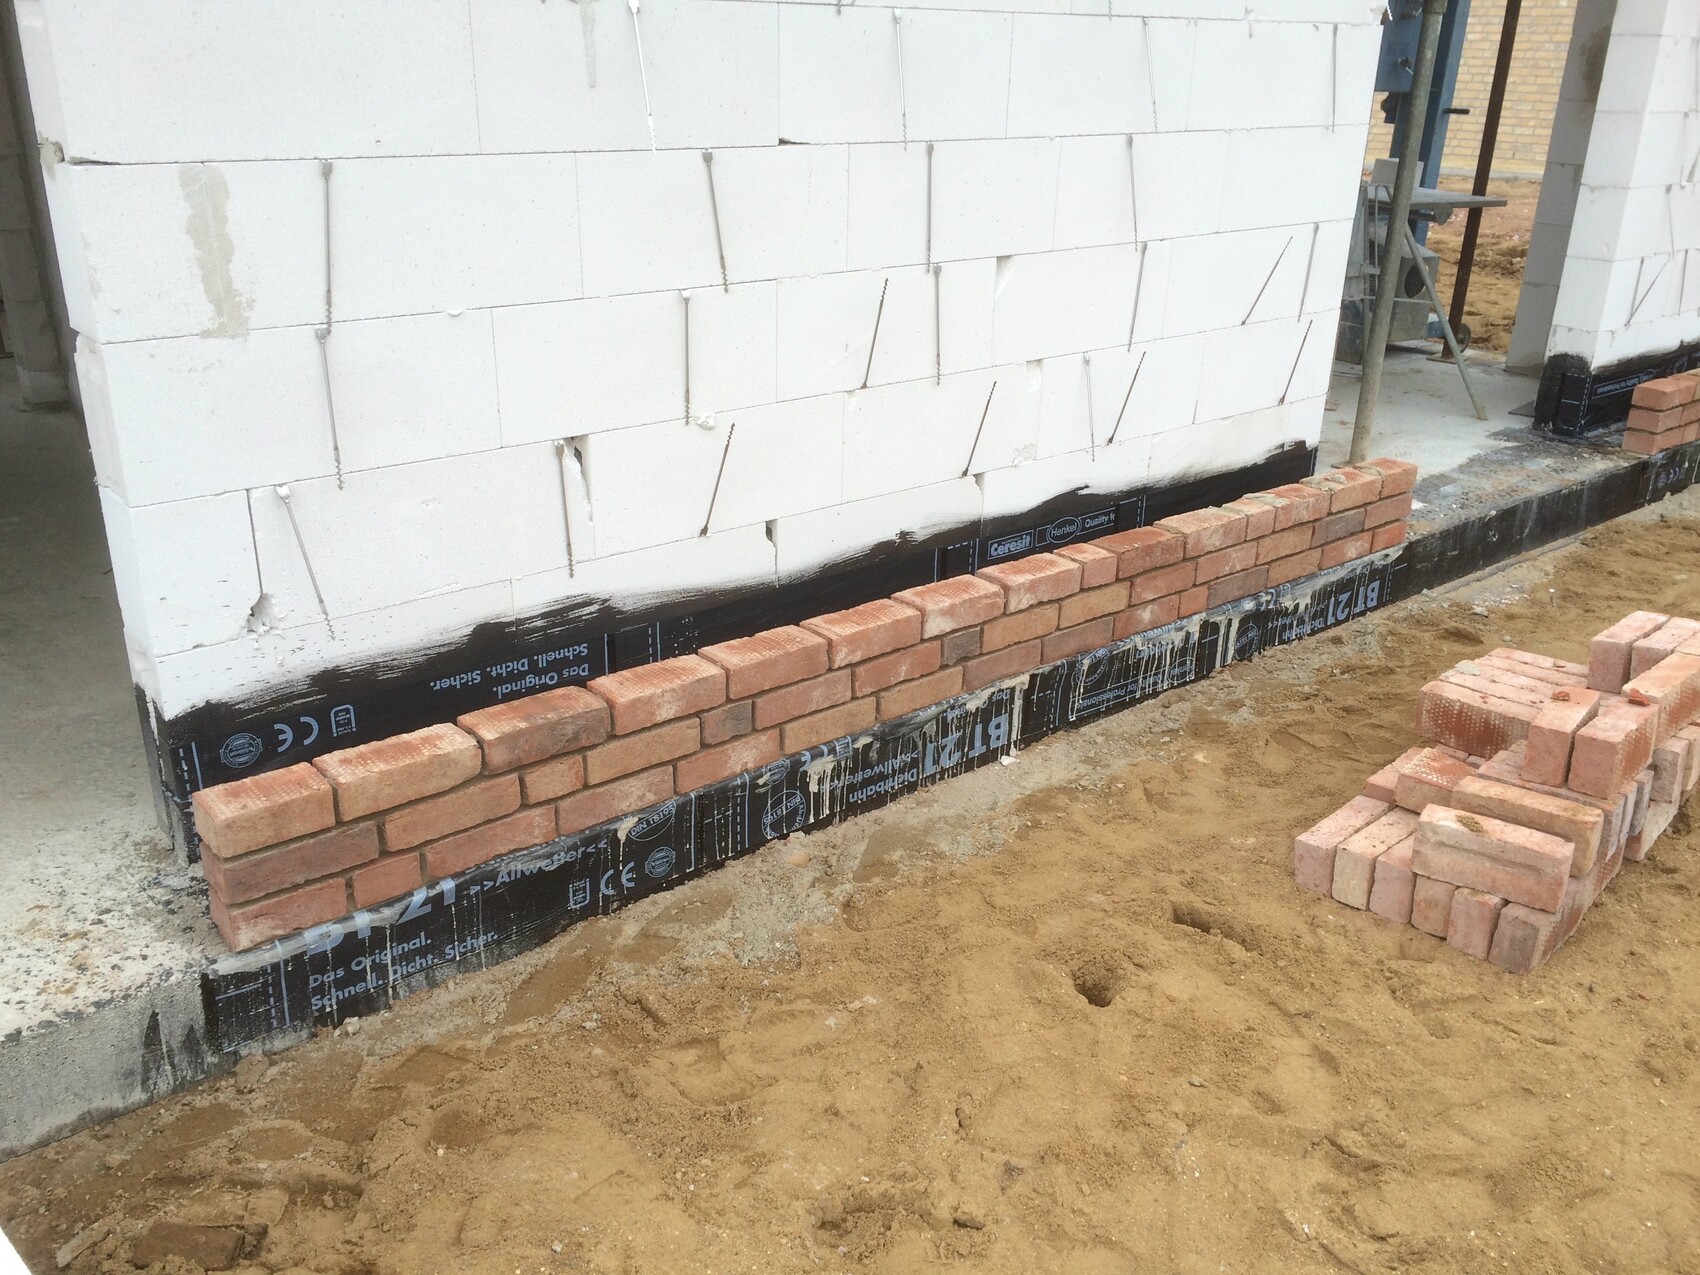
2. While digging, I found a pink foam insulation board. In my layman’s opinion, this serves as frost protection for the foundation slab. Is this board placed against, below, or above the foundation slab? Where exactly is it located? It looks to me as if the pink board lies beneath the foundation slab. So the main question is where the drain pipe should be installed: above, below, or at a distance from the pink board? I have also attached two photos for reference.
Thanks for your help.
Best regards
Dennis
This year, due to hydrostatic groundwater pressure, groundwater has risen above the foundation slab and caused one side of the exterior wall to absorb moisture, resulting in efflorescence on the interior.
I now want to install a drainage system myself as a retrofit. However, I have two questions about planning and execution, and I hope someone here can help me.
1. Does the drain pipe need to be installed directly below the edge of the foundation slab, or can it be about 1 meter (3 feet) away? The reason is that we have a crow’s nest gable, and otherwise I would need to install two additional inspection chambers. Please refer to the attached drawing, especially the left side.
2. While digging, I found a pink foam insulation board. In my layman’s opinion, this serves as frost protection for the foundation slab. Is this board placed against, below, or above the foundation slab? Where exactly is it located? It looks to me as if the pink board lies beneath the foundation slab. So the main question is where the drain pipe should be installed: above, below, or at a distance from the pink board? I have also attached two photos for reference.
Thanks for your help.
Best regards
Dennis

Welcome to the forum,
based on your pictures, you are still in the construction phase.
I would immediately recommend hiring an independent building expert to professionally assess all causes and effects and, if necessary, have them corrected.
Are you building without a basement?
based on your pictures, you are still in the construction phase.
I would immediately recommend hiring an independent building expert to professionally assess all causes and effects and, if necessary, have them corrected.
Are you building without a basement?
G
gulasch7719 Feb 2024 10:44Nida35a schrieb:
Welcome to the forum,
from your pictures, you’re still in the construction phase.
I would immediately get an independent building expert to professionally assess all causes and effects and possibly make changes.
Are you building without a basement? Unfortunately, we are no longer in the construction phase. The house is already completed with paving, etc. I have to do this afterward. And yes, we do not have a basement.
If you don’t have a basement, there is no pressing groundwater pushing against the slab.
Or is the house located in a depression that used to be, and still is, a collection area for surface water from your neighbors or your own roof drainage?
In our area, perched water and high groundwater levels are common.
A popular and cost-effective solution is a vertical drainage pipe with a submersible pump.
Drainage pipe with a diameter of 40-50cm (16-20 inches), length up to about 1m (3 feet) below the slab.
Dig a hole, wrap the drainage pipe with a filter fabric, pour concrete around the base, backfill from the outside with gravel, install the submersible pump with a float switch, and you're done.
Or is the house located in a depression that used to be, and still is, a collection area for surface water from your neighbors or your own roof drainage?
In our area, perched water and high groundwater levels are common.
A popular and cost-effective solution is a vertical drainage pipe with a submersible pump.
Drainage pipe with a diameter of 40-50cm (16-20 inches), length up to about 1m (3 feet) below the slab.
Dig a hole, wrap the drainage pipe with a filter fabric, pour concrete around the base, backfill from the outside with gravel, install the submersible pump with a float switch, and you're done.
G
gulasch7719 Feb 2024 12:27Nida35a schrieb:
If you don’t have a basement, there is no hydrostatic pressure from groundwater pushing against the slab.
Or is the house located in a low-lying area that used to be and still is a collection point for surface water from your neighbors or your own roof drainage?
In our region, perched water and high groundwater levels are common.
A popular and affordable solution is a vertical drainage pipe with a submersible pump.
Drainage pipe 40-50cm (16-20 inches) in diameter, length approximately 1m (3 feet) below the slab.
Dig a hole, wrap the drainage pipe with filter fabric, pour concrete around it, backfill with gravel from the outside, install the submersible pump with a float switch, and you’re done. That sounds good. Thanks for your tip.
Since we have a lot of clay soil here and rainwater hardly infiltrates, your description of your location sounds quite similar to ours. And no, we can still drain our rainwater via a large municipal drainage pipe. The house is also not located in a low spot. I probably described it rather amateurishly and mixed up some terms. Sorry.
Question: Does such a vertical drainage pipe need to be installed at every corner of the house, or is just one pipe enough?
In our old house, measuring 11x17m (36x56 feet), we installed this system at two diagonal corners.
In dry years, the sumps remained empty, but in wet years, approximately every 5 to 10 years, the pumps ran for several weeks about once or twice an hour. This was enough to slightly lower the groundwater level.
In dry years, the sumps remained empty, but in wet years, approximately every 5 to 10 years, the pumps ran for several weeks about once or twice an hour. This was enough to slightly lower the groundwater level.
Similar topics