
ᐅ Ideas and Tips for Floor Planning a Single-Family Home with Three Children's Bedrooms, Without a Basement
Created on: 19 May 2020 16:58
R
RaInEliDevelopment Plan / Restrictions
Plot size: 470 sqm (5,054 sq ft)
Slope: no
Floor area ratio (FAR): 0.4
Floor space index (FSI): 0.8
Building window, building line, and boundary: 14 x 15 meters (46 x 49 feet)
Edge development: No, new residential area
Number of parking spaces: 2
Number of floors: 1 1/2
Roof type: Gable roof
Architectural style: Modern
Orientation: East / West
Maximum heights / limits: Roof ridge height 5.2 m (17 ft), Eaves height 9.5 m (31 ft)
Additional regulations
Homeowners’ Requirements
Style, roof shape, building type: Single-family house, gable roof
Basement, number of floors: No basement, two floors with as high knee wall as possible (1.8 or 2 m) (6 or 6.5 ft)
Number and age of residents: 5 (ages 41, 36, 12, 8, 1)
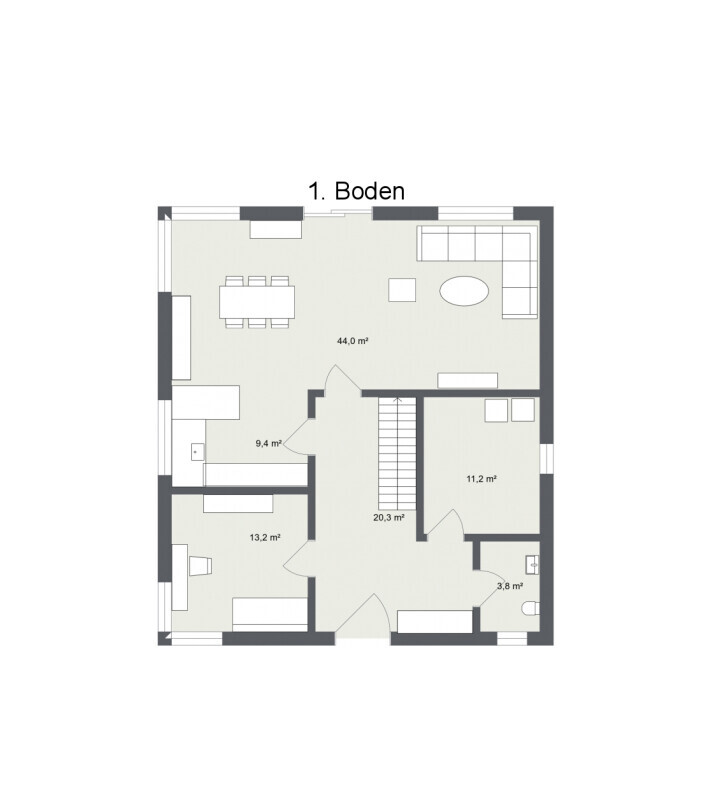
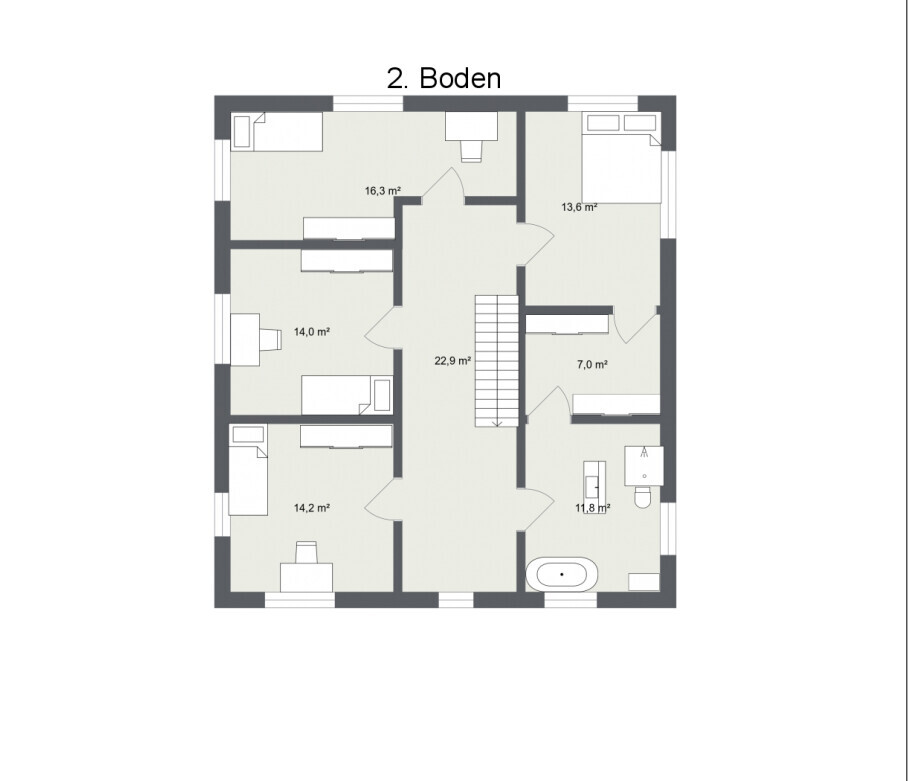
Space requirements on ground floor and upper floor: Ground floor guest room or office desired; upper floor 3 children's rooms + master bedroom
Office: family use or home office? Both, depending on need
Overnight guests per year: 6
Open or closed architecture: semi-open
Conservative or modern style: modern but slightly conservative (not too modern)
Open kitchen, kitchen island: semi-open
Number of dining seats: 6
Fireplace: no
Music / stereo wall: no
Balcony, roof terrace: no
Garage or carport: garage
Kitchen garden, greenhouse: no
Further wishes / special features / daily routine, including reasons why certain things are wanted or not
House Design
Designer: General contractor
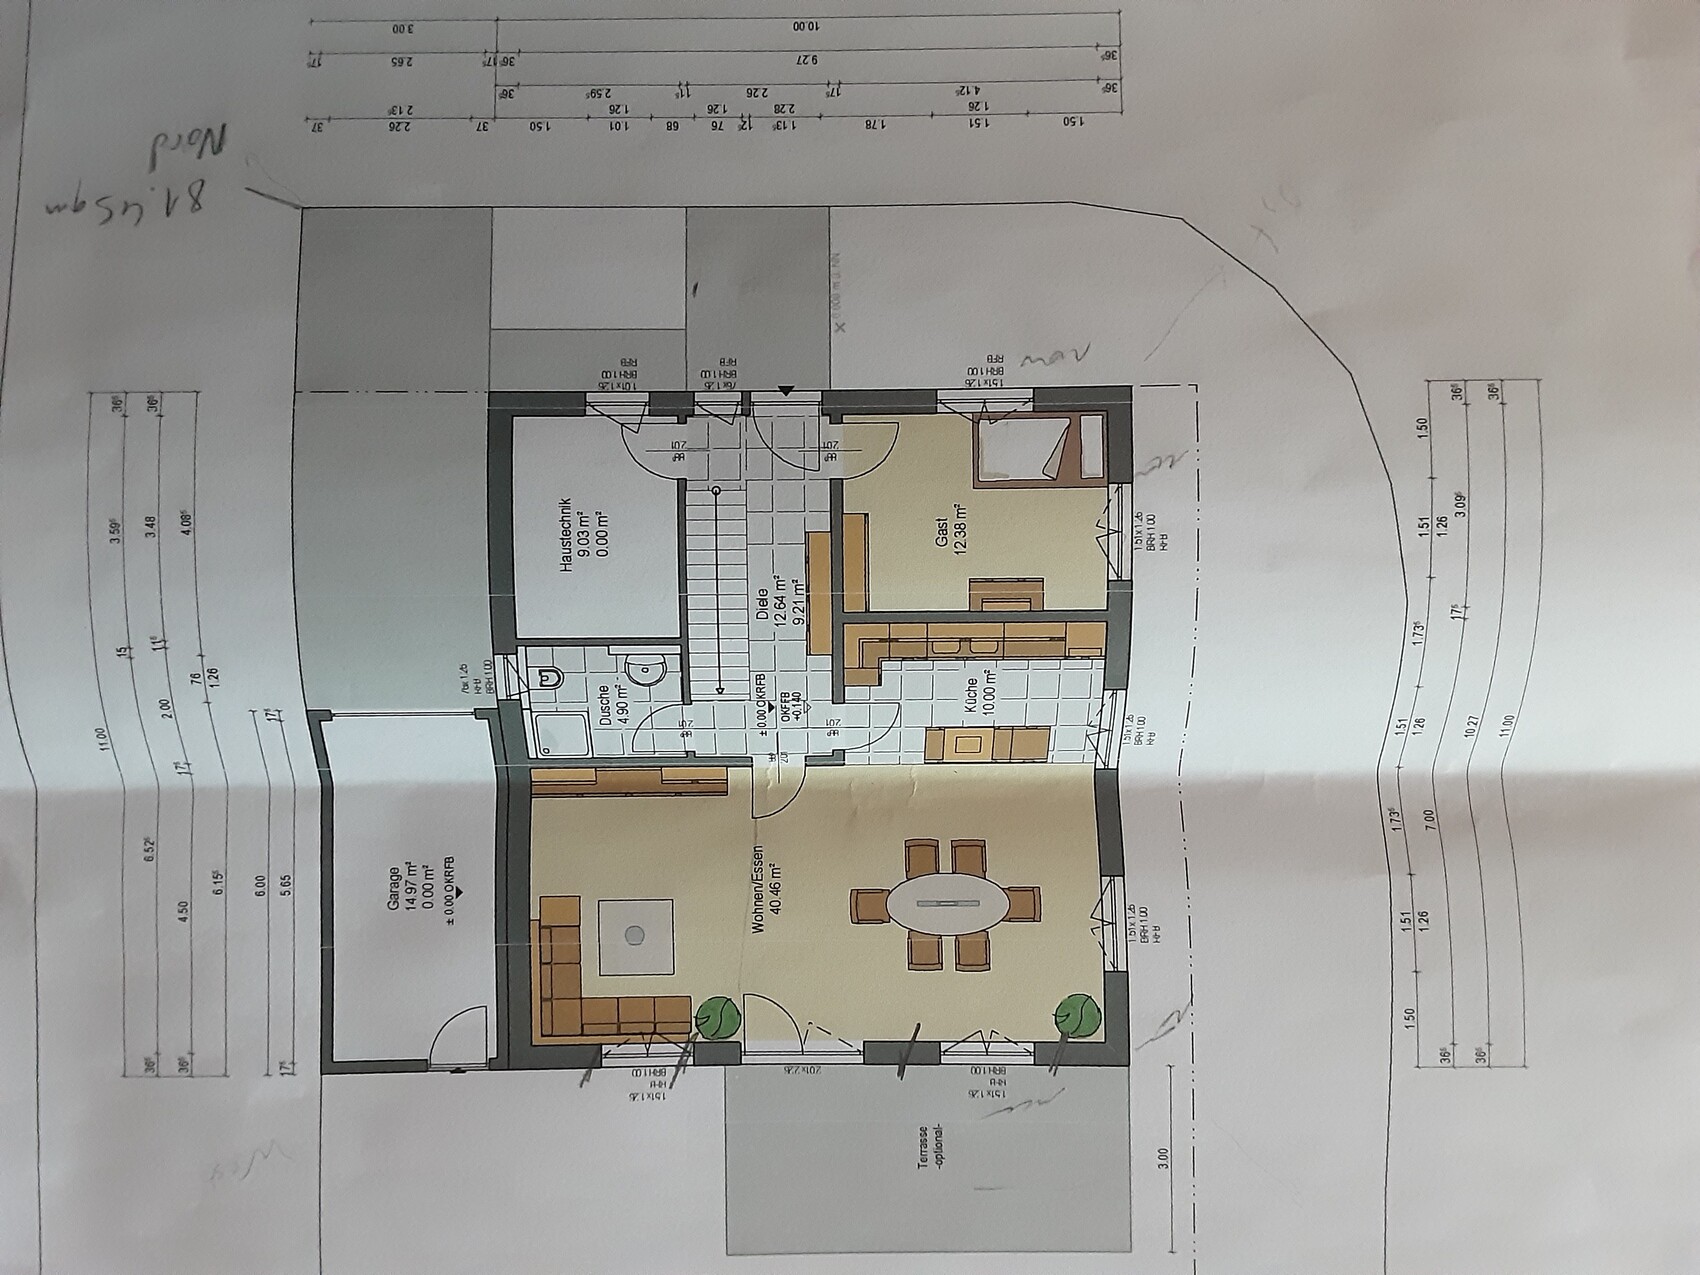
What do you particularly like? Why? Kitchen and living room, kitchen is semi-open in the corner but still open
What do you not like? Why? Staircase feels unsafe, upper floor layout uncertain
Estimated price from architect/planner: 370,000
Personal price limit for house, including finishings: 400,000 (house + outdoor areas) + furniture extra
Preferred heating technology: Underfloor heating is already our wish and standard throughout
If you have to give up something, which details/expandings
- We already gave up on the basement
- House only as large as necessary
- Guest room could be given up if necessary
Why is the design the way it is now?
At the beginning, we had no idea how the house should look, but after several discussions with the builder, we now have a rough idea.
We are unsure if a straight staircase is the right choice for us or if another shape would be better, as the staircase currently stands somewhat as the centerpiece of the house.
The ground floor layout with kitchen, living room, and office appeals to us a lot.
The upper floor is still not ideal; a walk-in closet would be good, and lighting in the hallway/staircase area is important.
Roof orientation is currently east/west so that all children’s rooms face south; we are unsure if this is actually the better solution.
The children are the priority for us.
We looked through many brochures; so far, we like the ground floor quite well, but the staircase and upper floor are still unclear.
The first draft was from a general contractor, but I drew it myself, so it’s not to scale, just for room layout orientation.
The second draft was drawn by a general contractor.
What is the key / fundamental question about the floor plan in 130 characters? Ideas, tips, what is totally wrong, what we as laymen don’t see, [U]what can be improved?[/U]


Plot size: 470 sqm (5,054 sq ft)
Slope: no
Floor area ratio (FAR): 0.4
Floor space index (FSI): 0.8
Building window, building line, and boundary: 14 x 15 meters (46 x 49 feet)
Edge development: No, new residential area
Number of parking spaces: 2
Number of floors: 1 1/2
Roof type: Gable roof
Architectural style: Modern
Orientation: East / West
Maximum heights / limits: Roof ridge height 5.2 m (17 ft), Eaves height 9.5 m (31 ft)
Additional regulations
Homeowners’ Requirements
Style, roof shape, building type: Single-family house, gable roof
Basement, number of floors: No basement, two floors with as high knee wall as possible (1.8 or 2 m) (6 or 6.5 ft)
Number and age of residents: 5 (ages 41, 36, 12, 8, 1)
Space requirements on ground floor and upper floor: Ground floor guest room or office desired; upper floor 3 children's rooms + master bedroom
Office: family use or home office? Both, depending on need
Overnight guests per year: 6
Open or closed architecture: semi-open
Conservative or modern style: modern but slightly conservative (not too modern)
Open kitchen, kitchen island: semi-open
Number of dining seats: 6
Fireplace: no
Music / stereo wall: no
Balcony, roof terrace: no
Garage or carport: garage
Kitchen garden, greenhouse: no
Further wishes / special features / daily routine, including reasons why certain things are wanted or not
House Design
Designer: General contractor
What do you particularly like? Why? Kitchen and living room, kitchen is semi-open in the corner but still open
What do you not like? Why? Staircase feels unsafe, upper floor layout uncertain
Estimated price from architect/planner: 370,000
Personal price limit for house, including finishings: 400,000 (house + outdoor areas) + furniture extra
Preferred heating technology: Underfloor heating is already our wish and standard throughout
If you have to give up something, which details/expandings
- We already gave up on the basement
- House only as large as necessary
- Guest room could be given up if necessary
Why is the design the way it is now?
At the beginning, we had no idea how the house should look, but after several discussions with the builder, we now have a rough idea.
We are unsure if a straight staircase is the right choice for us or if another shape would be better, as the staircase currently stands somewhat as the centerpiece of the house.
The ground floor layout with kitchen, living room, and office appeals to us a lot.
The upper floor is still not ideal; a walk-in closet would be good, and lighting in the hallway/staircase area is important.
Roof orientation is currently east/west so that all children’s rooms face south; we are unsure if this is actually the better solution.
The children are the priority for us.
We looked through many brochures; so far, we like the ground floor quite well, but the staircase and upper floor are still unclear.
The first draft was from a general contractor, but I drew it myself, so it’s not to scale, just for room layout orientation.
The second draft was drawn by a general contractor.
What is the key / fundamental question about the floor plan in 130 characters? Ideas, tips, what is totally wrong, what we as laymen don’t see, [U]what can be improved?[/U]
D
Drasleona19 May 2020 18:27I feel like I'm being taken for a ride. Didn't you like how the previous topic developed, and now you’re just starting a new one, also ignoring all the feedback given to you before?
Similar topics