
ᐅ Ideas for bathroom layout in an 8-9 sqm space with a sloped ceiling
Created on: 25 Feb 2019 17:10
D
danixfHello,
I’m really struggling with our bathroom. It was already planned to be quite small, but due to various regulations, we had to reduce its size even further.
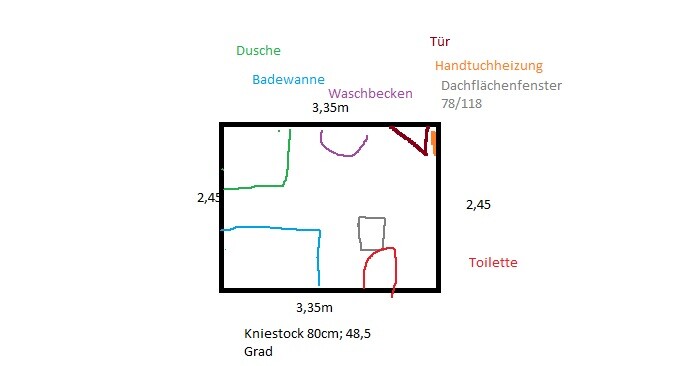
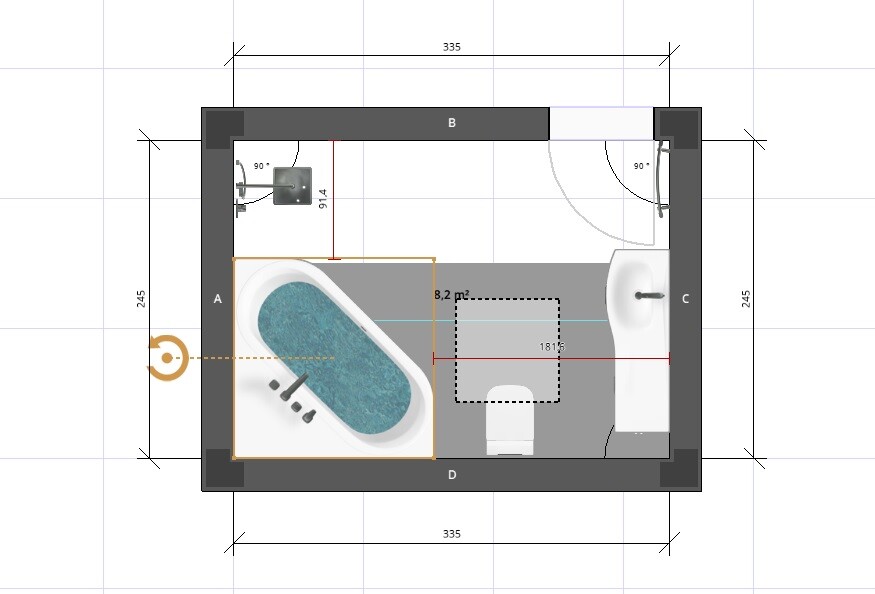
Anyway, here are the current dimensions: 2.45 m x 3.35 m (8 ft 0 in x 11 ft 0 in), and the knee wall is 80 cm (31.5 inches) high with a slope of 48.5 degrees. These measurements include plaster and tiles.
I have tried to recreate the plan as accurately as possible. The doorway is listed as 79 cm (31 inches) wide in the plan.
What bothers me the most is that the space between the shower and the bathtub is completely useless. You can’t place anything there. Also, you have to enter the shower at an angle because the sink is on the opposite side and would block the entrance.
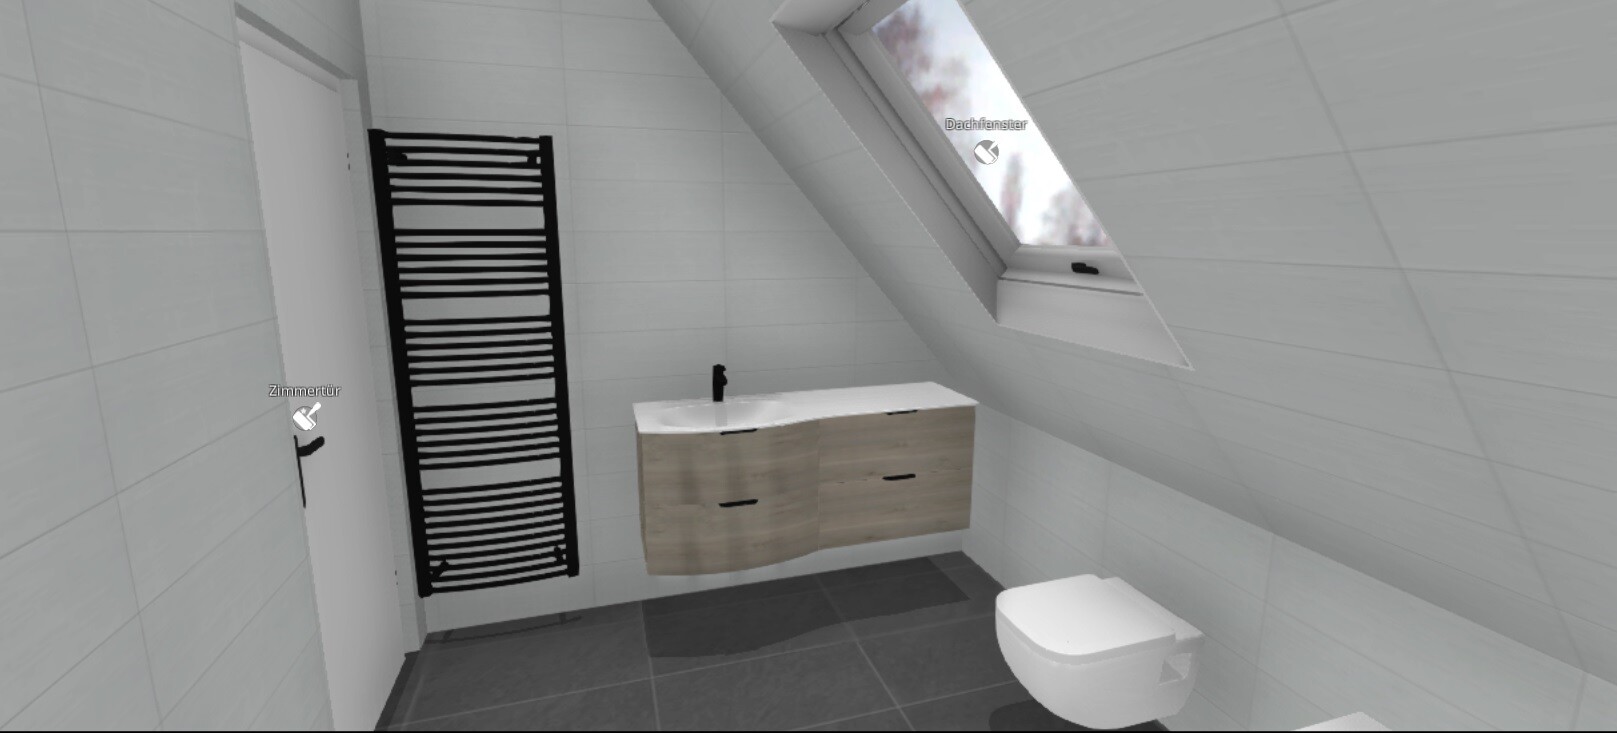
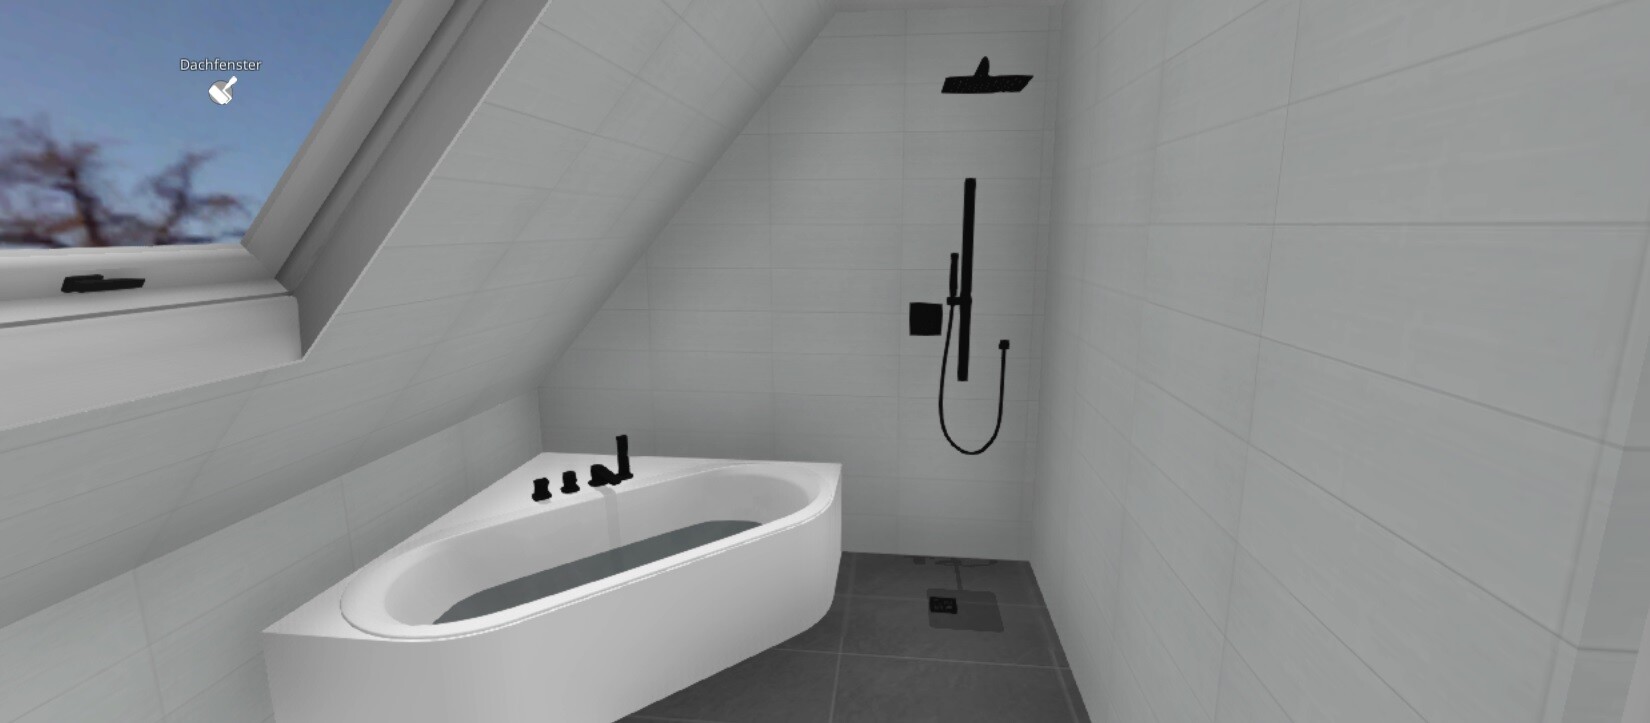
I’ve tried working with some online bathroom planners, but I haven’t really warmed up to any of them. The shower also ended up being fairly tiny. I’ve attached some photos as well. Maybe someone here has a creative idea that I can consider.
Best regards
I’m really struggling with our bathroom. It was already planned to be quite small, but due to various regulations, we had to reduce its size even further.
Anyway, here are the current dimensions: 2.45 m x 3.35 m (8 ft 0 in x 11 ft 0 in), and the knee wall is 80 cm (31.5 inches) high with a slope of 48.5 degrees. These measurements include plaster and tiles.
I have tried to recreate the plan as accurately as possible. The doorway is listed as 79 cm (31 inches) wide in the plan.
What bothers me the most is that the space between the shower and the bathtub is completely useless. You can’t place anything there. Also, you have to enter the shower at an angle because the sink is on the opposite side and would block the entrance.
I’ve tried working with some online bathroom planners, but I haven’t really warmed up to any of them. The shower also ended up being fairly tiny. I’ve attached some photos as well. Maybe someone here has a creative idea that I can consider.
Best regards
danixf schrieb:
What bothers me the most is that the space between the shower and bathtub is completely useless.Then just make the shower bigger ... you don’t have many options.
Similar topics