
ᐅ What do you think of our floor plan, exterior design, and plot location?
Created on: 6 Jul 2019 17:28
L
Lisa24Hello everyone,
After a long process (about 1 1/2 years – which also included moving house, our wedding, etc.), my husband and I have finally decided on our builder and the design of our house.
Since I have already read some good tips here, I wanted to ask you to take a look and share your thoughts.
We are very excited.
Many greetings
Lisa & Udo
_____________________________________________________________________________________________________
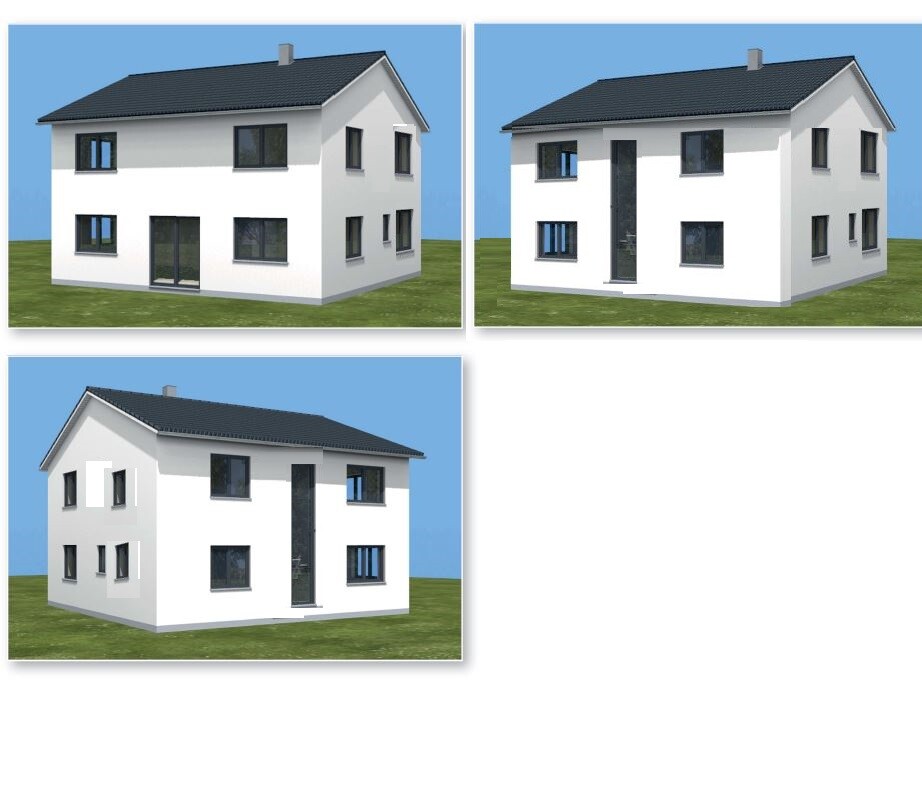
Exterior view; I put together the far right one myself, as we didn’t have a colored version of it.
_____________________________________________________________________________________________________
House exterior views in the terrain

_____________________________________________________________________________________________________
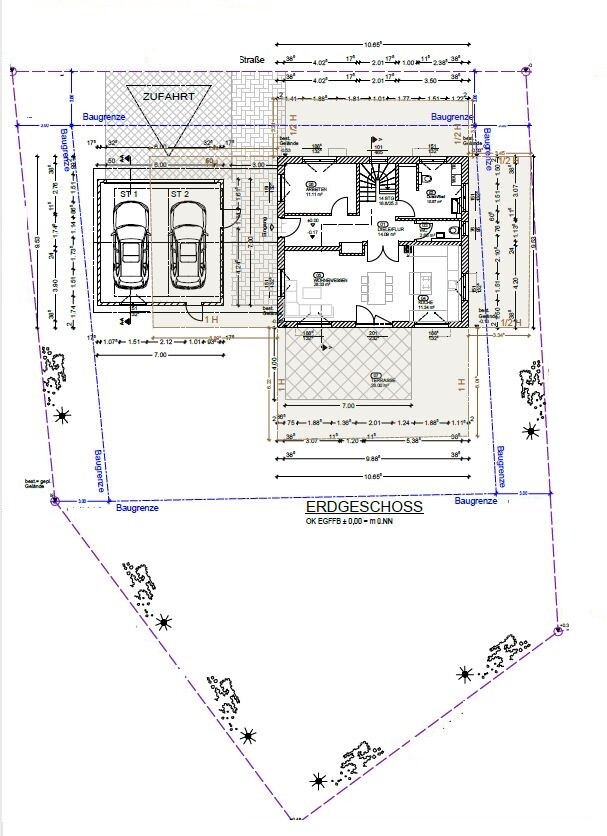
House position on the plot + ground floor layout
_____________________________________________________________________________________________________
First floor and basement floor plans

After a long process (about 1 1/2 years – which also included moving house, our wedding, etc.), my husband and I have finally decided on our builder and the design of our house.
Since I have already read some good tips here, I wanted to ask you to take a look and share your thoughts.
We are very excited.
Many greetings
Lisa & Udo
_____________________________________________________________________________________________________
Exterior view; I put together the far right one myself, as we didn’t have a colored version of it.
_____________________________________________________________________________________________________
House exterior views in the terrain
_____________________________________________________________________________________________________
House position on the plot + ground floor layout
_____________________________________________________________________________________________________
First floor and basement floor plans

Lisa24 schrieb:
I wanted to ask you to take a look and share your thoughts on it. If you resize the images to a readable size, sure.
https://www.instagram.com/11antgmxde/
https://www.linkedin.com/company/bauen-jetzt/
Well... boring is relative. The windows actually fit the rooms quite well.
Ground floor: Large bathroom and toilet? Why?
Ground floor: Kitchen... I would choose a layout that includes terrace access from the kitchen itself. The access near the dining table might sometimes be inconvenient. So, plan the kitchen with a proper island rather than a small one, and omit the lower section of the floor plan.
Ground floor: The dimensions are not visible, but I would not limit the hallway’s wardrobe area to just a small section. Instead, consider extending the wall to the living room fully along that side to provide enough space for all coats and shoes. This way, you don’t have to rearrange seasonally.
Upper floor: Master bedroom... is the bed really placed under the window? Unfortunately, the sill height and other details are not visible. On the east side (right on the plan), I would consider installing a narrower window between the planned wardrobe and the bed.
Upper floor: Bathroom... I would also consider placing the toilet at an angle, which might allow for better planning of the washbasin area.
Ground floor: Large bathroom and toilet? Why?
Ground floor: Kitchen... I would choose a layout that includes terrace access from the kitchen itself. The access near the dining table might sometimes be inconvenient. So, plan the kitchen with a proper island rather than a small one, and omit the lower section of the floor plan.
Ground floor: The dimensions are not visible, but I would not limit the hallway’s wardrobe area to just a small section. Instead, consider extending the wall to the living room fully along that side to provide enough space for all coats and shoes. This way, you don’t have to rearrange seasonally.
Upper floor: Master bedroom... is the bed really placed under the window? Unfortunately, the sill height and other details are not visible. On the east side (right on the plan), I would consider installing a narrower window between the planned wardrobe and the bed.
Upper floor: Bathroom... I would also consider placing the toilet at an angle, which might allow for better planning of the washbasin area.
Similar topics