
Hello everyone,
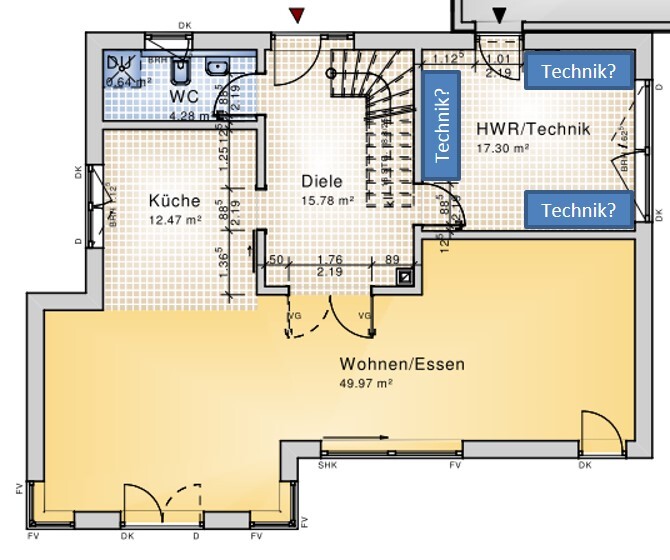
During our floor plan design (without a basement), we are considering whether to separate the utility room and the technical room or combine both into one space. The room is generously planned at 17 m² (183 ft²), so space is not an issue.
Our main concern is how much heat the technical equipment generates and whether it will warm up the utility room where food storage is also planned.
For heating technology, we expect to use a ground source heat pump. In addition, a mechanical ventilation system with heat recovery (probably decentralized, not yet decided).
Attached is the floor plan. Please comment only on the utility room. We are still finalizing the rest.
Orientation: north is at the top.
The window on the right is a ribbon window, located at about 2 m (6.5 ft) height.
I have marked possible locations for the technical equipment, although I’m not sure how much space is needed. My preferred spot is the “dark corner” at the top left.
Best regards,
Thilo
During our floor plan design (without a basement), we are considering whether to separate the utility room and the technical room or combine both into one space. The room is generously planned at 17 m² (183 ft²), so space is not an issue.
Our main concern is how much heat the technical equipment generates and whether it will warm up the utility room where food storage is also planned.
For heating technology, we expect to use a ground source heat pump. In addition, a mechanical ventilation system with heat recovery (probably decentralized, not yet decided).
Attached is the floor plan. Please comment only on the utility room. We are still finalizing the rest.
Orientation: north is at the top.
The window on the right is a ribbon window, located at about 2 m (6.5 ft) height.
I have marked possible locations for the technical equipment, although I’m not sure how much space is needed. My preferred spot is the “dark corner” at the top left.
Best regards,
Thilo


The kitchen is not designed to be small, and if it is well organized, you won’t be storing a lot of food there! I think solid walls take up too much space! However, I would still divide the room with room dividers to create more countertop space because otherwise the middle area is just empty and wasted space...
The clothes dryer adds heat and moisture, but with the heat pump, I didn’t notice any issues subjectively. Our utility room was, and will be again, about 15-17 square meters (161-183 square feet) in size. Cans, drinks, and dry food will be stored there again, but I can keep potatoes and onions directly in the kitchen in a dark cupboard.
So, we have a utility room and a separate technical room for two reasons: first, I don’t want every water meter reader, electricity meter reader, and so on walking through the room where my laundry is. The second reason is that in our "old" house, we had a combined room of over 12m² (130 square feet) but no space left to put a cabinet anywhere. Because you’re not the one who tells the plumber or electrician where things go – they pick the spots themselves. The same goes for the person installing the heating system. If they have lots of space, they will use it; if they only have a limited area, that usually works out too. With your floor plan, I doubt that a small technical box will be sufficient. Electrical and water connections usually come on the wall closest to the street. Add to that controlled mechanical ventilation and a heat pump. I suspect you won’t have much space left in the end. In our old house, on one 4-meter (13-foot) wall, there were the controlled mechanical ventilation system, the heat pump, and water connections, while on the opposite wall were the electric meters and the telecom box.
You already mentioned point number three yourself: the heat emitted.
You already mentioned point number three yourself: the heat emitted.
 EveundGerd1 Jan 2016 23:48
We have a small, combined room. However, our architect planned it very well so that the heating and technical equipment are placed where they take up the least space.
The room is already warm, but I can still store potatoes and similar items there. Dry food storage is not a problem.
Fresh food is stored in the refrigerators or on the kitchen counter (fruit, tomatoes, etc.).
In our old house, the utility room and technical room were separate. However, the house had enough space for this. The center of the room was wasted space in both cases. Therefore, I think the idea of a wall in the middle is not a bad one.
In my opinion, you should consider what makes more sense for you and whether you also want to hang laundry in that room.
The room is already warm, but I can still store potatoes and similar items there. Dry food storage is not a problem.
Fresh food is stored in the refrigerators or on the kitchen counter (fruit, tomatoes, etc.).
In our old house, the utility room and technical room were separate. However, the house had enough space for this. The center of the room was wasted space in both cases. Therefore, I think the idea of a wall in the middle is not a bad one.
In my opinion, you should consider what makes more sense for you and whether you also want to hang laundry in that room.
Similar topics