
Hello everyone,
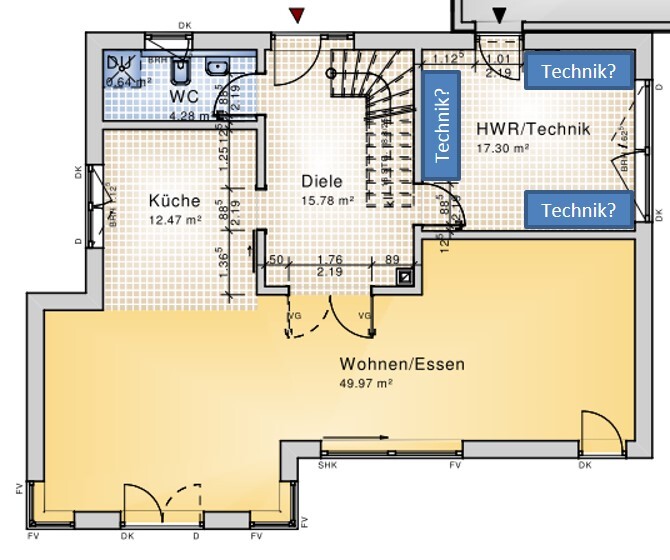
During our floor plan design (without a basement), we are considering whether to separate the utility room and the technical room or combine both into one space. The room is generously planned at 17 m² (183 ft²), so space is not an issue.
Our main concern is how much heat the technical equipment generates and whether it will warm up the utility room where food storage is also planned.
For heating technology, we expect to use a ground source heat pump. In addition, a mechanical ventilation system with heat recovery (probably decentralized, not yet decided).
Attached is the floor plan. Please comment only on the utility room. We are still finalizing the rest.
Orientation: north is at the top.
The window on the right is a ribbon window, located at about 2 m (6.5 ft) height.
I have marked possible locations for the technical equipment, although I’m not sure how much space is needed. My preferred spot is the “dark corner” at the top left.
Best regards,
Thilo
During our floor plan design (without a basement), we are considering whether to separate the utility room and the technical room or combine both into one space. The room is generously planned at 17 m² (183 ft²), so space is not an issue.
Our main concern is how much heat the technical equipment generates and whether it will warm up the utility room where food storage is also planned.
For heating technology, we expect to use a ground source heat pump. In addition, a mechanical ventilation system with heat recovery (probably decentralized, not yet decided).
Attached is the floor plan. Please comment only on the utility room. We are still finalizing the rest.
Orientation: north is at the top.
The window on the right is a ribbon window, located at about 2 m (6.5 ft) height.
I have marked possible locations for the technical equipment, although I’m not sure how much space is needed. My preferred spot is the “dark corner” at the top left.
Best regards,
Thilo

We also have a combined utility and technical room, and despite the very large heat pump and other equipment, there is still plenty of space for a washing machine and storage because the room was well planned.
I find the fact that the room warms up due to the equipment an advantage, as I also use it to dry our laundry there.
However, we do not store food in the utility room but in a separate room under the stairs. I think that because of the humidity and warmth, the utility room is better suited for beverages and dry food rather than fresh fruits and vegetables.
Do you perhaps have the option to include a pantry that is unheated?
I find the fact that the room warms up due to the equipment an advantage, as I also use it to dry our laundry there.
However, we do not store food in the utility room but in a separate room under the stairs. I think that because of the humidity and warmth, the utility room is better suited for beverages and dry food rather than fresh fruits and vegetables.
Do you perhaps have the option to include a pantry that is unheated?
Fenix2k schrieb:
Attached is the floor plan. Please only comment on the utility room. The rest is still being finalized.Even if it wasn’t the intention...:
At first glance, I thought: what a shame about the nice large room.
On second thought, you have almost 100sqm (1,076 sq ft) on the ground floor, with a nearly unusable area in the middle of the living space.
I would reconsider the final layout and see if the few rooms on the ground floor, which could fit into much less space, can be rearranged.
Specifically, a small freezer room on the ground floor, an additional multipurpose room (office, guest room, playroom, or library, possibly accessible from the living room), and the utility room upstairs where laundry is done, cleaning supplies are stored, and other miscellaneous items are kept.
Regards, Yvonne
P.S. Our freezer room (without laundry) is the coldest room in our house. However, the utility room where the laundry is done becomes very stuffy and humid when the dryer is running.
For food storage, there is only one wall cabinet, but fruit and potatoes are stored there because storing them in the open kitchen causes spoilage and sprouting too quickly. That would not work satisfactorily if laundry drying took place there.
Similar topics