
A
Anastasia8917 Jan 2021 13:17Hello
We have just purchased a 1265 m2 (13,619 sq ft) building plot in a quiet 30 km/h (19 mph) zone. We are still uncertain about where and how to build a house on it. We are considering building on only half of the plot and keeping the other half as a backup for old age (either a new build or for sale). This would mean the house can have a maximum width of about 9 m (30 ft).
Key points:
- Building boundaries are marked (marked area in the picture); nothing can be built there
- Plot dimensions: 29 m x 43 m (95 ft x 141 ft)
- Garage measuring 4 m x 9 m (13 ft x 30 ft) should also be included
- South-facing street frontage (unfortunately)
- Terrace probably on the northwest side
- Living area about 150 m2 (1,615 sq ft)
We would like to build a single-story town villa or a bungalow. However, the latter might be difficult to realize on the “narrow plot.”
We are unsure whether to position the house as close as possible to the street to have plenty of sun at the back garden, or as far back as possible. I am not a fan of large front yards because everyone can look inside.
We would also welcome suggestions for floor plans! Living room, dining room, and kitchen at the corner in the south and west? What do you think?
Many thanks!
Anastasia
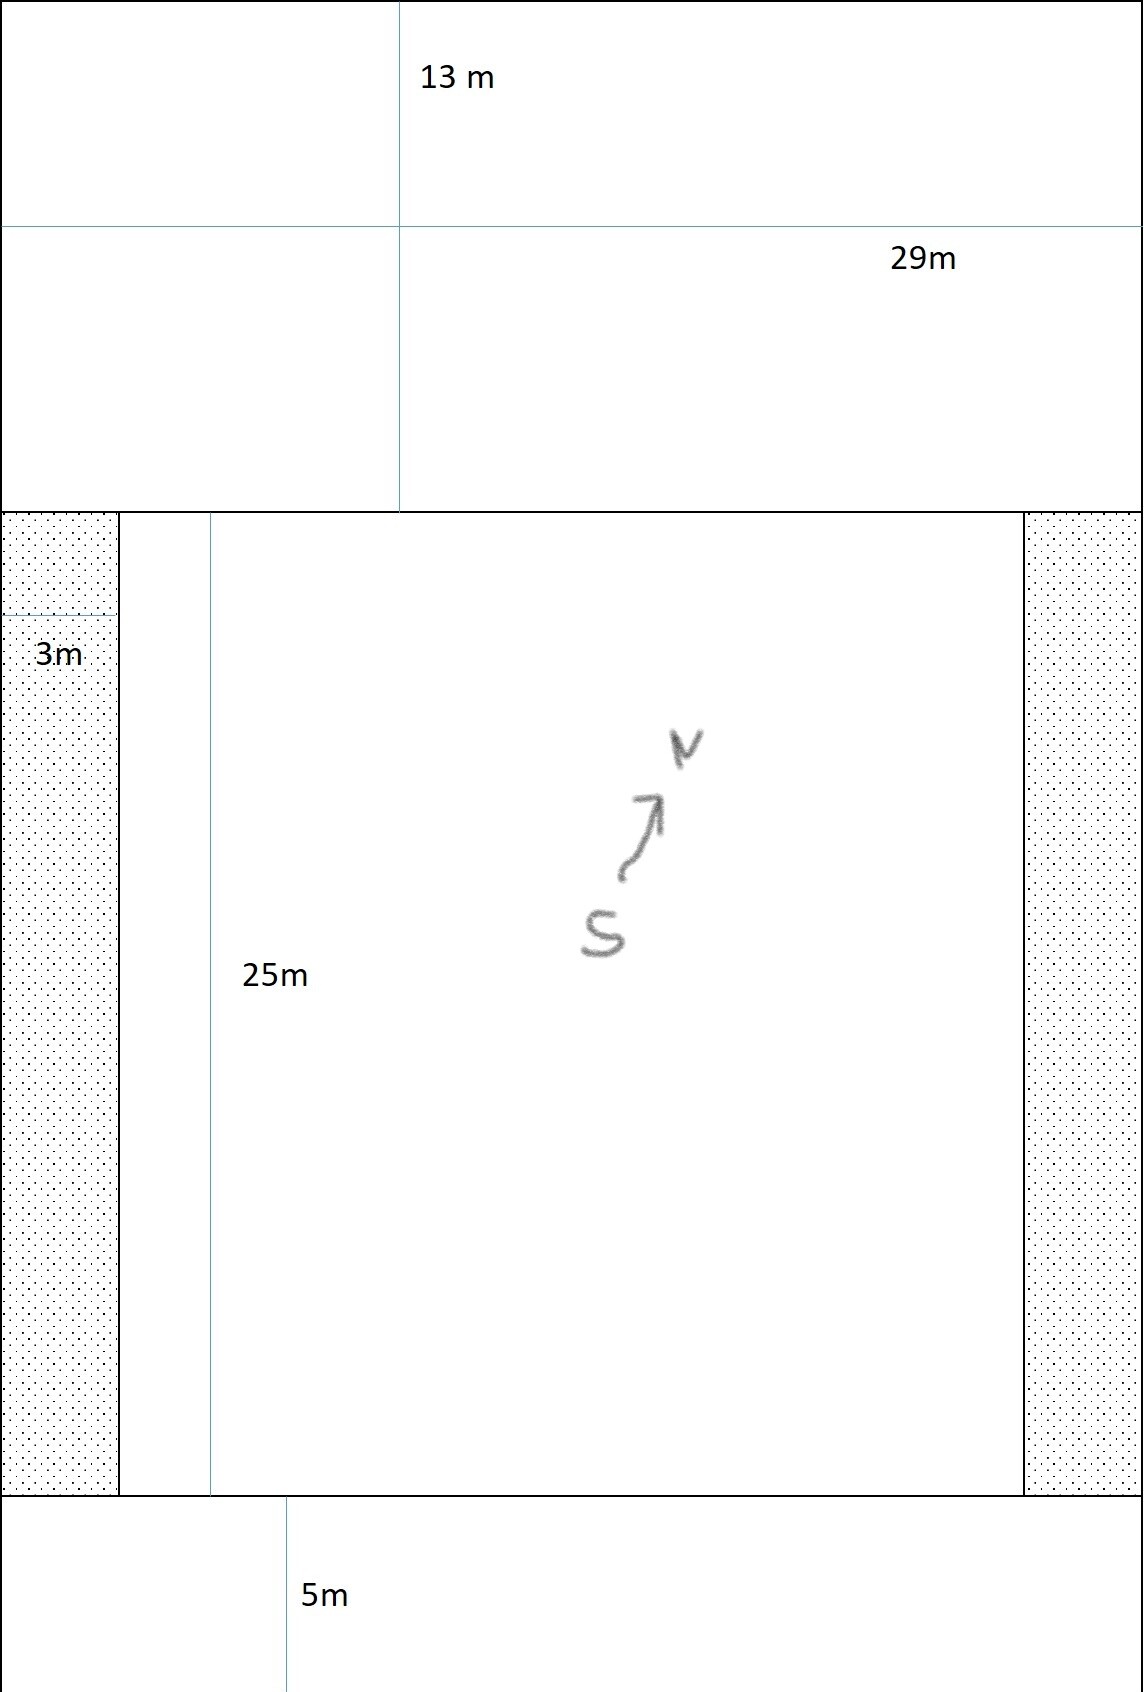
We have just purchased a 1265 m2 (13,619 sq ft) building plot in a quiet 30 km/h (19 mph) zone. We are still uncertain about where and how to build a house on it. We are considering building on only half of the plot and keeping the other half as a backup for old age (either a new build or for sale). This would mean the house can have a maximum width of about 9 m (30 ft).
Key points:
- Building boundaries are marked (marked area in the picture); nothing can be built there
- Plot dimensions: 29 m x 43 m (95 ft x 141 ft)
- Garage measuring 4 m x 9 m (13 ft x 30 ft) should also be included
- South-facing street frontage (unfortunately)
- Terrace probably on the northwest side
- Living area about 150 m2 (1,615 sq ft)
We would like to build a single-story town villa or a bungalow. However, the latter might be difficult to realize on the “narrow plot.”
We are unsure whether to position the house as close as possible to the street to have plenty of sun at the back garden, or as far back as possible. I am not a fan of large front yards because everyone can look inside.
We would also welcome suggestions for floor plans! Living room, dining room, and kitchen at the corner in the south and west? What do you think?
Many thanks!
Anastasia
 hausnrplus2517 Jan 2021 13:30
I’m curious to see other responses, but the plan is still somewhat lacking:
- Building boundaries to the east and west are 3m (10 feet), but only partially?
- Is the street on the south side continuous? Are there other factors? For example, anything that might influence where you can or want to place the driveway?
- How are the neighboring plots developed?
- Garage 4 x 9m (13 x 30 feet)? What’s behind these unusual dimensions? Is it for two cars parked one behind the other in a single garage? Or one parking space plus storage?
- What exactly is meant by a single-story townhouse?
More important than “150m2 (1,615 sq ft)” is a floor plan… what should be included in the house? Basement plans or not? Preferred type of staircase and heating system?
- Building boundaries to the east and west are 3m (10 feet), but only partially?
- Is the street on the south side continuous? Are there other factors? For example, anything that might influence where you can or want to place the driveway?
- How are the neighboring plots developed?
- Garage 4 x 9m (13 x 30 feet)? What’s behind these unusual dimensions? Is it for two cars parked one behind the other in a single garage? Or one parking space plus storage?
- What exactly is meant by a single-story townhouse?
More important than “150m2 (1,615 sq ft)” is a floor plan… what should be included in the house? Basement plans or not? Preferred type of staircase and heating system?
A
Anastasia8917 Jan 2021 14:04hausnrplus25 schrieb:
I’m curious about other answers, but the plan is still a bit sparse:
- Building setbacks on the east and west sides 3m (10 feet), but only partially?
- Is the street on the south side continuous? Is there anything else, like something that affects where the driveway can or should be placed?
- How are the neighboring plots developed?
- Garage 4x9m (13x30 feet)? How did you arrive at these unusual dimensions? Is it for two cars parked one behind the other? Or one parking space plus storage?
- What exactly is a single-story urban villa?
More important than “150m2” (1,615 sq ft) is a floor plan... what do you intend to fit into the house? Basement plans or not? Preferred staircase style and heating type?Hello,
Thanks for the quick reply.
The building setbacks on the east and west sides are not marked at the back of the plot because the entire rear area is not allowed to be built on. The setbacks apply to the living space. A garage may be placed directly on the property boundary without any distance to the neighbor.
The street runs continuously. On the left, right at the boundary, there is a protected tree. Due to the orientation, we would probably prefer to build on the east side anyway, so the tree is not an issue.
All plots on the street are the same size but developed very differently. Mostly detached houses with traditional pitched roofs, bungalows, and one multi-family house (4 units).
The garage is intended to have a small storage room at the back, which explains the dimensions.
We are not allowed to build two stories, and we want to avoid sloped ceilings, so we could build an urban villa with an extension. The living space downstairs would then have to cover 2/3 of the total, and upstairs 1/3.
Key house data would be:
- 2 children’s rooms, 14 m2 (150 sq ft) each
- Bedroom 12 m2 (130 sq ft) plus walk-in closet 7 m2 (75 sq ft)
- Living room/dining area/kitchen: 50 m2 (540 sq ft)
- Pantry: 1–2 m2 (10–20 sq ft)
- Bathroom 12 m2 (130 sq ft)
- Guest bathroom with shower: 4 m2 (43 sq ft)
- Guest room: 12 m2 (130 sq ft)
- Utility room: 11 m2 (120 sq ft)
No basement!
A masonry staircase with storage underneath would be nice. Staircase style: open.
A connection or passage between the house and garage with a small entrance area is possible.
Terrace rather on the side (west), what would you suggest?
Any ideas? We are really starting to get frustrated. We’ve been drawing and rearranging for weeks.
Best regards
Anastasia

Anastasia89 schrieb:
We would like to build a single-story town villa or a bungalow.What exactly is a "single-story town villa" (and especially, how is it different from a bungalow)?https://www.instagram.com/11antgmxde/
https://www.linkedin.com/company/bauen-jetzt/
A
Anastasia8917 Jan 2021 19:4611ant schrieb:
What exactly is a "single-story city villa" (and especially, how is it different from a bungalow)? In house building catalogs, this term refers to a city villa with an extension. Technically, a city villa is two stories, but if two-thirds of the living space is on the lower floor, it is considered a single-story city villa.
The difference compared to a bungalow: one-third of the living space is upstairs, and less footprint is used.
W
WilderSueden17 Jan 2021 23:02So, a recessed top floor?
Similar topics