
Hello
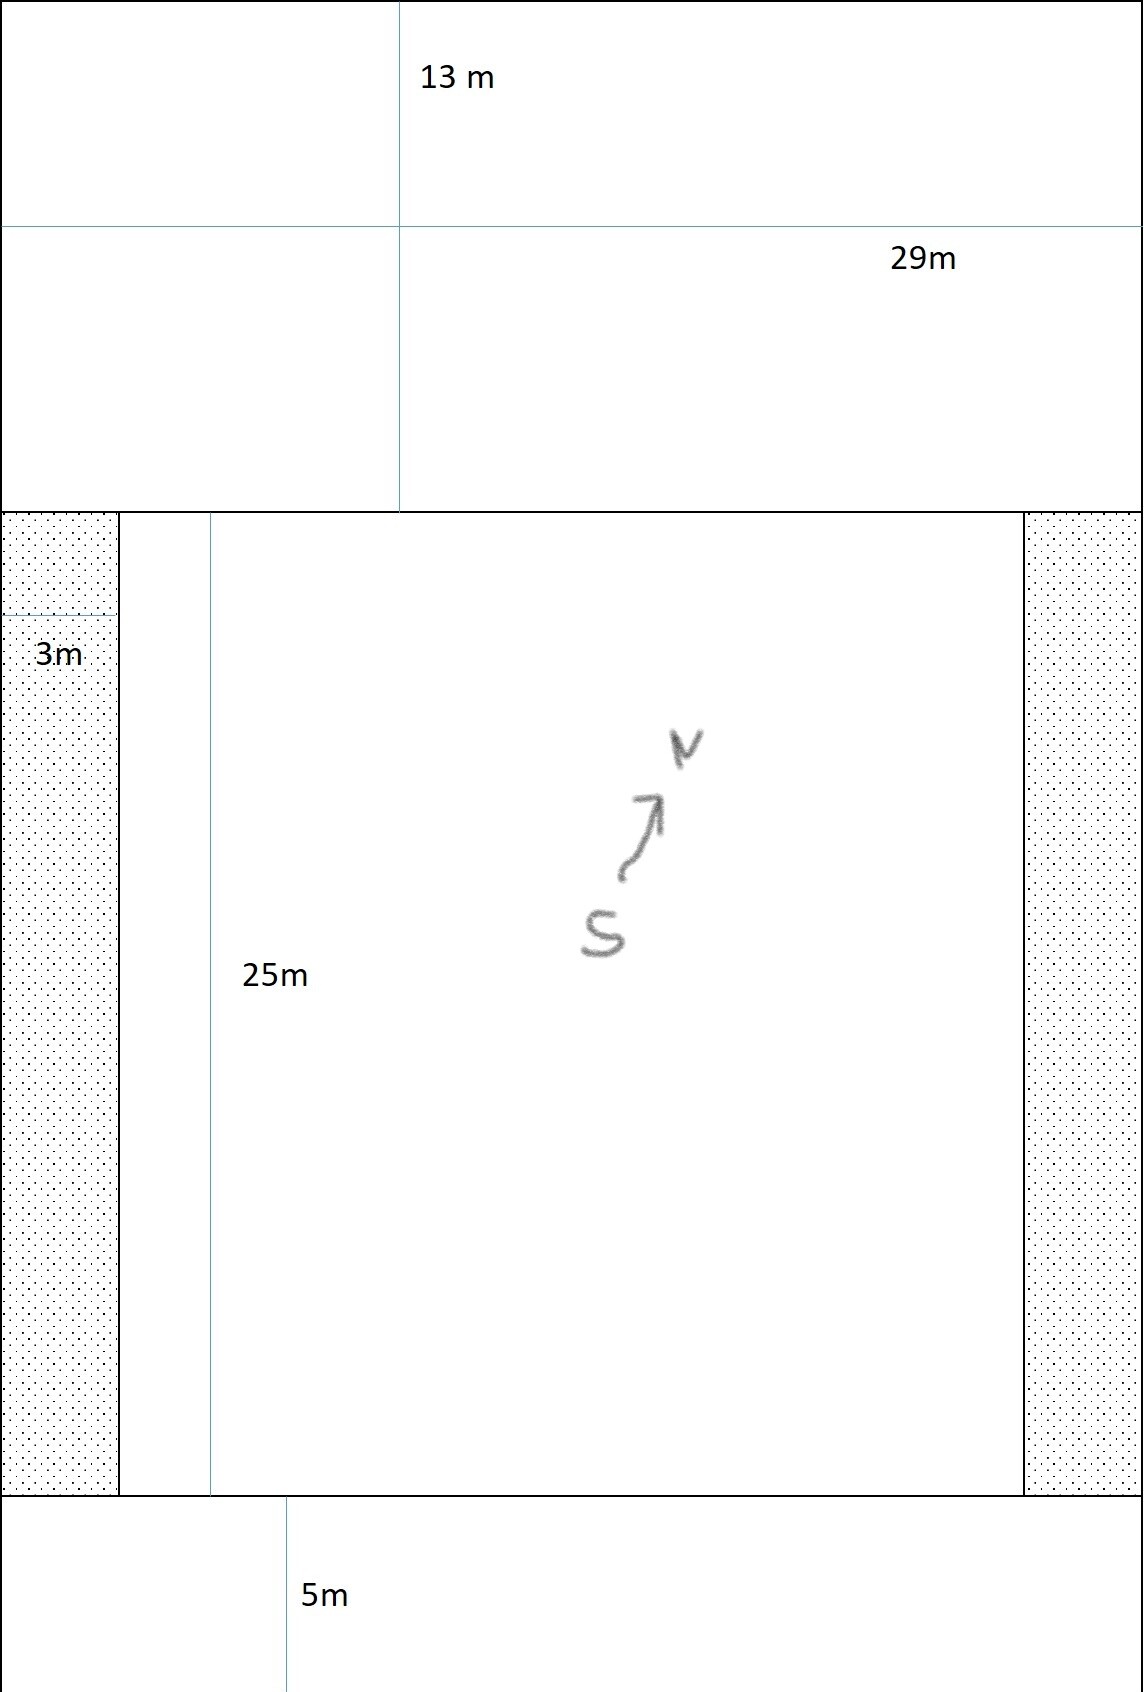
We have just purchased a 1265 m2 (13,619 sq ft) building plot in a quiet 30 km/h (19 mph) zone. We are still uncertain about where and how to build a house on it. We are considering building on only half of the plot and keeping the other half as a backup for old age (either a new build or for sale). This would mean the house can have a maximum width of about 9 m (30 ft).
Key points:
- Building boundaries are marked (marked area in the picture); nothing can be built there
- Plot dimensions: 29 m x 43 m (95 ft x 141 ft)
- Garage measuring 4 m x 9 m (13 ft x 30 ft) should also be included
- South-facing street frontage (unfortunately)
- Terrace probably on the northwest side
- Living area about 150 m2 (1,615 sq ft)
We would like to build a single-story town villa or a bungalow. However, the latter might be difficult to realize on the “narrow plot.”
We are unsure whether to position the house as close as possible to the street to have plenty of sun at the back garden, or as far back as possible. I am not a fan of large front yards because everyone can look inside.
We would also welcome suggestions for floor plans! Living room, dining room, and kitchen at the corner in the south and west? What do you think?
Many thanks!
Anastasia
We have just purchased a 1265 m2 (13,619 sq ft) building plot in a quiet 30 km/h (19 mph) zone. We are still uncertain about where and how to build a house on it. We are considering building on only half of the plot and keeping the other half as a backup for old age (either a new build or for sale). This would mean the house can have a maximum width of about 9 m (30 ft).
Key points:
- Building boundaries are marked (marked area in the picture); nothing can be built there
- Plot dimensions: 29 m x 43 m (95 ft x 141 ft)
- Garage measuring 4 m x 9 m (13 ft x 30 ft) should also be included
- South-facing street frontage (unfortunately)
- Terrace probably on the northwest side
- Living area about 150 m2 (1,615 sq ft)
We would like to build a single-story town villa or a bungalow. However, the latter might be difficult to realize on the “narrow plot.”
We are unsure whether to position the house as close as possible to the street to have plenty of sun at the back garden, or as far back as possible. I am not a fan of large front yards because everyone can look inside.
We would also welcome suggestions for floor plans! Living room, dining room, and kitchen at the corner in the south and west? What do you think?
Many thanks!
Anastasia