
Hello everyone!
Although we are from Austria and building here, we have been following various posts in this forum for some time. There are many creative minds here, and I really appreciate your advice in the other discussions.
We ourselves have been in the house planning phase for quite a while. We recently purchased a plot of land south of Vienna and plan to start construction in 2020. We want to build with solid construction methods, but we are still deciding between brick (which is very common here) and aerated concrete blocks (we really like the kit house concept from Ytong based on what we’ve heard so far, although it is quite rare in our area).
Efficiency in the use of living space is very important to us (no unnecessary features, no long hallways, no balconies or bay windows), as well as in the building services (heat pump, controlled mechanical ventilation system, etc.).
I assume there isn’t much experience here with Austrian building regulations, so I will try to answer any questions that come up as quickly and competently as possible.
Here is the completed questionnaire:
Zoning Plan / Restrictions
Plot size: 604 m² (6500 ft² approx.)
Slope: No, completely flat
Site coverage ratio: (not applicable here) - 32% buildable area
Floor area ratio: (not applicable here)
Building setback lines and boundaries: front setback 3 m (10 ft), side setback 3 m (10 ft) or half the eave height of the adjoining façade – whichever is greater, rear setback 3 m (10 ft)
Edge building restrictions: within the setback zone up to a maximum height of 3 m (10 ft)
Number of parking spaces: 2
Number of floors: not specified in the zoning plan
Roof shape: no restriction according to zoning plan
Architectural style: no restriction
Orientation: no restriction
Maximum height/limits: max. building height 6.8 m (22 ft) (eave height)
Other requirements: none
Client Requirements
Style, roof shape, building type: classic rectangular shape, gable roof or staggered shed roof, simple building form without bay windows or dormers, no balconies!
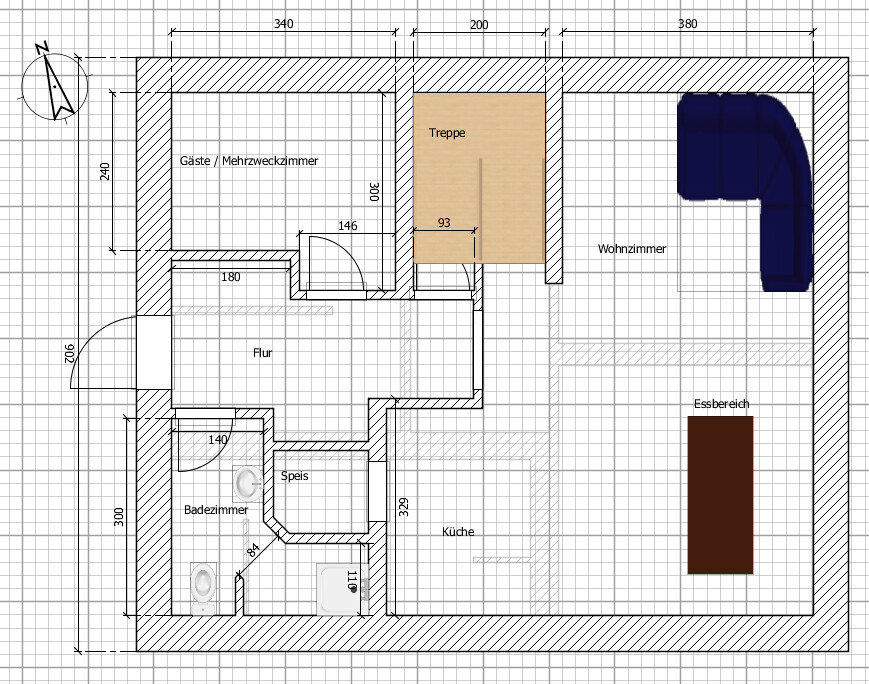
Basement, floors: basement (gym, workshop, laundry, mainly storage), ground floor (living areas + guest room), upper floor (bedrooms)
Number of occupants, ages: male 28, female 34, child 0.5 years, child 11 years (every second weekend + school holidays)
Space requirements ground floor, upper floor: ground floor (shower bathroom, guest room/home office/play/multi-purpose room, living room, kitchen, pantry), upper floor (bedroom including walk-in closet, 2 children’s rooms, bathroom), basement (gym, laundry, storage, workshop)
Office: family use or home office?: 80% family use as playroom, 10% home office, 10% guest room
Overnight guests per year: approximately 5, mainly relatives visiting for various celebrations from afar
Open or closed layout: open plan
Conservative or modern construction: rather conservative but open to “unconventional ideas”
Open kitchen, kitchen island: open kitchen with breakfast bar
Number of dining seats: permanently 6, at family celebrations minimum 12 temporarily, >16 long term
Fireplace: no
Music/speaker wall: no – but large TV frequently used
Balcony, roof terrace: definitely no!
Garage, carport: carport within the setback zone (on the north side?)
Vegetable garden, greenhouse: definitely yes! Gardening is a big wish and the main reason for the whole project
Other wishes/special features/daily routines, explanations if desired: The house should be as efficient as possible (during construction and especially in operation), therefore no awkward bay windows etc. (ratio of surface to volume)
Additional requests: controlled mechanical ventilation system, laundry chute, non-load-bearing partition wall between the children’s rooms so it can be removed in a few years if the older child no longer lives at home. The most important thing is a large garden, so that’s why the basement is desired to minimize the building footprint. The kitchen must be large enough for at least two people to cook at the same time – this is currently a problem in our apartment.
House Design
Designed by: DIY with a lot of input from planners
What do you like? Why?: almost all wishes implemented
What do you dislike? Why?: pantry is quite small, upper floor still not quite perfect, niche in the corridor as storage replacement for vacuum cleaner etc.
Price estimate according to architect/planner: €430,000 turnkey, €350,000 “turnkey with owner involvement”
Personal price limit for house, including fixtures and fittings: €350,000 in shell and core condition is the goal, with a comfortable buffer, but that would be our ideal
Preferred heating technology: heat pump with ground source collector (trench collector)
Note: We are not under time pressure for planning or construction. We are very willing and able to do much of the work on the house ourselves. Providing appropriate “self-performance proof” for the bank is not a problem either. This helps keep construction costs low.
If you have to give up something, which details/finishes
- could you give up: almost everything except the pantry and open kitchen
- could you not give up: pantry, open kitchen, and preferably not the controlled ventilation
Why is the design the way it is now?
A mix of many examples from model home parks, magazines, and many discussions with planners/architects etc.
What do you think makes it particularly good or bad?
All the rooms we imagined are present, relatively short circulation routes, hardly any wasted space
What is the most important/basic question about the floor plan in 130 characters?
What do you think of the design? Where do you see potential for improvement? Placement of laundry chute?
I look forward to your opinions and comments!
Best regards,
your Gugelhupf

Although we are from Austria and building here, we have been following various posts in this forum for some time. There are many creative minds here, and I really appreciate your advice in the other discussions.
We ourselves have been in the house planning phase for quite a while. We recently purchased a plot of land south of Vienna and plan to start construction in 2020. We want to build with solid construction methods, but we are still deciding between brick (which is very common here) and aerated concrete blocks (we really like the kit house concept from Ytong based on what we’ve heard so far, although it is quite rare in our area).
Efficiency in the use of living space is very important to us (no unnecessary features, no long hallways, no balconies or bay windows), as well as in the building services (heat pump, controlled mechanical ventilation system, etc.).
I assume there isn’t much experience here with Austrian building regulations, so I will try to answer any questions that come up as quickly and competently as possible.
Here is the completed questionnaire:
Zoning Plan / Restrictions
Plot size: 604 m² (6500 ft² approx.)
Slope: No, completely flat
Site coverage ratio: (not applicable here) - 32% buildable area
Floor area ratio: (not applicable here)
Building setback lines and boundaries: front setback 3 m (10 ft), side setback 3 m (10 ft) or half the eave height of the adjoining façade – whichever is greater, rear setback 3 m (10 ft)
Edge building restrictions: within the setback zone up to a maximum height of 3 m (10 ft)
Number of parking spaces: 2
Number of floors: not specified in the zoning plan
Roof shape: no restriction according to zoning plan
Architectural style: no restriction
Orientation: no restriction
Maximum height/limits: max. building height 6.8 m (22 ft) (eave height)
Other requirements: none
Client Requirements
Style, roof shape, building type: classic rectangular shape, gable roof or staggered shed roof, simple building form without bay windows or dormers, no balconies!
Basement, floors: basement (gym, workshop, laundry, mainly storage), ground floor (living areas + guest room), upper floor (bedrooms)
Number of occupants, ages: male 28, female 34, child 0.5 years, child 11 years (every second weekend + school holidays)
Space requirements ground floor, upper floor: ground floor (shower bathroom, guest room/home office/play/multi-purpose room, living room, kitchen, pantry), upper floor (bedroom including walk-in closet, 2 children’s rooms, bathroom), basement (gym, laundry, storage, workshop)
Office: family use or home office?: 80% family use as playroom, 10% home office, 10% guest room
Overnight guests per year: approximately 5, mainly relatives visiting for various celebrations from afar
Open or closed layout: open plan
Conservative or modern construction: rather conservative but open to “unconventional ideas”
Open kitchen, kitchen island: open kitchen with breakfast bar
Number of dining seats: permanently 6, at family celebrations minimum 12 temporarily, >16 long term
Fireplace: no
Music/speaker wall: no – but large TV frequently used
Balcony, roof terrace: definitely no!
Garage, carport: carport within the setback zone (on the north side?)
Vegetable garden, greenhouse: definitely yes! Gardening is a big wish and the main reason for the whole project
Other wishes/special features/daily routines, explanations if desired: The house should be as efficient as possible (during construction and especially in operation), therefore no awkward bay windows etc. (ratio of surface to volume)
Additional requests: controlled mechanical ventilation system, laundry chute, non-load-bearing partition wall between the children’s rooms so it can be removed in a few years if the older child no longer lives at home. The most important thing is a large garden, so that’s why the basement is desired to minimize the building footprint. The kitchen must be large enough for at least two people to cook at the same time – this is currently a problem in our apartment.
House Design
Designed by: DIY with a lot of input from planners
What do you like? Why?: almost all wishes implemented
What do you dislike? Why?: pantry is quite small, upper floor still not quite perfect, niche in the corridor as storage replacement for vacuum cleaner etc.
Price estimate according to architect/planner: €430,000 turnkey, €350,000 “turnkey with owner involvement”
Personal price limit for house, including fixtures and fittings: €350,000 in shell and core condition is the goal, with a comfortable buffer, but that would be our ideal
Preferred heating technology: heat pump with ground source collector (trench collector)
Note: We are not under time pressure for planning or construction. We are very willing and able to do much of the work on the house ourselves. Providing appropriate “self-performance proof” for the bank is not a problem either. This helps keep construction costs low.
If you have to give up something, which details/finishes
- could you give up: almost everything except the pantry and open kitchen
- could you not give up: pantry, open kitchen, and preferably not the controlled ventilation
Why is the design the way it is now?
A mix of many examples from model home parks, magazines, and many discussions with planners/architects etc.
What do you think makes it particularly good or bad?
All the rooms we imagined are present, relatively short circulation routes, hardly any wasted space
What is the most important/basic question about the floor plan in 130 characters?
What do you think of the design? Where do you see potential for improvement? Placement of laundry chute?
I look forward to your opinions and comments!
Best regards,
your Gugelhupf
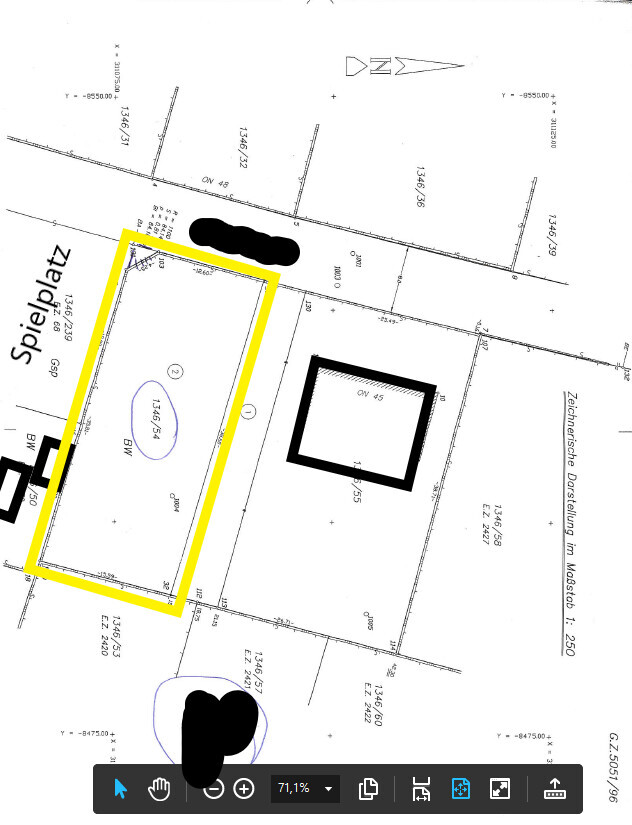
Back to the Austrians. Some things are just the way they are. Their country is narrow from north to south and long and wide from east to west. To the south, there is a public playground, and to the north, a neighboring house. The placement of the new building is only partially flexible; for example, it is not allowed to move it completely to the east. It can’t be wrong to screen the property somewhat from the public playground. Having western sun exposure is also important because people like to sit outside in the evening sun, while the midday sun is generally avoided. All in all, given these conditions and the fact that life isn’t always easy, the shown placement of the building is a reasonable compromise. That’s how I see it. Karsten
G
Gugelhupf29 Mar 2019 07:53Thanks for your feedback!
Especially Karsten summed it up really well. Our climate here isn’t quite as hot as in Rome (I looked it up because I couldn’t quite believe it), but temperature-wise it is much closer to the Italian climate than, for example, northern Germany. It’s no coincidence that this area is quite suitable for viticulture.
What we also have here are relatively strong but warm winds coming from the south (Mediterranean) that are then deflected along the Alps towards the west in the direction of Vienna.
These are simply the local conditions in the greater Vienna area.
Another factor for me is my concerns about the playground.
As already mentioned on the first pages, this playground has a relatively high fence (estimated 4–5m (13–16 feet)). It is made of narrow-mesh steel mesh, with larger gaps towards the top.
I’m somewhat worried that if I place my house right at the southern boundary, the mesh fence might create a prison-like feeling. That’s why I considered whether a bit more distance (there’s still an extra 1 meter (3 feet) available...) and some screening through a carport, for example, might help alleviate that impression...
I’m not sure if this idea makes sense, though. That’s why I’m sharing my thoughts, ideas, and sketches here for discussion and would still appreciate constructive feedback!
Finally, I would like to mention that I’m making an effort to interpret various comments here as “jokes” rather than attacks. However, I want to point out that due to geographic, linguistic, and cultural differences between Germany and Austria, some messages here may probably be received quite differently by us than they were intended. Please keep this in mind! Thank you very much in advance!
Especially Karsten summed it up really well. Our climate here isn’t quite as hot as in Rome (I looked it up because I couldn’t quite believe it), but temperature-wise it is much closer to the Italian climate than, for example, northern Germany. It’s no coincidence that this area is quite suitable for viticulture.
What we also have here are relatively strong but warm winds coming from the south (Mediterranean) that are then deflected along the Alps towards the west in the direction of Vienna.
These are simply the local conditions in the greater Vienna area.
Another factor for me is my concerns about the playground.
As already mentioned on the first pages, this playground has a relatively high fence (estimated 4–5m (13–16 feet)). It is made of narrow-mesh steel mesh, with larger gaps towards the top.
I’m somewhat worried that if I place my house right at the southern boundary, the mesh fence might create a prison-like feeling. That’s why I considered whether a bit more distance (there’s still an extra 1 meter (3 feet) available...) and some screening through a carport, for example, might help alleviate that impression...
I’m not sure if this idea makes sense, though. That’s why I’m sharing my thoughts, ideas, and sketches here for discussion and would still appreciate constructive feedback!
Finally, I would like to mention that I’m making an effort to interpret various comments here as “jokes” rather than attacks. However, I want to point out that due to geographic, linguistic, and cultural differences between Germany and Austria, some messages here may probably be received quite differently by us than they were intended. Please keep this in mind! Thank you very much in advance!

Wait, so now there’s a 5-meter (16 feet) tall black welded wire fence around the playground? Well, with those mischievous kids…
Yes, you can’t take everything too literally here. You’ve noticed that well. And fortunately, there are always several opinions.
As I said, I would completely avoid this whole discussion about the welded wire fence, lighting, noise, and parking area by simply moving the house 6 to 7 meters (20 to 23 feet) to the east. Then you have ample parking space in front of the house—whether on the north or south side—it doesn’t matter at all, and you can also position the house as far north as possible. Additionally, the living areas will be further away from the playground. So far, I haven’t seen anything suggesting that you aren’t allowed to do this. I think shielding the south side for the sake of gaining 3 extra meters (10 feet) of garden in the backyard or doing complicated car maneuvers (like parking sideways in front of the house?) is unnecessary fuss.
Yes, you can’t take everything too literally here. You’ve noticed that well. And fortunately, there are always several opinions.
As I said, I would completely avoid this whole discussion about the welded wire fence, lighting, noise, and parking area by simply moving the house 6 to 7 meters (20 to 23 feet) to the east. Then you have ample parking space in front of the house—whether on the north or south side—it doesn’t matter at all, and you can also position the house as far north as possible. Additionally, the living areas will be further away from the playground. So far, I haven’t seen anything suggesting that you aren’t allowed to do this. I think shielding the south side for the sake of gaining 3 extra meters (10 feet) of garden in the backyard or doing complicated car maneuvers (like parking sideways in front of the house?) is unnecessary fuss.
Gugelhupf schrieb:
Finally, I would like to mention that I am making an effort to understand various comments here as "jokes" rather than attacks. However, I want to point out that due to geographic, linguistic, and cultural differences between Germany and Austria, some messages may be received quite differently here than they were intended. Please keep this in mind! Thank you in advance!You really have to see this as a local characteristic. For example, Katja is from Leipzig, Saxony. People there behave like that. You either accept them as they are or try to please the Poles and Czechs. Since they hardly had anything to offer around 1990, we accepted them… you get used to it. They can also be quite charming—sometimes. Karsten
Nordlys schrieb:
You really have to chalk that up to a local peculiarity. Katja, for example, is from Leipzig, Saxony. That's just how they are there. I'm not from Leipzig at all. I was born in Dresden, and my mom and grandma come from Schwerin near the fish-eaters. What do you say to that now? :P