
I
immermehr8 May 2019 22:25Hello everyone,
I have bought a plot of land with a slight slope (see attachment).
The plot measures approximately 25m x 26m x 11.8m (39ft x 43ft x 39ft) x 26.9m (88ft).
The building area is 9.6m x 17.0m x 16.25m (32ft x 56ft x 53ft) x 17.7m (58ft).
I like a house with exterior dimensions of about 10.4m x 10.4m (34ft x 34ft).
Question 1: with or without a basement
There is about a 2m (6.5ft) height difference within the building area. Which solution (with or without a basement) is better? According to the builder’s estimate, a usable basement would cost around 80,000€.
We don’t need much space, but we would prefer not to have our house lower than street level.
Question 2: Carport/outdoor area
At the moment, I prefer the solution without a basement. Now the question is where to position the carport (and the house). The more I move the house toward the north, the more I have to fill in.
Question 3: How have you dealt with the outdoor area (carport, garden, filling, etc.) so far? My advisor says that most people take care of it after the house is finished. He recommends that I go to a landscaping company later (once the house is complete). I believe it is much better to handle the outdoor area now (before the house is built).
Thank you very much for your help.
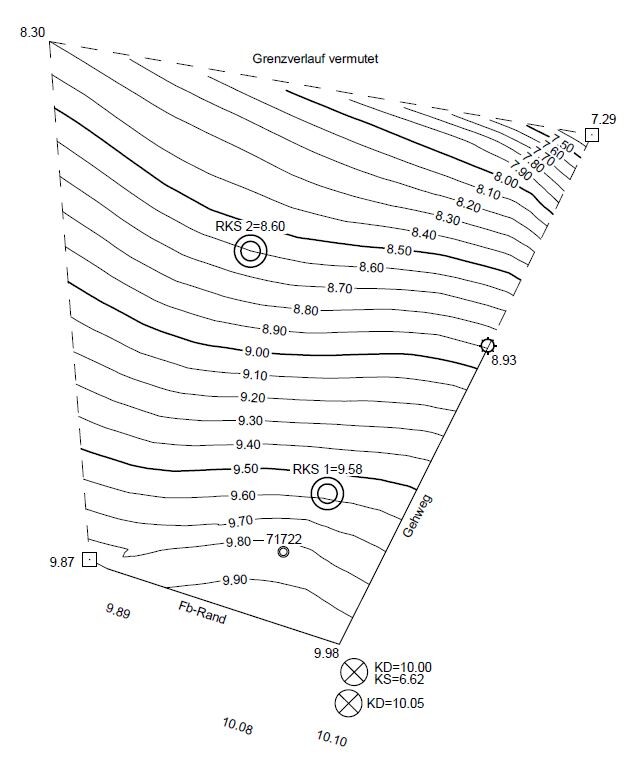
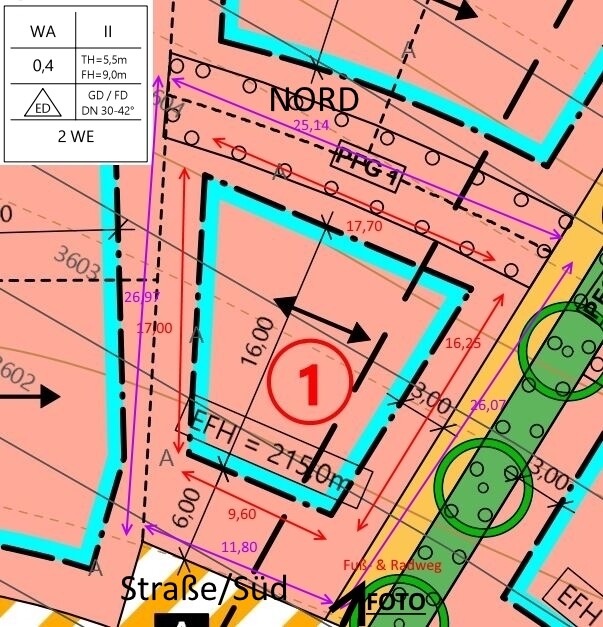
I have bought a plot of land with a slight slope (see attachment).
The plot measures approximately 25m x 26m x 11.8m (39ft x 43ft x 39ft) x 26.9m (88ft).
The building area is 9.6m x 17.0m x 16.25m (32ft x 56ft x 53ft) x 17.7m (58ft).
I like a house with exterior dimensions of about 10.4m x 10.4m (34ft x 34ft).
Question 1: with or without a basement
There is about a 2m (6.5ft) height difference within the building area. Which solution (with or without a basement) is better? According to the builder’s estimate, a usable basement would cost around 80,000€.
We don’t need much space, but we would prefer not to have our house lower than street level.
Question 2: Carport/outdoor area
At the moment, I prefer the solution without a basement. Now the question is where to position the carport (and the house). The more I move the house toward the north, the more I have to fill in.
Question 3: How have you dealt with the outdoor area (carport, garden, filling, etc.) so far? My advisor says that most people take care of it after the house is finished. He recommends that I go to a landscaping company later (once the house is complete). I believe it is much better to handle the outdoor area now (before the house is built).
Thank you very much for your help.
H
hampshire9 May 2019 07:581. Don’t build a basement if you don’t need one.
2. Between “backfilling” and a full basement, there is also the option of a partially open or open version. For example, you can have a sheltered parking space simply under the house instead of a carport.
3. Sketch the outdoor area in advance – places to sit, paths, sightlines. You can implement this after construction.
2. Between “backfilling” and a full basement, there is also the option of a partially open or open version. For example, you can have a sheltered parking space simply under the house instead of a carport.
3. Sketch the outdoor area in advance – places to sit, paths, sightlines. You can implement this after construction.
Regarding point 1
Don’t build a basement if you don’t need one.
You can build a basement-like level with living-space quality and place living areas below ground. Modern basements have nothing to do with dark, damp cellars.
However, timber frame builders often prefer to avoid this. Their part is without ground contact, and including a basement reduces that area.
For example, in our case, technical installations, entrance, cloakroom, kitchen, living, and dining areas are located downstairs – with access to the garden.
Regarding point 2
Hampshire has shown you an option.
Filling up by 2 meters (6.6 feet) is expensive and also needs to be properly retained.
Regarding point 3
There needs to be a rough plan in place. Earthworks like excavation and filling should be done all at once. The terrace should already be level, and there should be a direct view from the house into the garden.
Driveways for trailers and cars, as well as level parking spaces, are necessary.
Some aspects can be done later, but it doesn’t make sense to dispose of excavation material now and then bring fill material a year later.
Don’t build a basement if you don’t need one.
You can build a basement-like level with living-space quality and place living areas below ground. Modern basements have nothing to do with dark, damp cellars.
However, timber frame builders often prefer to avoid this. Their part is without ground contact, and including a basement reduces that area.
For example, in our case, technical installations, entrance, cloakroom, kitchen, living, and dining areas are located downstairs – with access to the garden.
Regarding point 2
Hampshire has shown you an option.
Filling up by 2 meters (6.6 feet) is expensive and also needs to be properly retained.
Regarding point 3
There needs to be a rough plan in place. Earthworks like excavation and filling should be done all at once. The terrace should already be level, and there should be a direct view from the house into the garden.
Driveways for trailers and cars, as well as level parking spaces, are necessary.
Some aspects can be done later, but it doesn’t make sense to dispose of excavation material now and then bring fill material a year later.
I can only give you advice based on my own experience: when building on a slope, always plan and budget for the exterior landscaping and site work at the same time. Unless you have an exceptionally high income, saving up or covering these costs from your regular salary is almost impossible. In this area, advisors tend to downplay the real costs of building on a slope so you don’t realize just how expensive it actually is, allowing them to sell their more expensive or premium homes.
Our development is on a slope, and all the neighbors made mistakes with their financing because they underestimated the challenges of the site. Additional financing of 30,000 euros (approx. 30k) or more was common.
Our development is on a slope, and all the neighbors made mistakes with their financing because they underestimated the challenges of the site. Additional financing of 30,000 euros (approx. 30k) or more was common.
immermehr schrieb:
slight slope (not much) immermehr schrieb:
about 2m (6.6 ft) height difference within the building plot So which is it?
Zaba12 schrieb:
because they underestimated the slope Underestimating is not good; you definitely need to take it into account and budget accordingly. However, for a 10.4m (34.1 ft) high house, the difference here is about 80cm (31.5 inches), or about 1.1m (3.6 ft) including the terrace. So even without a basement, it’s manageable. Now you need to check where the height reference points are for the single-family house, the eaves, and the ridge (is this the 215.5m (707.7 ft) contour line at the southern property boundary?) and where the completed questionnaire is located.
Escroda schrieb:
So, what is it then?
Underestimating is bad, so definitely take it into account and budget for it. However, for a 10.4m (34 feet) house here, it’s about 80cm (31 inches), with the terrace about 1.1m (43 inches). So even without a basement, it’s not a problem. Now you have to check where the reference heights are for the single-family house, eaves, ridge (is that the 215.5m (708 feet) contour line at the southern property boundary?), and where the completed questionnaire is.I haven’t looked exactly at the contour lines yet. 2m (6.5 feet) within the building envelope sounds quite substantial at first.About my neighbors: well, when the sales rep says: “You don’t have a slope” or “It won’t be that expensive,” that’s exactly when things go wrong.
If it really is only 1.1m (43 inches), you can easily handle it with a slope and 50x50cm (20x20 inches) L-shaped concrete blocks from a hardware store, if you’re up for that.
The most important thing is that the original poster didn’t just trust the salesperson’s talk and came here to get information. So that’s the right approach. Everything else they have to judge themselves.
Similar topics