
ᐅ Utility Connections Planning and Mechanical Room in the Basement
Created on: 13 Dec 2022 13:44
W
whoracle
Hello everyone,
I have a general question regarding the utility connections. Ideally, these are brought into the house as close to the street as possible, right? Are there any disadvantages if the technical room is located elsewhere? We are planning a basement. The street is on the east side. The technical room is on the west side. Would it theoretically be possible to bring water and electricity in through the northeast corner and place the electrical panel where the sink is currently marked? Is there enough space there? And would it be feasible to have the heating system with buffer tank, mechanical ventilation system, etc., all in the technical room? Or would it make more sense to redesign the basement layout?
Thanks and best regards
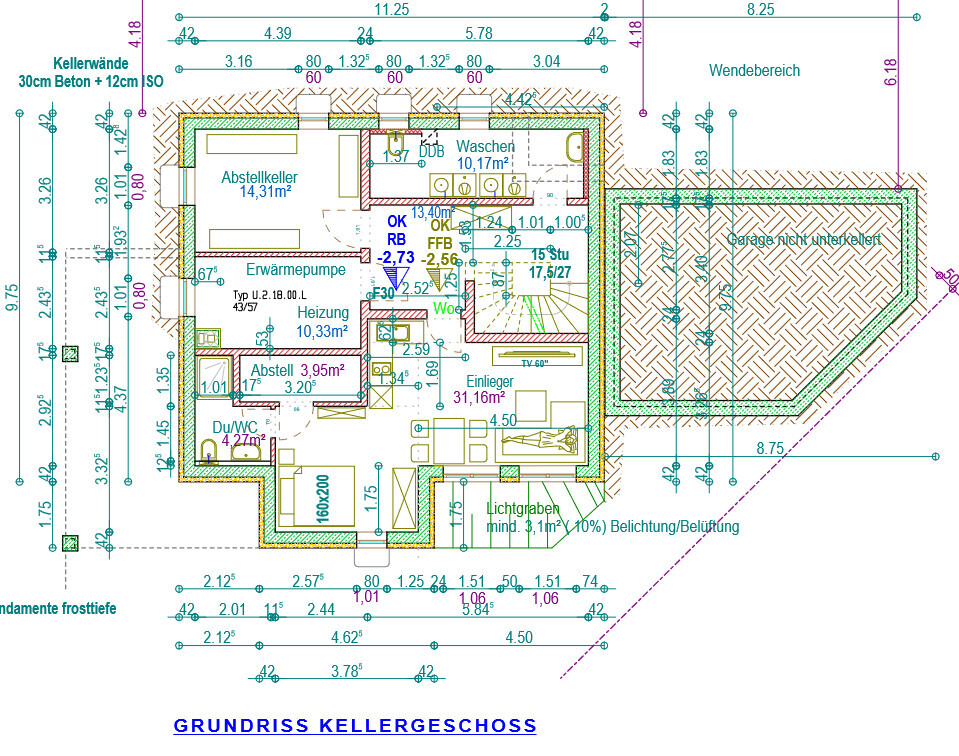
I have a general question regarding the utility connections. Ideally, these are brought into the house as close to the street as possible, right? Are there any disadvantages if the technical room is located elsewhere? We are planning a basement. The street is on the east side. The technical room is on the west side. Would it theoretically be possible to bring water and electricity in through the northeast corner and place the electrical panel where the sink is currently marked? Is there enough space there? And would it be feasible to have the heating system with buffer tank, mechanical ventilation system, etc., all in the technical room? Or would it make more sense to redesign the basement layout?
Thanks and best regards

also plan the utility room,
if the heating technician hears that the right wall is his, he will fill it completely.
We marked with chalk on the wall, 1.2m (4 feet) for the heating technician, that’s why the control cabinet (1m (3.3 feet)), washing machine (0.7m (2.3 feet)) and freezer (0.8m (2.6 feet)) fit next to it now.
Everyone had their own area
if the heating technician hears that the right wall is his, he will fill it completely.
We marked with chalk on the wall, 1.2m (4 feet) for the heating technician, that’s why the control cabinet (1m (3.3 feet)), washing machine (0.7m (2.3 feet)) and freezer (0.8m (2.6 feet)) fit next to it now.
Everyone had their own area

whoracle schrieb:
They haven’t said anything about it yet, we’re not that far along;-)
Okay, then I’m at least informed. But is it basically possible to have the utility connections enter from a different location and then run into the technical room? That should be fine, right? Then the fuse box would just be somewhere else, but that shouldn’t matter? I don’t understand how my post could be so completely misinterpreted. Nothing is settled as long as you haven’t discussed the options possible under your conditions with the relevant trades and utility providers. Not everything is always feasible! You are very much still in the planning phase. It is exactly during this phase that these parties MUST be involved. Later is too late.
X
xMisterDx14 Dec 2022 11:57Our fixed price only included the connection. Every meter in unpaved soil costs about 80 EUR net, and in paved ground around 100 EUR net.
In your case, that’s easily 25 meters, so for electricity and drinking water that’s about 5,000 EUR gross, possibly more if the utility line is on the opposite side of the street. You pay up to the main cable, not just to the property boundary 😉
Make sure to plan and mark the technical installations in the utility room (HAR) and try to be present during installation.
We had everything neatly marked on the raw wall with installers and site managers using three different colors.
Then the plaster was applied, and I naively assumed the tradespeople had the plans from the walk-through with them—and suddenly...
The heating manifold ended up where the washing machine was supposed to go, the pipes to the bathroom run right through the wall space reserved for a shelf, and the main utility box isn’t installed where it should be. Only the telecom company attached their equipment exactly where planned. I was present for that because I had to let them in...
In your case, that’s easily 25 meters, so for electricity and drinking water that’s about 5,000 EUR gross, possibly more if the utility line is on the opposite side of the street. You pay up to the main cable, not just to the property boundary 😉
Make sure to plan and mark the technical installations in the utility room (HAR) and try to be present during installation.
We had everything neatly marked on the raw wall with installers and site managers using three different colors.
Then the plaster was applied, and I naively assumed the tradespeople had the plans from the walk-through with them—and suddenly...
The heating manifold ended up where the washing machine was supposed to go, the pipes to the bathroom run right through the wall space reserved for a shelf, and the main utility box isn’t installed where it should be. Only the telecom company attached their equipment exactly where planned. I was present for that because I had to let them in...
Sorry if I misunderstood something. I actually find it quite difficult to figure out the best approach for the entire planning process. I have spoken with the utility providers, and according to them, the current plan is acceptable.
The original idea was to first complete the planning and obtain the necessary building permit / planning permission. At the same time, I would put the major trades out to tender and simultaneously get quotes from two prefab house manufacturers. But if I don’t yet know exactly who I will be building with, I can’t really start discussing with the trades in advance, can I?
The original idea was to first complete the planning and obtain the necessary building permit / planning permission. At the same time, I would put the major trades out to tender and simultaneously get quotes from two prefab house manufacturers. But if I don’t yet know exactly who I will be building with, I can’t really start discussing with the trades in advance, can I?
Utilities are important (some can be quite "particular"), but everything else can of course only be clarified in detail once the project is commissioned. Your architect will certainly take the basic issues into account (rough routing of conduits, space requirements for equipment and utility rooms, etc.).
It is also possible (now or soon) to involve an MEP planner, allowing you, depending on your ambition or budget, to even get a 3D/BIM plan where almost every conduit route is predefined – then the executing trades just have to "paint by numbers." Of course, as always, theory and practice need to be reconciled on site...
This is not necessarily a bad idea, as there are many points requiring coordination, and ideally, a compromise solution is found already during the planning phase (design of underfloor heating, planning of controlled residential ventilation, conduit routes with crossings, consideration of floor build-ups, etc.).
It is also possible (now or soon) to involve an MEP planner, allowing you, depending on your ambition or budget, to even get a 3D/BIM plan where almost every conduit route is predefined – then the executing trades just have to "paint by numbers." Of course, as always, theory and practice need to be reconciled on site...
This is not necessarily a bad idea, as there are many points requiring coordination, and ideally, a compromise solution is found already during the planning phase (design of underfloor heating, planning of controlled residential ventilation, conduit routes with crossings, consideration of floor build-ups, etc.).
Similar topics