
Hello everyone,
I have a problem with high humidity in my workshop/storage area, so I would like to install a ventilation system.
The plan is to use a computer-controlled system based on a Raspberry Pi that monitors the humidity and automatically controls the ventilation or a dehumidifier.
However, I am still quite unsure about the ventilation layout. The primary goal is to keep the workshop dry, but also the adjacent garage.
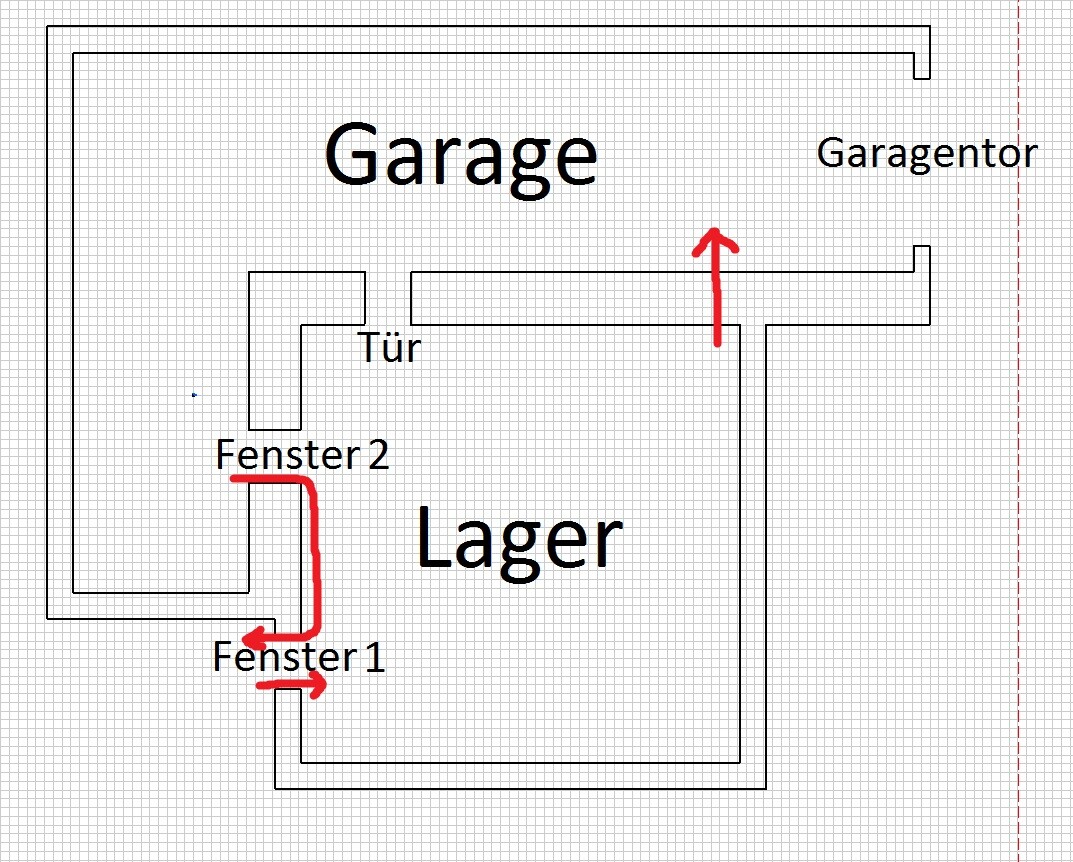
The system should be removable without leaving major traces. Therefore, I would like to avoid making many wall openings if possible. Both windows can remain open. The garage door and the entrance door are normally kept closed.
I have marked my planned airflow with red arrows.
Does this make sense? At which points should I install fans and check valves?
Kind regards,
Manuel
I have a problem with high humidity in my workshop/storage area, so I would like to install a ventilation system.
The plan is to use a computer-controlled system based on a Raspberry Pi that monitors the humidity and automatically controls the ventilation or a dehumidifier.
However, I am still quite unsure about the ventilation layout. The primary goal is to keep the workshop dry, but also the adjacent garage.
The system should be removable without leaving major traces. Therefore, I would like to avoid making many wall openings if possible. Both windows can remain open. The garage door and the entrance door are normally kept closed.
I have marked my planned airflow with red arrows.
Does this make sense? At which points should I install fans and check valves?
Kind regards,
Manuel
B
Bieber081527 Nov 2016 23:10DaManuel schrieb:
The garage doesn’t have any ventilation openings at all In standard garages, ventilation openings are common and usually sufficient. I would try to retrofit something like that (core drilling, grilles).
In my opinion, the planned setup is oversized (using a sledgehammer to crack a nut…).
Thank you for the replies. The decision has now been made to install a computer-controlled ventilation system with data recording.
The air flow has been adjusted so that the exhaust air is now discharged directly from the garage to the outside.
Three fans will be installed: one to draw fresh air from outside into the workshop, one to push air from the workshop into the garage, and another to expel the exhaust air from the garage to the outside.
Five sensors will be installed: one measuring the intake air, one measuring the airflow between the workshop and the garage, one measuring the exhaust air, and one each in the garage and workshop to measure indoor humidity.
The relative humidity and temperature will be measured at each point, and from these values, the absolute humidity will be calculated.
The control system will then decide between ventilating or dehumidifying.
I am still unsure how to select and size the fans. For the two wall penetrations, I would like to use duct fans.
What airflow capacity should each fan have, considering that three fans are now connected in series?
Best regards, Manuel
The air flow has been adjusted so that the exhaust air is now discharged directly from the garage to the outside.
Three fans will be installed: one to draw fresh air from outside into the workshop, one to push air from the workshop into the garage, and another to expel the exhaust air from the garage to the outside.
Five sensors will be installed: one measuring the intake air, one measuring the airflow between the workshop and the garage, one measuring the exhaust air, and one each in the garage and workshop to measure indoor humidity.
The relative humidity and temperature will be measured at each point, and from these values, the absolute humidity will be calculated.
The control system will then decide between ventilating or dehumidifying.
I am still unsure how to select and size the fans. For the two wall penetrations, I would like to use duct fans.
What airflow capacity should each fan have, considering that three fans are now connected in series?
Best regards, Manuel
B
Bieber081518 Dec 2016 23:58Normally, 0.5 times the room volume per hour would probably be sufficient. In your case, however, it's more like a factor of 10, for safety reasons ;-). *SCNR*
For us, everything is a bit more elaborate; we even shoot sparrows with an old 8.8mm gun 😀
Joking aside, it sounds more complicated and expensive than it actually is.
The control is managed via a Raspberry Pi, sensors and relays together cost about 20€ (about 22 USD), and I get the rest at trade prices.
Altogether, it will cost around 200€ (around 220 USD).
Of course, the fun and the learning experience will not be neglected either.
Joking aside, it sounds more complicated and expensive than it actually is.
The control is managed via a Raspberry Pi, sensors and relays together cost about 20€ (about 22 USD), and I get the rest at trade prices.
Altogether, it will cost around 200€ (around 220 USD).
Of course, the fun and the learning experience will not be neglected either.
Similar topics