
Hello everyone,
I have a problem with high humidity in my workshop/storage area, so I would like to install a ventilation system.
The plan is to use a computer-controlled system based on a Raspberry Pi that monitors the humidity and automatically controls the ventilation or a dehumidifier.
However, I am still quite unsure about the ventilation layout. The primary goal is to keep the workshop dry, but also the adjacent garage.
The system should be removable without leaving major traces. Therefore, I would like to avoid making many wall openings if possible. Both windows can remain open. The garage door and the entrance door are normally kept closed.
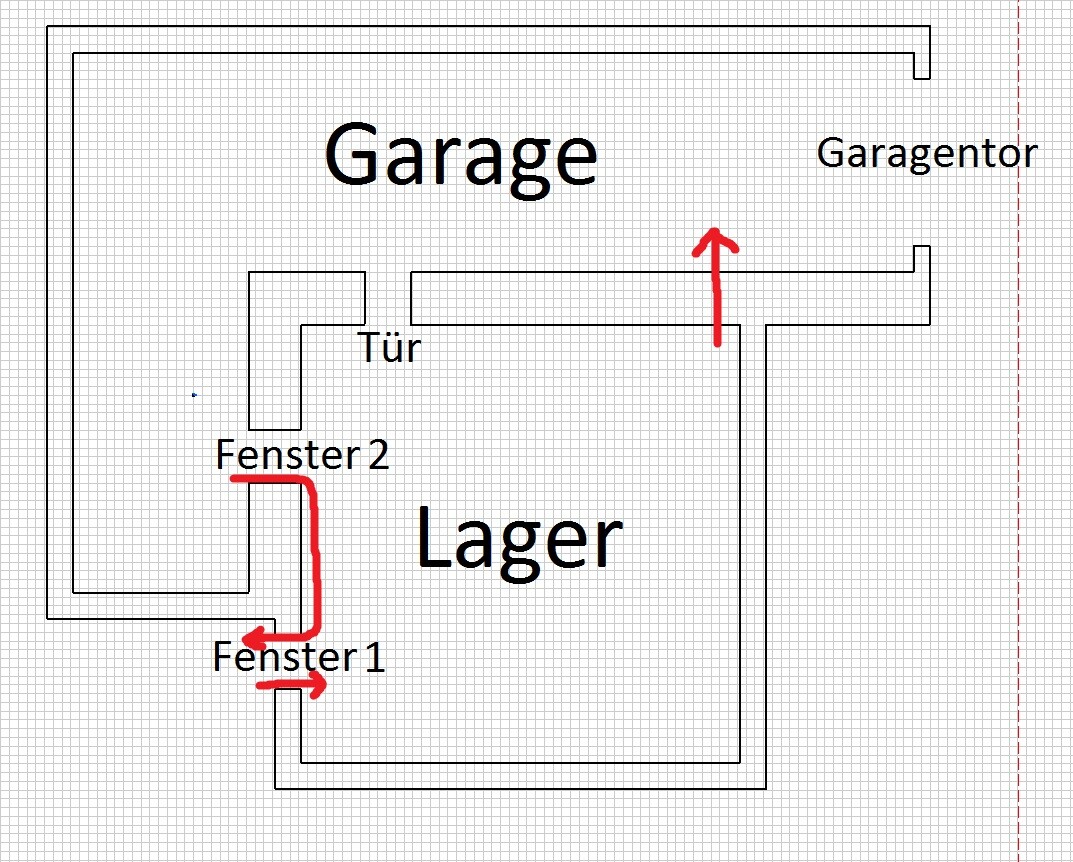
I have marked my planned airflow with red arrows.
Does this make sense? At which points should I install fans and check valves?
Kind regards,
Manuel
I have a problem with high humidity in my workshop/storage area, so I would like to install a ventilation system.
The plan is to use a computer-controlled system based on a Raspberry Pi that monitors the humidity and automatically controls the ventilation or a dehumidifier.
However, I am still quite unsure about the ventilation layout. The primary goal is to keep the workshop dry, but also the adjacent garage.
The system should be removable without leaving major traces. Therefore, I would like to avoid making many wall openings if possible. Both windows can remain open. The garage door and the entrance door are normally kept closed.
I have marked my planned airflow with red arrows.
Does this make sense? At which points should I install fans and check valves?
Kind regards,
Manuel

Hello,
if you want to keep the effort minimal: why not just put in a _good_ dehumidifier and call it a day? If the rooms are reasonably airtight, so that moist air isn’t constantly flowing in, the devices’ power consumption is quite manageable. They might use around 1–2 € worth of electricity per day, if that.
Are the rooms heated continuously? I’d guess the garage is not, but the storage area probably is?
Leaving windows open permanently is a very bad idea. Ventilation units with heat recovery (HRV) could be another option. With a bit of DIY, you might even fit something like that into a window. That way, you don’t need to make wall openings—just replace the window glass when you move out.
Best regards,
Andreas
if you want to keep the effort minimal: why not just put in a _good_ dehumidifier and call it a day? If the rooms are reasonably airtight, so that moist air isn’t constantly flowing in, the devices’ power consumption is quite manageable. They might use around 1–2 € worth of electricity per day, if that.
Are the rooms heated continuously? I’d guess the garage is not, but the storage area probably is?
Leaving windows open permanently is a very bad idea. Ventilation units with heat recovery (HRV) could be another option. With a bit of DIY, you might even fit something like that into a window. That way, you don’t need to make wall openings—just replace the window glass when you move out.
Best regards,
Andreas
B
Bieber081521 Nov 2016 22:41First, it should be asked where the moisture is coming from. Second, what type of construction the garage has and why standard ventilation openings—as normally used—are not sufficient.
Similar topics