
Hello everyone,
we are currently planning our house. To create more space for our wardrobe, the guest shower area had to be reduced a bit, and now it’s just over 5 sqm (54 sq ft). That’s basically enough, but for some reason, I’ve got it in my head to install a urinal in the bathroom. At the same time, I really like walk-in showers. According to our current floor plan and the requirement to maintain minimum clearance distances, I would have to give up on one of the two.
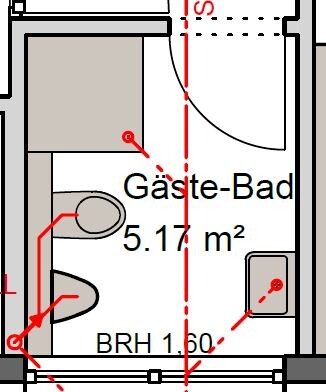
Since I’m not an expert, here’s my question to you: Is there maybe a clever way to include both a urinal AND a walk-in shower in our guest bathroom? I’d really appreciate any advice you can give me!
Oh, and although it’s not shown on the plan, the bathroom is 2.09 m (6 ft 10 in) wide and 2.47 m (8 ft 1 in) deep.
Many thanks in advance!!!
we are currently planning our house. To create more space for our wardrobe, the guest shower area had to be reduced a bit, and now it’s just over 5 sqm (54 sq ft). That’s basically enough, but for some reason, I’ve got it in my head to install a urinal in the bathroom. At the same time, I really like walk-in showers. According to our current floor plan and the requirement to maintain minimum clearance distances, I would have to give up on one of the two.
Since I’m not an expert, here’s my question to you: Is there maybe a clever way to include both a urinal AND a walk-in shower in our guest bathroom? I’d really appreciate any advice you can give me!
Oh, and although it’s not shown on the plan, the bathroom is 2.09 m (6 ft 10 in) wide and 2.47 m (8 ft 1 in) deep.
Many thanks in advance!!!
The only idea I have is something like this, but without the urinal and window, approximately 66 cm (26 inches) wide. The partition to the shower is about 125 cm (49 inches) high and thick enough to accommodate the toilet waste pipe. On top, a glass panel. Possibly, a pre-wall installation might need to be built on the left side according to the plan, which could be only seat height, so you can rest your foot there for washing or similar.


Similar topics