
ᐅ Ground Floor Layout – Single-Family Home with Option to Separate Upper Floor Later
Created on: 6 May 2015 12:28
C
Christian123C
Christian1236 May 2015 12:28Hello everyone,
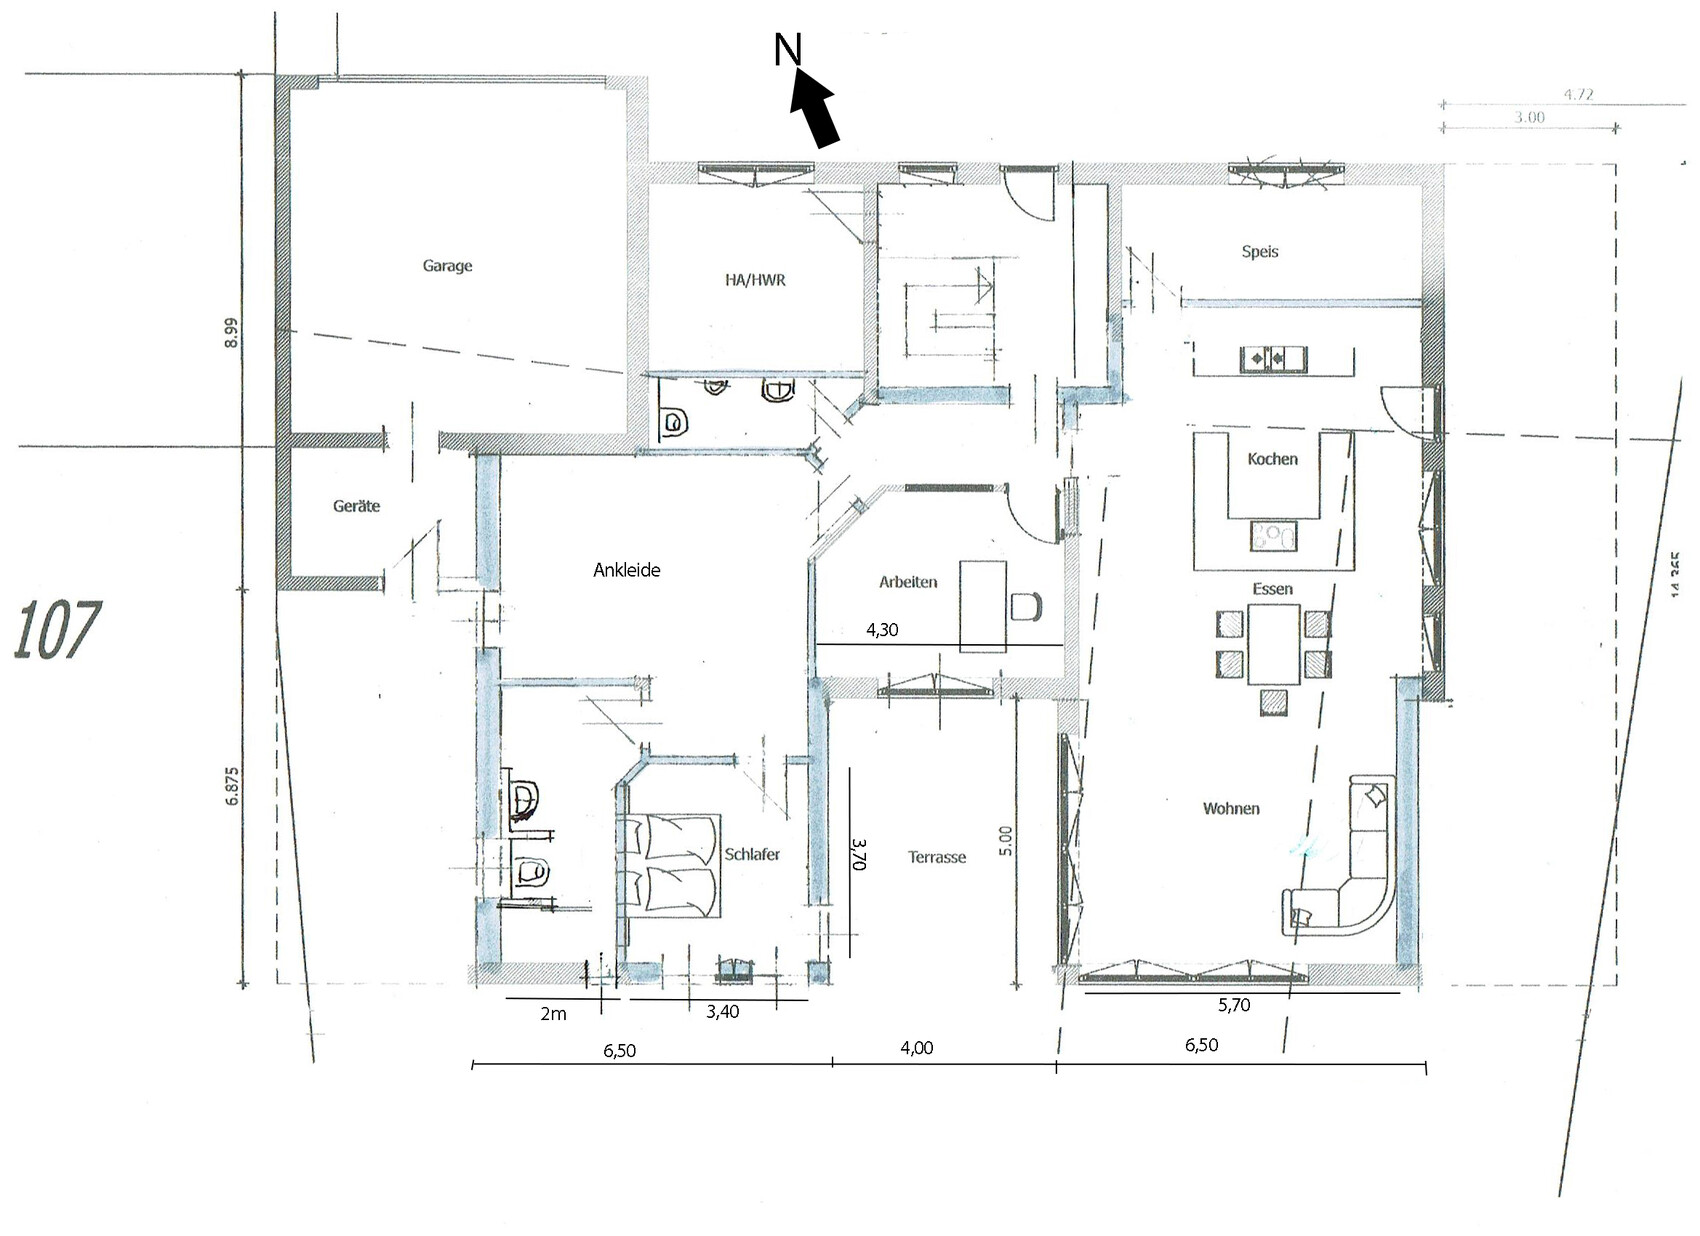
We are currently planning our house and I would like to get your opinion on the first draft of the ground floor.
Key details:
- Plot size: 1300m2 (14,000 sq ft)
- Two stories with a flat roof
- The garage must be positioned next to the neighbor’s property at that location
- The rear faces only greenery with forest beyond (no development), so the living areas were planned towards the back, and utility rooms such as the laundry and pantry are oriented toward the street side
- Large walk-in closet, since it will need to accommodate not only a makeup area (…) but also a lot of clothes; no basement will be built, so, for example, winter clothing will also be stored here
- The upper floor will be straightforward: three rooms between 15 and 20m2 (160 and 215 sq ft) plus a large bathroom (approx. 22m2 / 237 sq ft)
- The upper floor is intended mostly for the children later on, so we will have peace and quiet on the ground floor 😀
- The living and bedrooms on the ground floor will not have any rooms built above; the upper floor will only cover the front part of the house
- An option for the future might be renting out the upper floor (it’s designed so that it can be completely separated by installing an apartment door; the ground floor could also have an apartment entrance door installed—already included in the plans—for leasing or as a separate apartment for the older child)
- To bring more natural light into the hallway, a fixed window is planned between the hallway and the small office
- The office might be converted into a small children’s room for the first few baby years
- Possibly a fireplace at the recess between the living and dining areas
- The bathroom includes a shower, toilet, and sink; there is also a guest WC with toilet, urinal, and sink
Personal situation:
Two people (late 20s) planning for a total of four
Sorry that the current drawing still looks a bit “rough” and is not easy to understand at first glance... 😳
PS: The furniture layout is obviously provisional... for example, the couch in that spot makes no sense... this is because a friend initially created a first draft using CAD software, which we have been experimenting with ever since.
We are currently planning our house and I would like to get your opinion on the first draft of the ground floor.
Key details:
- Plot size: 1300m2 (14,000 sq ft)
- Two stories with a flat roof
- The garage must be positioned next to the neighbor’s property at that location
- The rear faces only greenery with forest beyond (no development), so the living areas were planned towards the back, and utility rooms such as the laundry and pantry are oriented toward the street side
- Large walk-in closet, since it will need to accommodate not only a makeup area (…) but also a lot of clothes; no basement will be built, so, for example, winter clothing will also be stored here
- The upper floor will be straightforward: three rooms between 15 and 20m2 (160 and 215 sq ft) plus a large bathroom (approx. 22m2 / 237 sq ft)
- The upper floor is intended mostly for the children later on, so we will have peace and quiet on the ground floor 😀
- The living and bedrooms on the ground floor will not have any rooms built above; the upper floor will only cover the front part of the house
- An option for the future might be renting out the upper floor (it’s designed so that it can be completely separated by installing an apartment door; the ground floor could also have an apartment entrance door installed—already included in the plans—for leasing or as a separate apartment for the older child)
- To bring more natural light into the hallway, a fixed window is planned between the hallway and the small office
- The office might be converted into a small children’s room for the first few baby years
- Possibly a fireplace at the recess between the living and dining areas
- The bathroom includes a shower, toilet, and sink; there is also a guest WC with toilet, urinal, and sink
Personal situation:
Two people (late 20s) planning for a total of four
Sorry that the current drawing still looks a bit “rough” and is not easy to understand at first glance... 😳
PS: The furniture layout is obviously provisional... for example, the couch in that spot makes no sense... this is because a friend initially created a first draft using CAD software, which we have been experimenting with ever since.
What kind of strange kitchen layout is this? An island shaped like a U? That feels really cramped! And what is that piece behind the island, standing so far from the wall to the pantry?
We also have a lot of clothes. But in your planned walk-in closet, we could fit all the clothing for the five of us (four women among us ;-) ), including winter clothes, bedding, towels, etc. And we’d still have space left over :-D
How big is the staircase? It seems a bit narrow/small/steep to me.
The dining area also seems somewhat small. It’s probably sufficient for a family of four, but you wouldn’t be able to host large gatherings. Where would you put the sofa if not in that spot? I can’t really see another option, except maybe in front of the floor-to-ceiling windows—but then those would be pointless, and you wouldn’t be able to access the terrace. With it placed as it is now, where would the TV go?
I think a guest bathroom without natural light is a no-go for a single-family house.
Maybe you could also show an exterior view. And a clearer set of dimensions that show the square meters would be helpful.
Somehow I find the floor plan, as it is now, feels uncomfortable.
We also have a lot of clothes. But in your planned walk-in closet, we could fit all the clothing for the five of us (four women among us ;-) ), including winter clothes, bedding, towels, etc. And we’d still have space left over :-D
How big is the staircase? It seems a bit narrow/small/steep to me.
The dining area also seems somewhat small. It’s probably sufficient for a family of four, but you wouldn’t be able to host large gatherings. Where would you put the sofa if not in that spot? I can’t really see another option, except maybe in front of the floor-to-ceiling windows—but then those would be pointless, and you wouldn’t be able to access the terrace. With it placed as it is now, where would the TV go?
I think a guest bathroom without natural light is a no-go for a single-family house.
Maybe you could also show an exterior view. And a clearer set of dimensions that show the square meters would be helpful.
Somehow I find the floor plan, as it is now, feels uncomfortable.
You have a beautiful atrium, but unfortunately, it’s not really the center of the house. I would place the kitchen where the study is now; this way, you can easily take food and drinks directly to the terrace. I also don’t like the current kitchen layout.
The walk-in closet worries me—it’s way too large and risks turning into a storage room, like a basement replacement. The small bedroom feels very squeezed in...
What does the upper floor look like? Do you sleep on the same level as the children while they are still young?
The walk-in closet worries me—it’s way too large and risks turning into a storage room, like a basement replacement. The small bedroom feels very squeezed in...
What does the upper floor look like? Do you sleep on the same level as the children while they are still young?
Similar topics