
Hello!
We are planning to remodel a semi-detached house (built in 1965). So far, it has been used as a two-family home, but we want to convert it into a single-family house. The first floor would be for the children, and the attic for the parents/office.
However, the layout of the ground floor (raised ground floor) is causing us some problems. On this floor, the following functions/rooms need to be accommodated: cloakroom, toilet, living room, dining area, and kitchen. The kitchen should not be fully open and must be separable with a door or sliding door.
How would you arrange the rooms, and which walls would you remove? We have already tried so many variations and moved scale-model furniture around, but no version fully satisfies us. Connections can basically be relocated anywhere since we will likely renew the electrical wiring, plumbing, flooring, and underfloor heating.
The large window in the living room should be floor-to-ceiling with access to a terrace, from which steps lead down to the garden.
I would appreciate your ideas!
North is at the bottom of the plan.
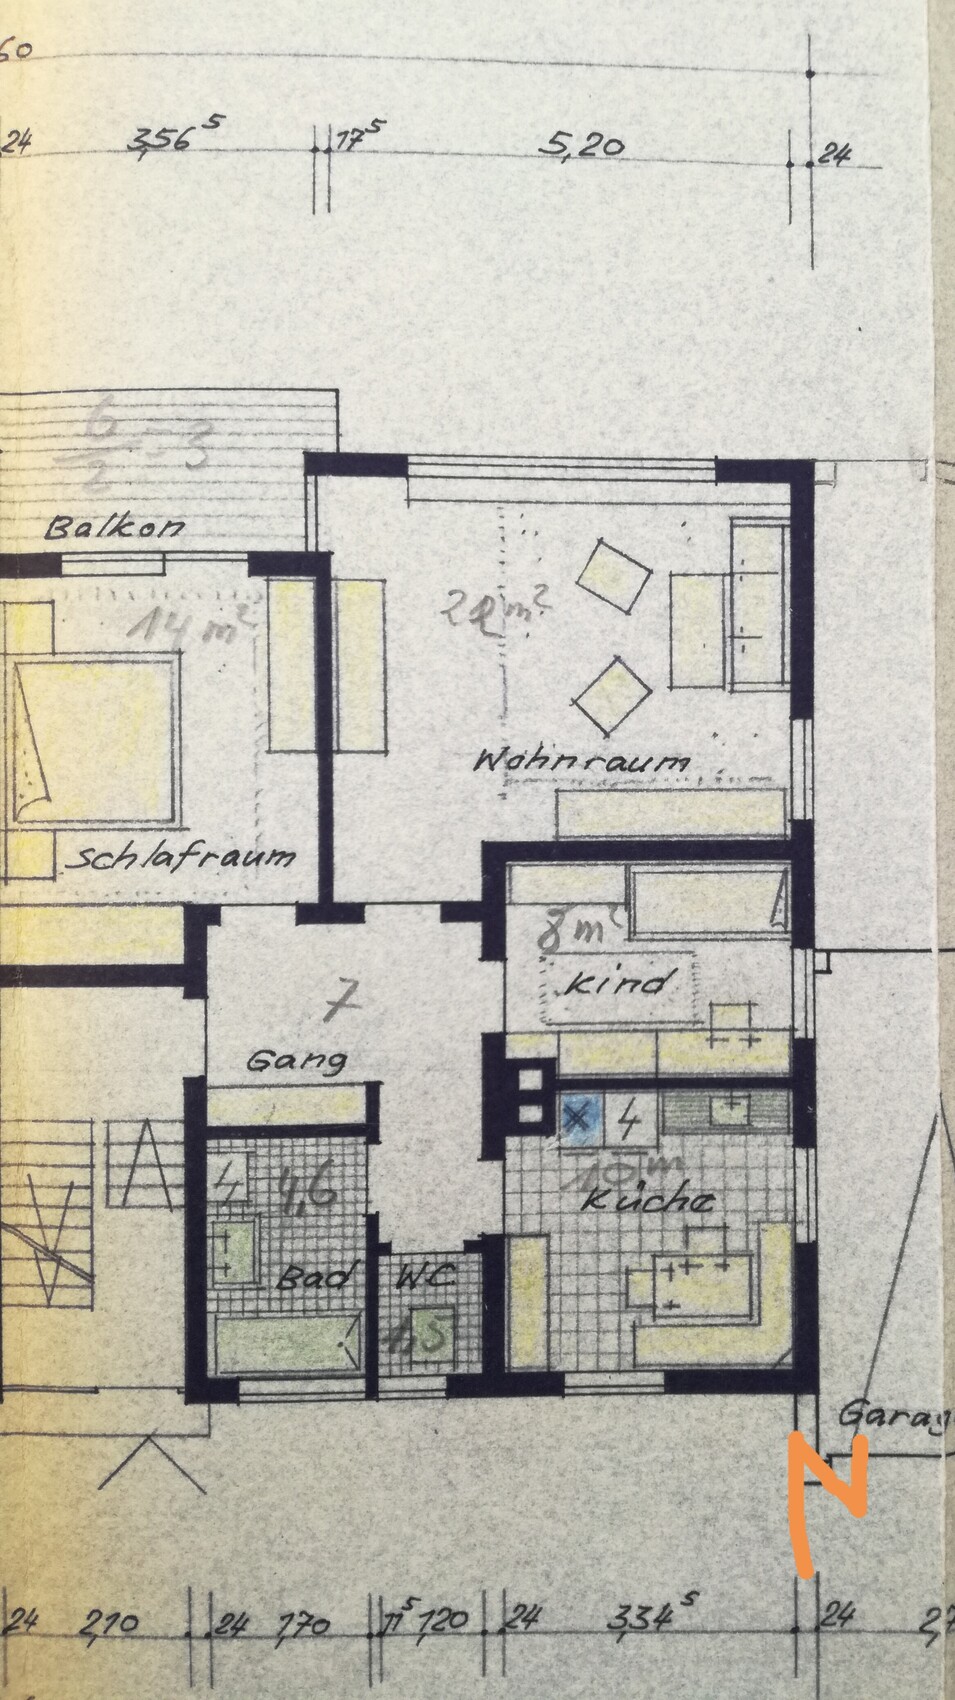
We are planning to remodel a semi-detached house (built in 1965). So far, it has been used as a two-family home, but we want to convert it into a single-family house. The first floor would be for the children, and the attic for the parents/office.
However, the layout of the ground floor (raised ground floor) is causing us some problems. On this floor, the following functions/rooms need to be accommodated: cloakroom, toilet, living room, dining area, and kitchen. The kitchen should not be fully open and must be separable with a door or sliding door.
How would you arrange the rooms, and which walls would you remove? We have already tried so many variations and moved scale-model furniture around, but no version fully satisfies us. Connections can basically be relocated anywhere since we will likely renew the electrical wiring, plumbing, flooring, and underfloor heating.
The large window in the living room should be floor-to-ceiling with access to a terrace, from which steps lead down to the garden.
I would appreciate your ideas!
North is at the bottom of the plan.

Agatha schrieb:
The ground floor (raised ground floor) is causing us problems in terms of the layout. Same here – this only shows a partial view of one layout, the other is not shown at all, no heights, no cross-sections. You can’t work with such incomplete information.
Agatha schrieb:
Where can walls be removed? Only where they are neither load-bearing nor providing bracing; otherwise, it’s not worth doing.
https://www.instagram.com/11antgmxde/
https://www.linkedin.com/company/bauen-jetzt/
Yes... the upper floor (or basement, the opening sentence is a bit confusing) should be specified. Or is there a ground floor, upper floor, and attic?
Basically, you should try to include the structural framework of the floor plan as much as possible to avoid unnecessary structural work. Also, the water pipes seem to be fixed.
For example, you could turn the bathroom into a shower-toilet, use the toilet room as storage, and combine the children’s room with the kitchen to create an open-plan living kitchen.
Should the bedroom also be removed? If yes, I would place the living room here—a large space used as a dining area with a sofa, and the kitchen as mentioned above.
Basically, you should try to include the structural framework of the floor plan as much as possible to avoid unnecessary structural work. Also, the water pipes seem to be fixed.
For example, you could turn the bathroom into a shower-toilet, use the toilet room as storage, and combine the children’s room with the kitchen to create an open-plan living kitchen.
Should the bedroom also be removed? If yes, I would place the living room here—a large space used as a dining area with a sofa, and the kitchen as mentioned above.
Similar topics