
ᐅ Ground Source Heat Pump for a 200 m² Single-Family Home with Underfloor Heating, KfW55 Standard – Settings and Optimization
Created on: 4 Nov 2021 20:21
G
grericht
Hello. We moved into our new single-family house in March. I didn’t make any adjustments to the heating system at that time. Now that the temperatures are rising, I’ve started to take a closer look at it.
House details:
Heating system details (descriptions from the invoice):
My previous attempts:
Questions:
Personal preferences:

House details:
- Single-family house with a (heated) basement + 2.5 floors (usable gable roof/also underfloor heating) -> 4 heating circuits
- approximately 200 m² (2150 sq ft) of underfloor heating
- 2 bathrooms WITHOUT additional heating
- kfw55 energy standard
- ventilation system with heat recovery
- Currently 2 rooms in the basement are unoccupied/unutilized + the technical room
- There are also 2 children’s rooms in the attic that are unoccupied/unutilized
Heating system details (descriptions from the invoice):
- High-efficiency brine/water heat pump Dimplex SI 8TU
- High-efficiency brine system SZB 140E for brine/water heat pump with electronically controlled brine circulation pump Yonos Para 25/1-10
- Multifunctional storage tank Geysir MTL-WP650 efficiency class B (150 mm (6 inches) insulation thickness) with connection options for multiple heat generators, with layering plate for large volume flows, capacity 850 liters (225 gallons), domestic hot water preparation using counterflow principle with stainless steel heat exchanger, including differential temperature controller and flow sensor for hot water tapping system
- Hydraulic connection of the heat pump to the multifunctional storage tank with precision steel pipe 28x1.5 mm (1.1x0.06 inch) including insulation, 1 zone charging pump Dimplex UPH 75-25P with shut-off set, switchable between heating and domestic hot water charging
- Integration of the heating system with heating circuit sets Easyflow DN 25 R1" with EPP insulation type 2 including 3-way mixing valve, mixing valve actuator and circulation pump Grundfos UPM3 Auto
- (ERR in 3/4 of the rooms) - currently switched off
- Cooling station Dimplex PKS 14 Econ for passive cooling via geothermal probes, consisting of heat exchanger, brine circulation pump, cooling modules for network operation with heat pump manager and temperature sensor
- Room temperature controller Dimplex Smart RTC, for optimizing weather-compensated control via a reference room
My previous attempts:
- Domestic Hot Water:
- I first focused on the domestic hot water preparation. Initially, it was set to 50°C (122°F) with a 2° hysteresis. For Dimplex, this means that heating started again at 48°C (118°F). This setup was basically fine, but even without any hot water use, heating occurred 2-3 times a day. Since the pump ran only very briefly, the average summer consumption was about 0.7 kWh/day.
- I then experimented with lowering the temperature, setting lockout periods, and increasing the hysteresis. Our "optimal consumption" turned out to be 50°C (122°F) and 7° hysteresis with lockout from 8 pm to 5 pm. This sometimes resulted in the pump not running for an entire day. However, energy use was only reduced to 0.5 kWh/day, meaning hardly any consumption reduction at the cost of noticeable comfort reductions. Currently, I am at 48°C (118°F) and 4° hysteresis with lockout from 10 pm to 5 pm. Since we mostly use hot water in the evening, this works well. For bathing or higher demand, the water is reheated if necessary. I am currently experimenting with 5 or 6 degrees hysteresis, as the heat loss during ongoing heating operation seems lower and we might be able to skip a day sometimes. We’ll see...
- Now, regarding the heating, my attempts:
- All ERRs switched off, heating circuits opened roughly by feel, and tried to adjust by regulation. Control was via fixed return flow temperature, which I tested between 23 and 26°C (73°F and 79°F). The consumption and COP results were very satisfactory. Unfortunately, I couldn’t get the bathroom above 22°C (72°F) without other rooms becoming too warm (rooms quickly reached 22°C, which I find too high).
- Turned the ERR back on in the children’s rooms.
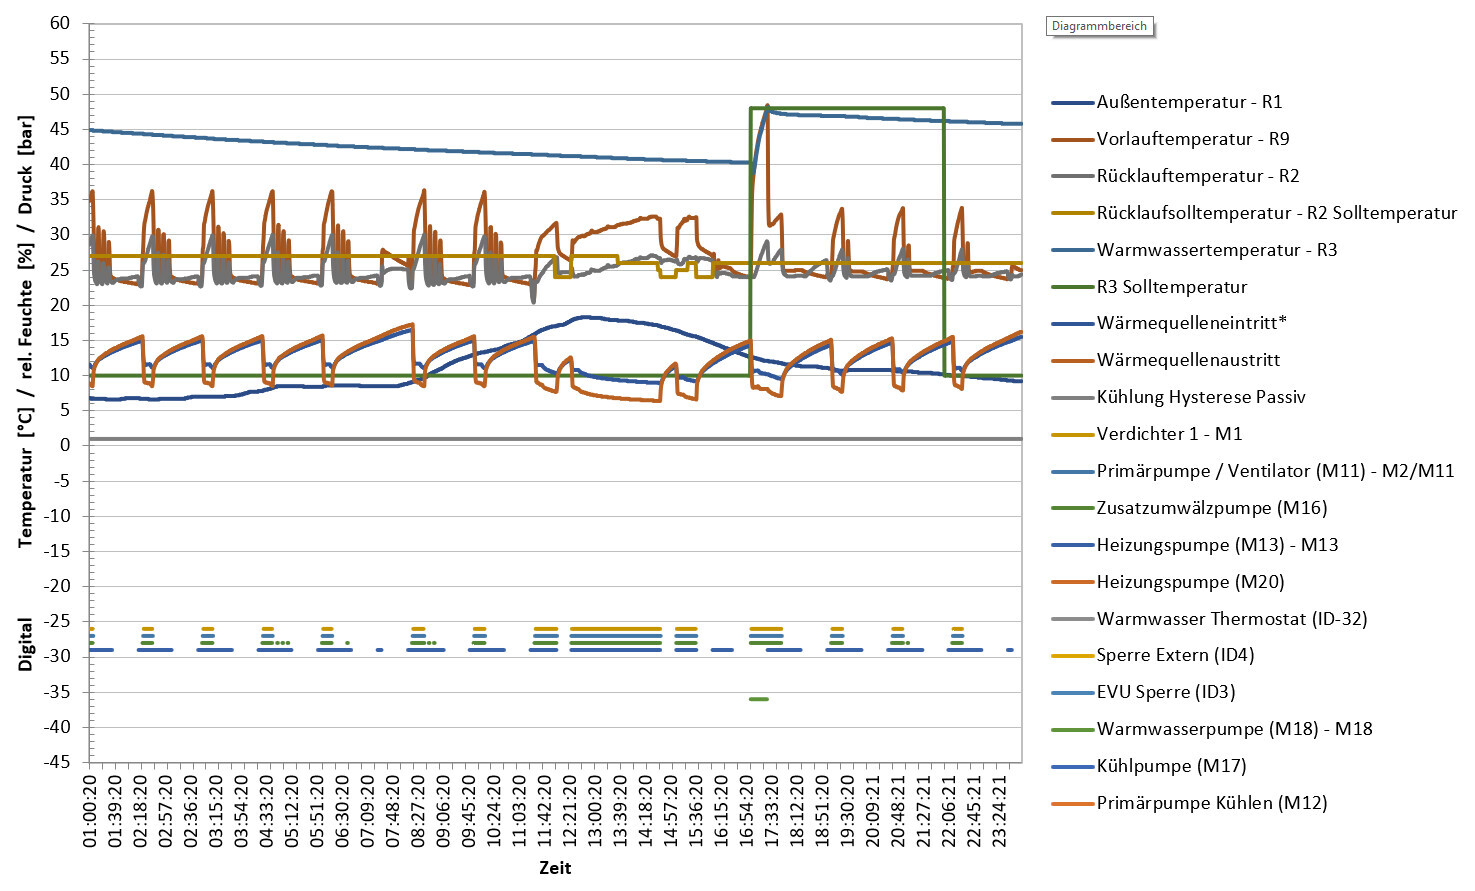
- After a one-week vacation during which I completely switched off the heating, I started over. I tried the recommended approach of fully opening the warmest room (bathroom) to about 2.2 liters/min (0.58 gallons/min) and then increasing the temperature until satisfied. But this meant the heating was massively oversized?! The heat pump came on about 20 times for 10-15 minutes each, the supply temperature was nicely between 30 and 33°C (86°F and 91°F) but the temperature felt like it never really got away from the heat pump’s threshold. I am attaching a picture of the behavior.
- Suspecting insufficient flow and hesitant to adjust the heating pump, I slowly opened other rooms slightly.
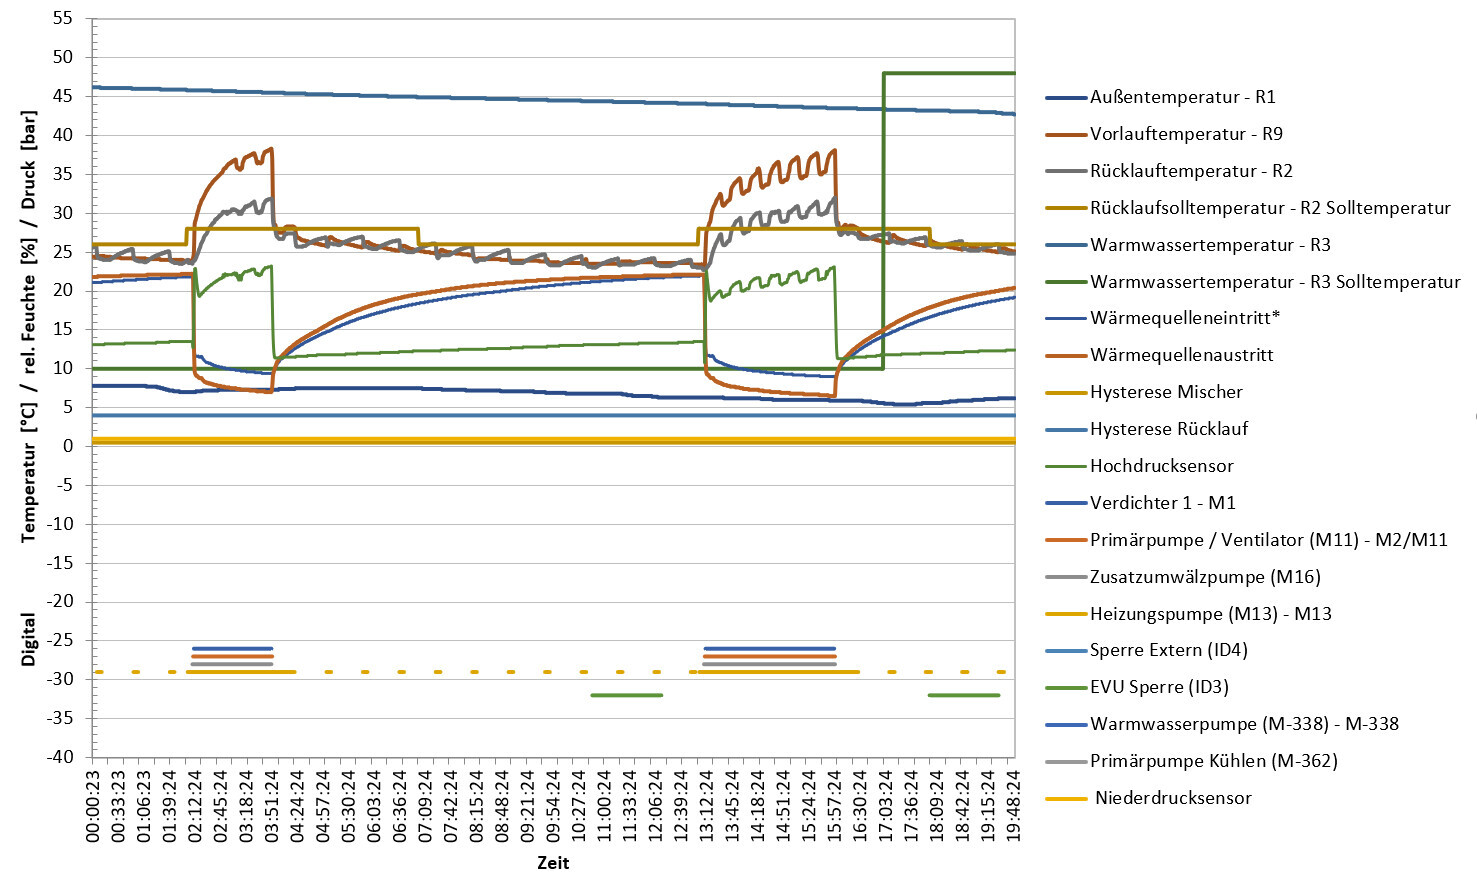
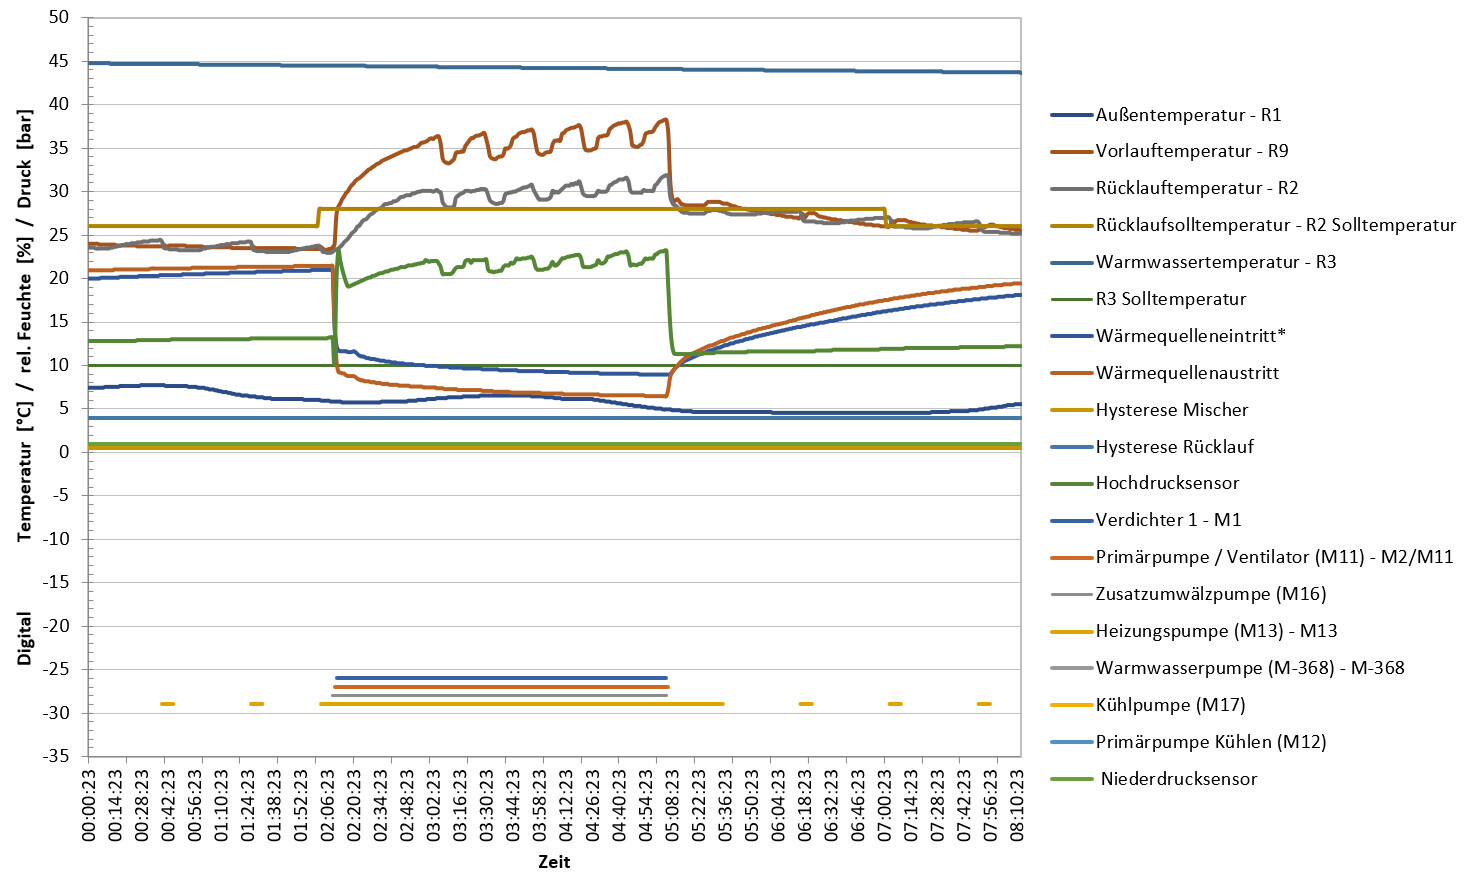
- I also tried increasing the fixed temperature to 27 or 28°C (81°F or 82°F) and used hysteresis to make the pump run less often but longer. I am now quite satisfied with the temperatures in the house. However, the numbers still look a bit odd to me. I believe there are now many rooms/areas/storage volumes with such low flow that “cooled down” mass just circulates in the loop and eventually reaches the return line repeatedly. I don’t mind that but I also do not want to risk any damage. I will attach another picture.
- Lastly, I reduced the temperature at night and in the morning so the heating starts at favorable times. Currently, two starts of about 2-3 hours each are sufficient.
Questions:
- Am I completely off track here or are these approaches generally valid? Unfortunately, I can’t really rely on the heating engineer. He is surely competent but firstly hardly reachable and secondly probably overwhelmed by such optimization considerations.
- What about rooms that are unused? Should I use the screed as a buffer and keep them slightly heated (<0.5 liters/min (0.13 gallons/min)) anyway?
- I increasingly believe that managing the large temperature difference between the bathroom at 23°C (73°F) and the rooms at 20.5°C (69°F) is not well controlled – is there really no alternative to an additional heat source? We only use the bathroom for about 2 hours and in the evening for 4 hours at 23°C (73°F). Otherwise, 21-22°C (70-72°F) would definitely be sufficient there.
- Any tips on settings?
Personal preferences:
- The underfloor heating is off in the bedroom – yet it quickly reaches 19-20°C (66-68°F), which is almost too warm.
- In the 3 children’s rooms, the ERR closes from 5 pm to 3 am (for sleeping – with time delay)
- Other rooms 20-21°C (68-70°F)
- Open-plan kitchen/living room 21-22°C (70-72°F)
- Bathrooms 23°C (73°F)
KingJulien schrieb:
1. At least with Stiebel Eltron, the values are not very precise / tend to be optimistic.
I expect it's similar with others.
4. You are ignoring the installation distances.
2 liters per minute through 10 meters (33 feet) of pipe and 1 liter per minute through 100 meters (328 feet) of pipe.
Where is more heat energy transferred?
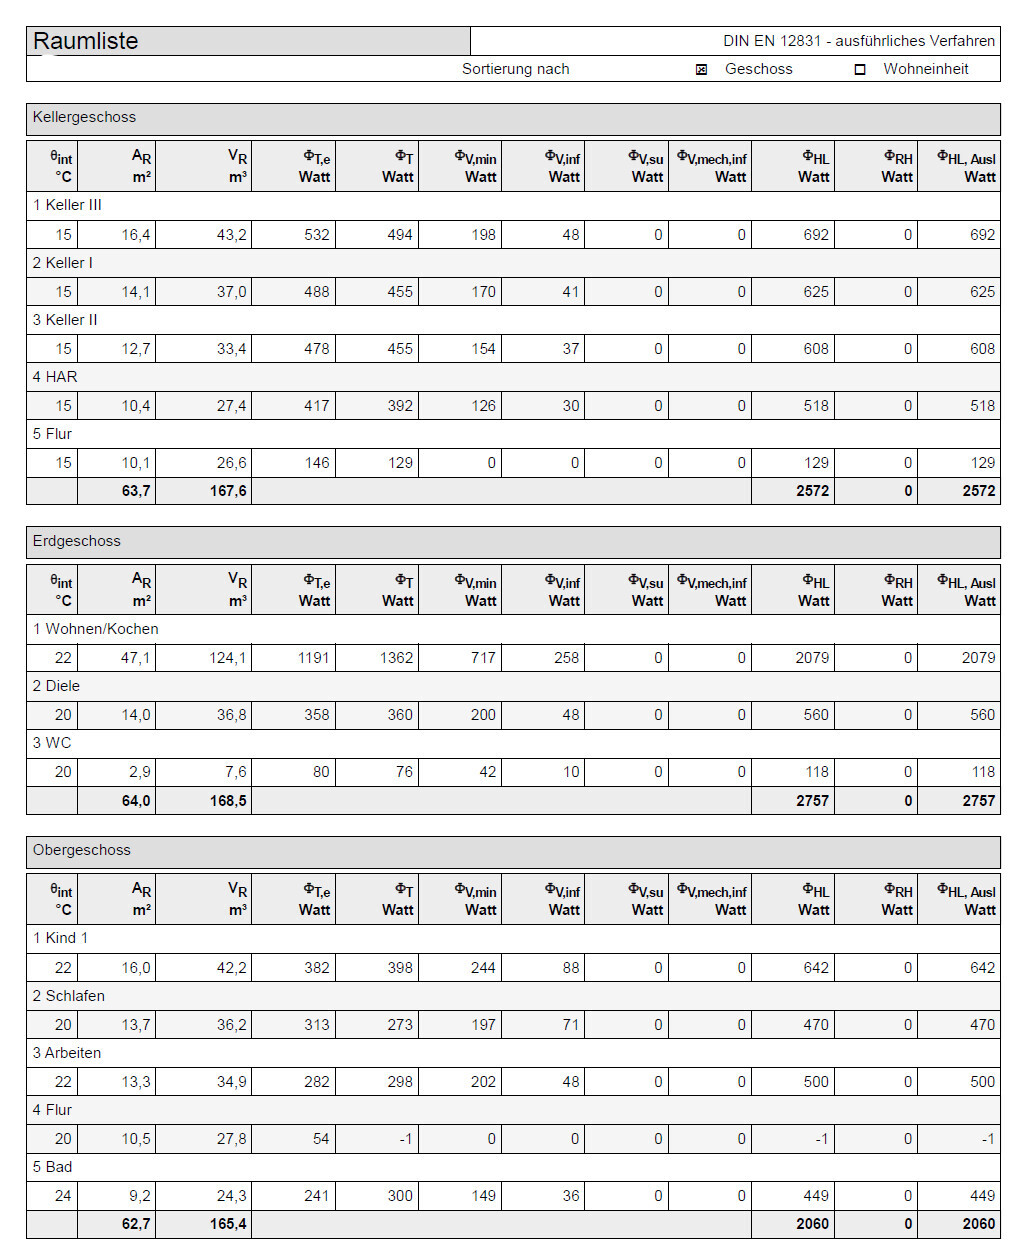
(At the same delta T)That’s why I wrote that the "guided" liters are comparable in both rooms. I meant that the pipe length in both cases is similar and the diameter is definitely the same everywhere.Here is the heating load calculation.
I haven’t received any more documents, except that the calculation was done for each room (I only attached the utility room and the bathroom) and the hydraulic balancing was included for each floor.
It quickly becomes apparent that the external company never visited the site, which explains the "errors," for example, the attic is no longer "cold" as originally planned and calculated here, but is now included in the thermal envelope and partially open (meaning the area is heated together with the upper floor – it serves as a kind of platform/gallery/loft bed). The additional bathroom radiator also does not exist. We had requested it as an option but initially decided against it. The connection in the heating distribution manifold is available but empty. We can no longer get pipes through the door over there. Therefore, only an electric heater would be feasible.


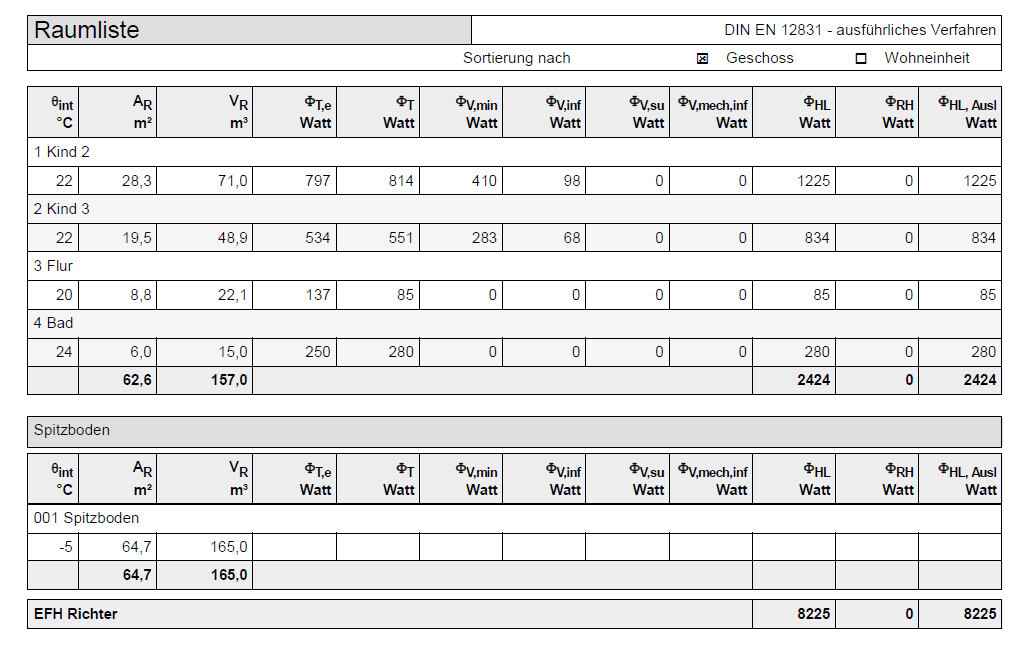
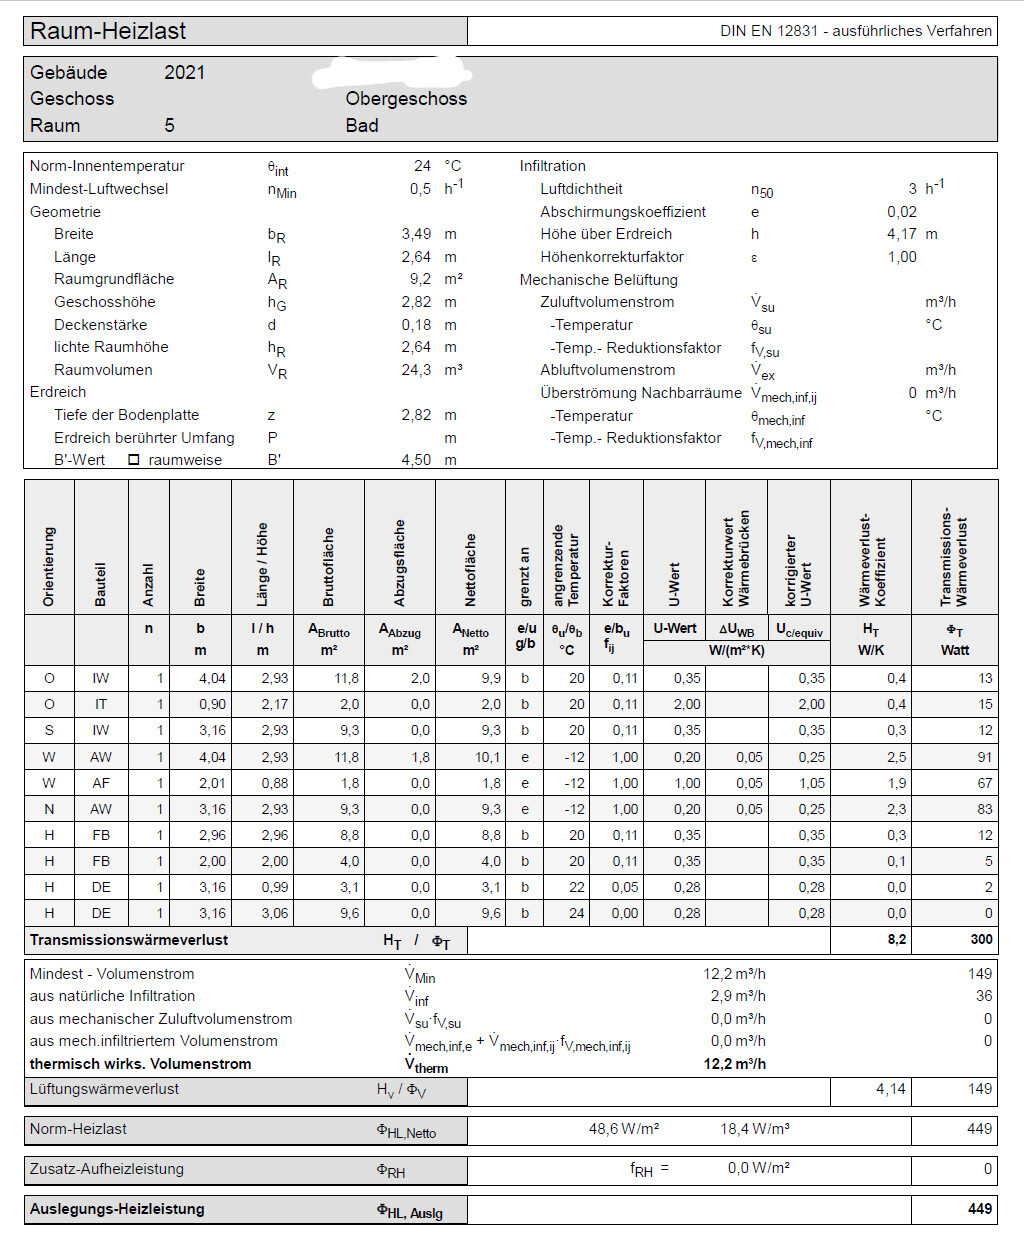


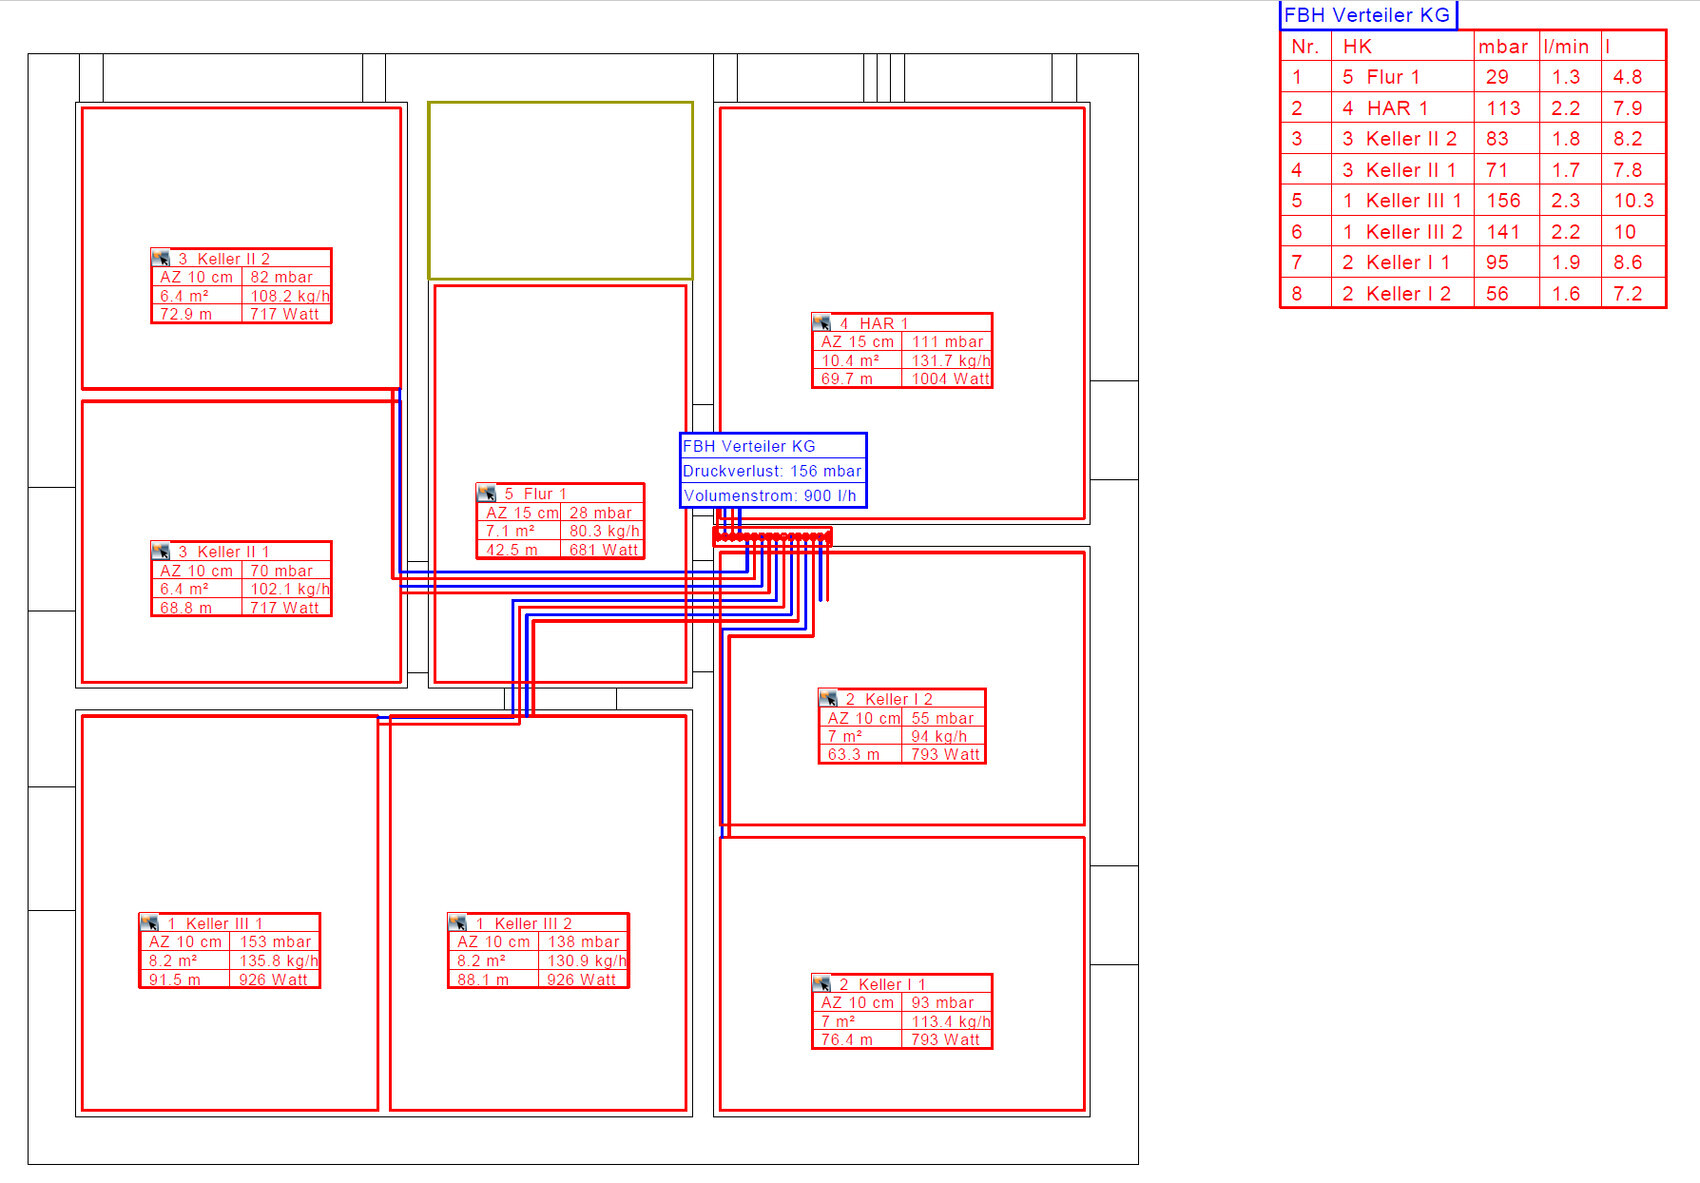
I haven’t received any more documents, except that the calculation was done for each room (I only attached the utility room and the bathroom) and the hydraulic balancing was included for each floor.
It quickly becomes apparent that the external company never visited the site, which explains the "errors," for example, the attic is no longer "cold" as originally planned and calculated here, but is now included in the thermal envelope and partially open (meaning the area is heated together with the upper floor – it serves as a kind of platform/gallery/loft bed). The additional bathroom radiator also does not exist. We had requested it as an option but initially decided against it. The connection in the heating distribution manifold is available but empty. We can no longer get pipes through the door over there. Therefore, only an electric heater would be feasible.
A
Alessandro13 Nov 2021 12:32You just have to decide whether you want to take advantage of the comfort provided by an ERR or not.
Even when using an ERR, a hydraulic balancing must be performed.
I use an ERR myself, but you need to make sure that the minimum flow rate is always maintained if you don’t have a buffer tank.
If you use an ERR, you will also achieve greater temperature differences between individual rooms.
What is your total heating load?
Even when using an ERR, a hydraulic balancing must be performed.
I use an ERR myself, but you need to make sure that the minimum flow rate is always maintained if you don’t have a buffer tank.
If you use an ERR, you will also achieve greater temperature differences between individual rooms.
What is your total heating load?
B
Benutzer20013 Nov 2021 12:52Alessandro schrieb:
You simply have to decide whether you want to use the comfort provided by a demand-controlled ventilation system or not. What comfort?
Alessandro schrieb:
Even when using a demand-controlled ventilation system, a hydraulic balancing must be carried out. Then you don’t need a demand-controlled ventilation system anymore.
Alessandro schrieb:
If you use a demand-controlled ventilation system, you will also achieve higher temperature differences between individual rooms. You don’t need a demand-controlled ventilation system for that. Just a properly designed and adjusted heating system.
A
Alessandro13 Nov 2021 12:59This is exactly where 99% of cases fail based on your last point.
A calculation assuming a 5cm (2 inch) floor heating screed height in the bathroom sounds good in theory, but in practice it is often not feasible due to bending radii and similar issues.
Furthermore, heating engineers very often install heat pumps that are far too large.
I am currently seeing this with my brother-in-law and his (not yet built) 170m² (1,830 sq ft) KfW 55 house, which has a heating load of about 5 kW.
The heating engineer wants to sell him a heat pump with a capacity range of 5 to 11.6 kW and blatantly lies to him when explaining the reasons. The 11.6 kW includes the electric heating element, and so on.
This is a recipe for frequent short cycling!
A calculation assuming a 5cm (2 inch) floor heating screed height in the bathroom sounds good in theory, but in practice it is often not feasible due to bending radii and similar issues.
Furthermore, heating engineers very often install heat pumps that are far too large.
I am currently seeing this with my brother-in-law and his (not yet built) 170m² (1,830 sq ft) KfW 55 house, which has a heating load of about 5 kW.
The heating engineer wants to sell him a heat pump with a capacity range of 5 to 11.6 kW and blatantly lies to him when explaining the reasons. The 11.6 kW includes the electric heating element, and so on.
This is a recipe for frequent short cycling!
So, I’m continuing to experiment, and things are starting to take shape. The pump currently runs twice a day for about 3 hours each time, plus once for about 30 minutes for hot water.
I have comfortable temperatures in the rooms. The COP (coefficient of performance) this month is almost 4.9 – even though I’m really pushing the flow temperature with the low cycling frequency. The "annual performance factor since May 2021" should already be approaching 4, and I would currently expect it to be over 4.3 after a full year. This includes the energy consumption for distributing the heat through the underfloor heating system in the house. The only possibly estimated value is the heat quantity displayed by the heat pump. So far, no one can tell me if it is standardized or calibrated. I assume it is calculated based on the temperature difference, and I consider it a reliable calculated value.
Now to my question:
What about passive cooling and its distribution in the house? Are there any regulations or standards regarding whether this is included in the annual performance factor? It increases the COP in winter but lowers it in summer, so it’s expected that the annual performance factor will decrease.
Sooner or later, I will add additional heating capacity in both bathrooms using wall or ceiling heating. I hope this will allow me to lower the flow temperature significantly. Also, I plan to reduce the cycling frequency to 3–6 cycles per day / lower the hysteresis and slightly reduce the flow temperature at the same time. Let’s see what effect that will have.
I have comfortable temperatures in the rooms. The COP (coefficient of performance) this month is almost 4.9 – even though I’m really pushing the flow temperature with the low cycling frequency. The "annual performance factor since May 2021" should already be approaching 4, and I would currently expect it to be over 4.3 after a full year. This includes the energy consumption for distributing the heat through the underfloor heating system in the house. The only possibly estimated value is the heat quantity displayed by the heat pump. So far, no one can tell me if it is standardized or calibrated. I assume it is calculated based on the temperature difference, and I consider it a reliable calculated value.
Now to my question:
What about passive cooling and its distribution in the house? Are there any regulations or standards regarding whether this is included in the annual performance factor? It increases the COP in winter but lowers it in summer, so it’s expected that the annual performance factor will decrease.
Sooner or later, I will add additional heating capacity in both bathrooms using wall or ceiling heating. I hope this will allow me to lower the flow temperature significantly. Also, I plan to reduce the cycling frequency to 3–6 cycles per day / lower the hysteresis and slightly reduce the flow temperature at the same time. Let’s see what effect that will have.
Similar topics