
ᐅ Heating Concept Air-to-Water Heat Pump for Single-Family Home with 2 Occupants – Quote from Heating Contractor?
Created on: 24 Apr 2022 10:40
E
Elias_deeE
Elias_dee24 Apr 2022 10:40Good morning,
from October 2022, we will be building a turnkey single-family house for 2 people. The basic conditions are:
- Air-to-water heat pump
- Possibly a photovoltaic system (not yet confirmed)
- Central ventilation system with heat recovery
- The house will be occupied by 2 people
- Ground floor + upper floor + basement (partly used as living space)
- No KFW funding, standard build according to the Building Energy Act, 36.5 cm (14 inches) brickwork
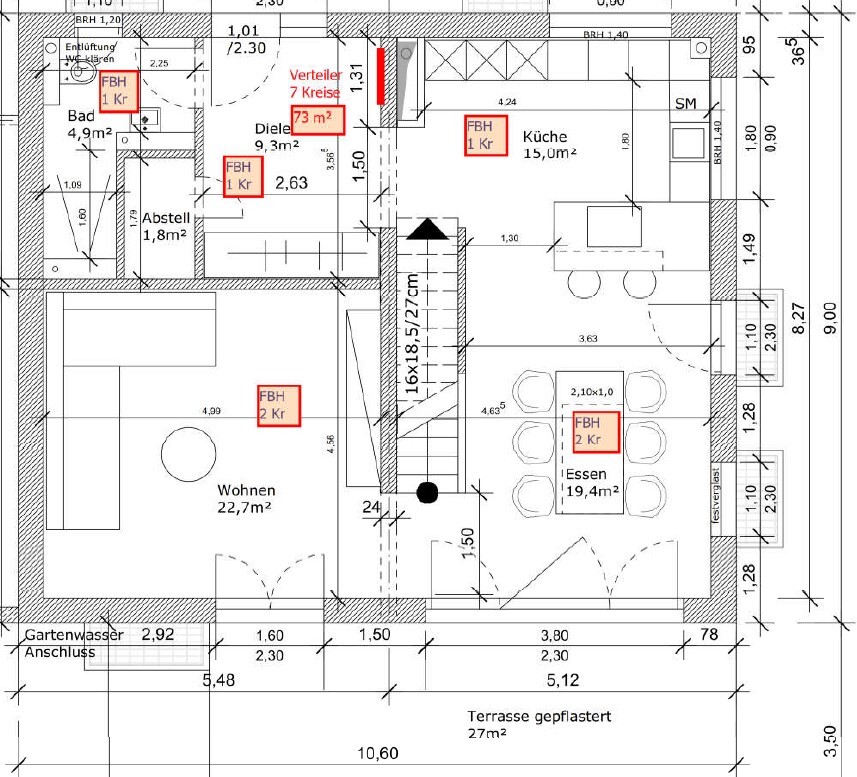
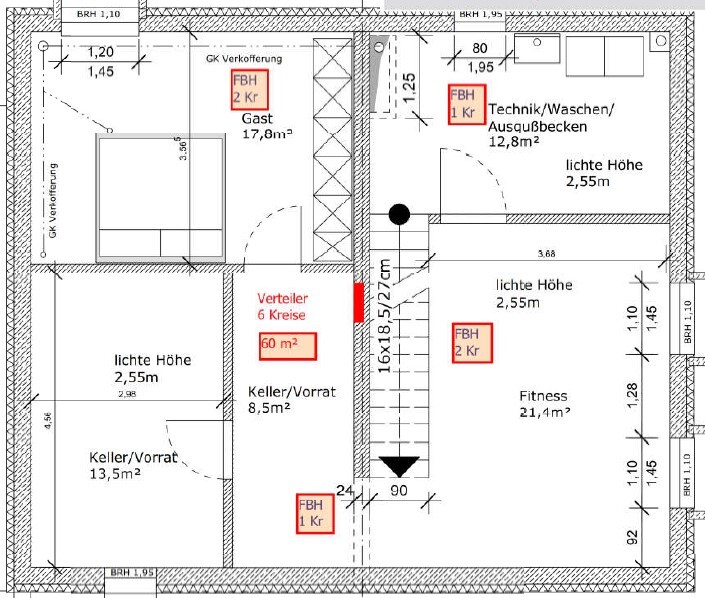
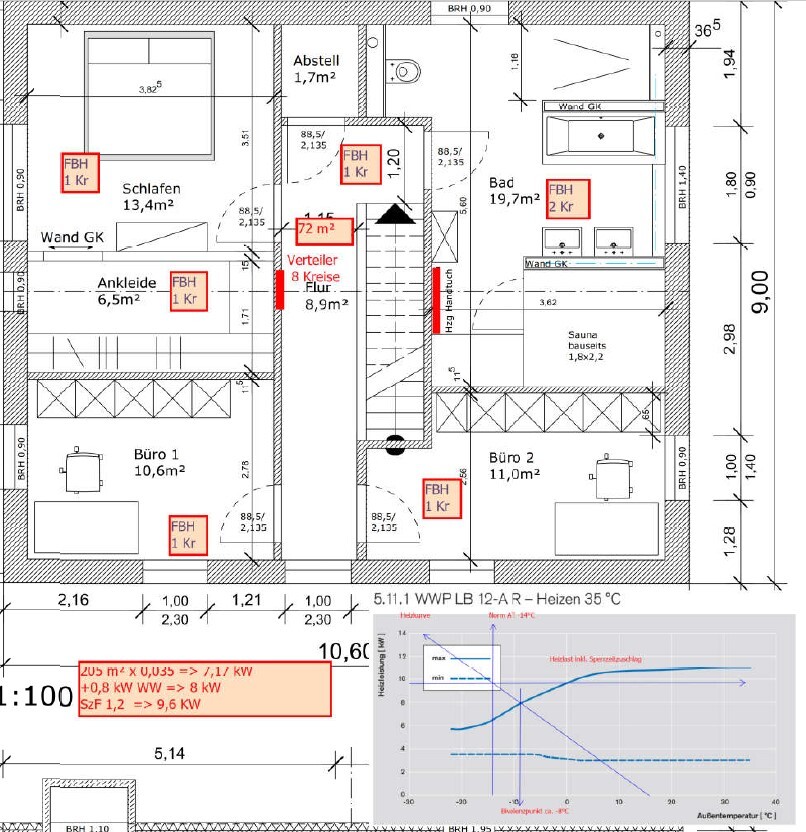
The general contractor sent me the calculation and planned circuits from the heating engineer; see attachment. The calculation was based on 205 m² (2206 sq ft) living area x 0.035 -> 7.17 kW + 0.8 kW for hot water --> 8 kW
Safety factor 1.2 --> 9.6 kW
Based on this plan, the heating engineer offered through the general contractor the following:
- Weishaupt Biblock WBB 12-A-RMD-AI
- Combined storage tank WKS 300/100LE / Unit / Bloc / C, 300-liter (79 US gallons) domestic hot water tank and 100-liter (26 US gallons) buffer storage
- 12 room thermostats
I have done some reading here and elsewhere and understand that individual room regulation is pointless and that the circuits should be designed for the corresponding temperature from the start (at least that’s how I understood it; please correct me if I’m wrong).
Also, opinions appear divided on the topic of buffer storage tanks, but the tendency is that they are rather unnecessary. Honestly, I haven’t yet fully understood why. I keep reading that this kind of design can cause an air-to-water heat pump to wear out quickly and lead to high electricity consumption. The safety factor seems to have been set quite high by the heating engineer as well.
Without solid expertise in this area, I would prefer not to get into a debate with the heating engineer. Could you advise me on how the system concept for our single-family house could be better designed?
Thank you very much in advance!
Best regards,
Elias
from October 2022, we will be building a turnkey single-family house for 2 people. The basic conditions are:
- Air-to-water heat pump
- Possibly a photovoltaic system (not yet confirmed)
- Central ventilation system with heat recovery
- The house will be occupied by 2 people
- Ground floor + upper floor + basement (partly used as living space)
- No KFW funding, standard build according to the Building Energy Act, 36.5 cm (14 inches) brickwork
The general contractor sent me the calculation and planned circuits from the heating engineer; see attachment. The calculation was based on 205 m² (2206 sq ft) living area x 0.035 -> 7.17 kW + 0.8 kW for hot water --> 8 kW
Safety factor 1.2 --> 9.6 kW
Based on this plan, the heating engineer offered through the general contractor the following:
- Weishaupt Biblock WBB 12-A-RMD-AI
- Combined storage tank WKS 300/100LE / Unit / Bloc / C, 300-liter (79 US gallons) domestic hot water tank and 100-liter (26 US gallons) buffer storage
- 12 room thermostats
I have done some reading here and elsewhere and understand that individual room regulation is pointless and that the circuits should be designed for the corresponding temperature from the start (at least that’s how I understood it; please correct me if I’m wrong).
Also, opinions appear divided on the topic of buffer storage tanks, but the tendency is that they are rather unnecessary. Honestly, I haven’t yet fully understood why. I keep reading that this kind of design can cause an air-to-water heat pump to wear out quickly and lead to high electricity consumption. The safety factor seems to have been set quite high by the heating engineer as well.
Without solid expertise in this area, I would prefer not to get into a debate with the heating engineer. Could you advise me on how the system concept for our single-family house could be better designed?
Thank you very much in advance!
Best regards,
Elias
B
Benutzer20024 Apr 2022 10:55Elias_dee schrieb:
The general contractor sent me the calculations or planned circuits from the heating engineer, see attachment. To be honest, I don’t see any calculation at all. Nor any sizing for the underfloor heating. Your thread sounds like "we’ve always done it this way."
Heat load calculation per room?
Room temperatures?
Flow and return temperatures?
Installation plan with spacing?
Otherwise, your understanding of an efficient heating system is okay. 😉
D
Deliverer24 Apr 2022 10:59Exactly. Do not choose a heat pump before you have the heating load calculation. And then no extra allowances! Anyone building new with a heating load over 5 kW is doing it wrong.
E
Elias_dee24 Apr 2022 12:05Thanks first of all to everyone. This confirms my view that the heating engineer simply offered the solution "as it has always been done." I would like to join the discussion with him, but for that, I want to build up more knowledge. Hence this thread.
The heat pump is modulating, which to my understanding means it does not have to run at full capacity. Still not okay? Better to choose a smaller one?
@driver55: This is not the final version of the floor plans, as there were some modifications (including swapping the kitchen with the living room), but we submitted these as the building permit / planning permission application, yes. However, the heating engineer did not redo the calculation because he said the number of circuits and the heated area remain the same.
The heat pump is modulating, which to my understanding means it does not have to run at full capacity. Still not okay? Better to choose a smaller one?
@driver55: This is not the final version of the floor plans, as there were some modifications (including swapping the kitchen with the living room), but we submitted these as the building permit / planning permission application, yes. However, the heating engineer did not redo the calculation because he said the number of circuits and the heated area remain the same.
D
Deliverer24 Apr 2022 12:18Elias_dee schrieb:
The heat pump is modulating, so to my understanding, that means it doesn’t have to run at full capacity. Still not okay? Better to choose a smaller one?It’s best to choose one that fits properly. Too small is not good, but too large isn’t ideal either. Modulation is practical, but if the lower modulation limit already matches the heating load (yes, this is quite common), the unit will cycle frequently and likely break down shortly after the warranty expires. Also, the purchase and operating costs will be higher.The initial estimate of 7 kW shouldn’t be too far off. It’s probably unnecessary to add extra safety margins.
So: demand a room-by-room heating load calculation. Only then can the right model be selected. You’ll also notice that the bathrooms need to have heating circuits installed in the walls.
Similar topics