
Hi hello,
my husband, our two sons, and I currently live in a 100-year-old house. We live together with his grandmother and her caregiver. As soon as the grandmother passes away (she will soon be 99 years old), we plan to demolish the old, very large house and build a single-family home (pictures 1, 2, 3). (The furniture shown in the pictures will of course not be arranged exactly like that.)
We live in a location that’s perfect for us, in a small town on the beautiful main street. We have a corner plot with a large garden facing south (picture 4). This means that on the north side you are close to the action, while the garden remains peaceful.
The new house must be aligned flush with both streets, and the building style is closed. (Picture 5 shows the plot with the current house.) This means the garage (which in our case will actually be a carport, contrary to the drawing) must border the neighboring property.
We spent a long time working on the floor plan. Apart from some small changes, like moving some doors, the house will likely be built as planned because it meets our requirements 🙂 The house will have just under 180 sqm (about 1937 sq ft). We are building it for our family of four. Our youngest just turned one. Still, I am concerned about what will happen in 20–25 years when both children have moved out and the house becomes too big for just two people. So I am looking for a way to downsize if that is ever desired.
The staircase must remain in the center because I don’t want to have to walk through the entrance area to get to the living area. This is also an important wish of my husband. Upstairs, we plan a nice reading area in the hallway, which will then serve as living space and not just as a passage. We have something similar now, but smaller. Both floors should be connected by the staircase. What I want to avoid later is dividing the house into living space downstairs and renting out the upper floor completely, because I don’t want to hear strangers walking around over us (though the utility room and bathroom are less of an issue for me), and also because there is our garden and I do not want the tenants to overlook it. That’s why I have been thinking about the following layout for the future.
(Picture 6) The half-landing staircase would become two straight staircases. The door to the utility room would be raised a bit and would be the tenant’s entrance.
I am thinking more of renting this out as office or commercial space, since all the windows face north. The layout is not ideal for a one-room apartment. However, we will only be able to decide what makes sense when the time comes, as we cannot plan that far ahead. (Currently, rooms on the ground floor at this location are rented out as a massage practice by my husband’s grandmother for about three years; before that there was a video rental store for about 10 years.) The important thing is to have two completely separate units with distinct areas with as little effort as possible!
What do you think? Does anyone have other ideas?
Who has suggestions for the laundry chute (which I don’t like where it is now)?
I am happy to consider proposals, except that I do not want to separate the south side upstairs from our living area, especially since that’s where our bedroom will be.
Thank you in advance
my husband, our two sons, and I currently live in a 100-year-old house. We live together with his grandmother and her caregiver. As soon as the grandmother passes away (she will soon be 99 years old), we plan to demolish the old, very large house and build a single-family home (pictures 1, 2, 3). (The furniture shown in the pictures will of course not be arranged exactly like that.)
We live in a location that’s perfect for us, in a small town on the beautiful main street. We have a corner plot with a large garden facing south (picture 4). This means that on the north side you are close to the action, while the garden remains peaceful.
The new house must be aligned flush with both streets, and the building style is closed. (Picture 5 shows the plot with the current house.) This means the garage (which in our case will actually be a carport, contrary to the drawing) must border the neighboring property.
We spent a long time working on the floor plan. Apart from some small changes, like moving some doors, the house will likely be built as planned because it meets our requirements 🙂 The house will have just under 180 sqm (about 1937 sq ft). We are building it for our family of four. Our youngest just turned one. Still, I am concerned about what will happen in 20–25 years when both children have moved out and the house becomes too big for just two people. So I am looking for a way to downsize if that is ever desired.
The staircase must remain in the center because I don’t want to have to walk through the entrance area to get to the living area. This is also an important wish of my husband. Upstairs, we plan a nice reading area in the hallway, which will then serve as living space and not just as a passage. We have something similar now, but smaller. Both floors should be connected by the staircase. What I want to avoid later is dividing the house into living space downstairs and renting out the upper floor completely, because I don’t want to hear strangers walking around over us (though the utility room and bathroom are less of an issue for me), and also because there is our garden and I do not want the tenants to overlook it. That’s why I have been thinking about the following layout for the future.
(Picture 6) The half-landing staircase would become two straight staircases. The door to the utility room would be raised a bit and would be the tenant’s entrance.
I am thinking more of renting this out as office or commercial space, since all the windows face north. The layout is not ideal for a one-room apartment. However, we will only be able to decide what makes sense when the time comes, as we cannot plan that far ahead. (Currently, rooms on the ground floor at this location are rented out as a massage practice by my husband’s grandmother for about three years; before that there was a video rental store for about 10 years.) The important thing is to have two completely separate units with distinct areas with as little effort as possible!
What do you think? Does anyone have other ideas?
Who has suggestions for the laundry chute (which I don’t like where it is now)?
I am happy to consider proposals, except that I do not want to separate the south side upstairs from our living area, especially since that’s where our bedroom will be.
Thank you in advance
H
hampshire4 Dec 2020 12:28If you really want to build with foresight, you should plan the house so that it can be divided into smaller areas if less space is needed, and allow for single-level living with more space for corridors and the bathroom/toilet. A square floor plan is less suitable for this. I also don’t understand why you want to build a house that completely deviates from the neighbors’ style and is very much driven by current trends. Timeless, harmonious design is also a form of foresight. Right now, it looks like an alien structure in an established neighborhood. Maybe I’m wrong.
N
nordanney4 Dec 2020 12:43You can also plan ahead by designing the house in terms of size, layout, and features so that it remains easy to sell. Then, you simply sell the property after 10, 20, or 30 years and buy a new house that fits your new stage of life.
I would prefer this over the compulsive planning for “today with children,” “tomorrow without children but with active residents,” and eventually “the day after tomorrow with elderly and physically impaired residents.” Because you won’t be able to plan a perfect all-in-one solution, and you will always have to accept compromises. And when building a house, I’d rather avoid taking on such compromises unnecessarily.
I would prefer this over the compulsive planning for “today with children,” “tomorrow without children but with active residents,” and eventually “the day after tomorrow with elderly and physically impaired residents.” Because you won’t be able to plan a perfect all-in-one solution, and you will always have to accept compromises. And when building a house, I’d rather avoid taking on such compromises unnecessarily.
H
hampshire4 Dec 2020 12:47If it's only about the house, I agree. But when it also involves the location, the plot, and integration into the social environment, moving house becomes something quite different. For some people, "putting down roots" is a key factor in their quality of life. You can’t simply ignore that—what is money or a compromise in the building compared to that?
I’ve reread everything.
I can already see a few issues that can’t just be left unresolved.
The guests don’t stop coming once the kids have left the house. In fact, there tend to be more. And if you want to provide your loved ones with a comfortable guest room, then maybe it’s worth having a bathroom as well, instead of everyone having to take turns using a single guest bathroom with a shower.
If grandma hosted holiday guests, she now has empty rooms. Yes. But that doesn’t apply to single-family homes without guest rooms. There are hardly ever “extra” rooms left over.
Plan first for the present, then for later. The staircase is a major intervention in the house. And what do you end up with? A house with relatively little livable value, somewhat fragmented, a bit haphazard, and a separate office apartment accessed through the garage. The office user doesn’t mind this. But whether I would want to rent 140 sqm (1,507 sq ft) with a 5 sqm (54 sq ft) shower room—I'm not so sure.
Well, here in the forum, we always advise separating the staircase from the entrance if possible. In space-saving houses, that’s rarely feasible.
Well, a bedroom still needs to function as a proper room. With a trapped walk-in closet, that usually isn’t the case. Since it just happened to come about (again a product of the conceptual remodeling), let’s just consider it storage space. But then you’re missing some storage for clothes. The 2-meter (6.5 ft) cupboard you see immediately when entering isn’t exactly generous.
Then build that.
I would reduce the overall size of the house somewhat. For example, the kitchen is too long for ergonomic working. Long islands are trendy, but are they the ultimate solution? Probably not. The tall cabinets on the side are too far away—I would tackle that and make the kitchen narrower. For instance, the office could be placed there, and the shower room moved forward. I would move the staircase to the exterior wall on the right side of the plan. Upstairs, the staircase shift would create more space for rooms on the left side of the plan, allowing for a minimalist bedroom where one side is just cupboards.
I would also prefer a gable roof to match the surroundings and reduce the upper floor area a bit by lowering the knee wall.
See above.
I can already see a few issues that can’t just be left unresolved.
Buffycat schrieb:
Downstairs is the office (my partner is a teacher) and upstairs is the guest room because we regularly have visitors.
Buffycat schrieb:
And as I said, we regularly have guests who are important to us, and we want to offer them a nice room to stay overnight.
The guests don’t stop coming once the kids have left the house. In fact, there tend to be more. And if you want to provide your loved ones with a comfortable guest room, then maybe it’s worth having a bathroom as well, instead of everyone having to take turns using a single guest bathroom with a shower.
Buffycat schrieb:
We ourselves saw how it was at grandma’s with all the empty rooms (she used to have holiday guests). Not exactly pleasant.
If grandma hosted holiday guests, she now has empty rooms. Yes. But that doesn’t apply to single-family homes without guest rooms. There are hardly ever “extra” rooms left over.
Buffycat schrieb:
I don’t really care about the walk-in closet; it just fits well there. Nothing was planned around it. It just came about because we wanted to intentionally integrate the staircase.
Buffycat schrieb:
Before someone rents such a large house, they might as well buy it. But hmm... well... what happens later, and what the children want is uncertain, of course.
Plan first for the present, then for later. The staircase is a major intervention in the house. And what do you end up with? A house with relatively little livable value, somewhat fragmented, a bit haphazard, and a separate office apartment accessed through the garage. The office user doesn’t mind this. But whether I would want to rent 140 sqm (1,507 sq ft) with a 5 sqm (54 sq ft) shower room—I'm not so sure.
Buffycat schrieb:
Our staircase is a prime example. “How could anyone do this?” many shout. And I wonder every morning, every time I pass through the tiled entrance area, which is usually the dirtiest part of the house, possibly wet in winter? Hmm... no.
Well, here in the forum, we always advise separating the staircase from the entrance if possible. In space-saving houses, that’s rarely feasible.
Buffycat schrieb:
Currently, the bedroom (which is very minimalist for us to relax in, we just “sleep” there) and the bathroom play a minor role for us.
Well, a bedroom still needs to function as a proper room. With a trapped walk-in closet, that usually isn’t the case. Since it just happened to come about (again a product of the conceptual remodeling), let’s just consider it storage space. But then you’re missing some storage for clothes. The 2-meter (6.5 ft) cupboard you see immediately when entering isn’t exactly generous.
Buffycat schrieb:
Originally, we planned 160 sqm (1,722 sq ft).
Then build that.
Buffycat schrieb:
I can understand the concerns about the bedroom. How and where would you arrange the bedroom?
I would reduce the overall size of the house somewhat. For example, the kitchen is too long for ergonomic working. Long islands are trendy, but are they the ultimate solution? Probably not. The tall cabinets on the side are too far away—I would tackle that and make the kitchen narrower. For instance, the office could be placed there, and the shower room moved forward. I would move the staircase to the exterior wall on the right side of the plan. Upstairs, the staircase shift would create more space for rooms on the left side of the plan, allowing for a minimalist bedroom where one side is just cupboards.
I would also prefer a gable roof to match the surroundings and reduce the upper floor area a bit by lowering the knee wall.
Buffycat schrieb:
It’s easier to rent out an office space and a 140 sqm (1,507 sq ft) house than an entire 180 sqm (1,938 sq ft) house.
See above.
Buffycat schrieb:
@Ysop
Hmm... thanks for your input. It is indeed a problematic issue. At the moment, I don’t really mind whether the bathroom is upstairs or downstairs. Especially since in our current house everything is kind of pieced together. But later on, it definitely isn’t practical to have the bedroom and bathroom on different levels.
Whether the project will actually go ahead is, like so many things, uncertain. Still, having a rough plan for a possible future separation doesn’t seem entirely wrong to me. I’m also thinking a little about our children. Renting out an office space and a 140 m² (1,500 sq ft) house is easier than renting the full 180 m² (1,940 sq ft) house – at least here where we live. Someone looking to rent such a large house might as well buy it. But well... what will happen later and what the children want is just as uncertain, of course. I would advise you to stop trying to think ahead for the children once you’re no longer around.
I also find Hampshire’s point quite valid. Are you allowed to build in a style very different from your neighborhood?
Thank you for the responses, although many of them missed the point.
I asked for ideas on HOW a separation into two distinct areas could be sensibly achieved. I did not ask about the IF. Besides, as mentioned, that is far in the future.
However, I would like to address a few thoughts.
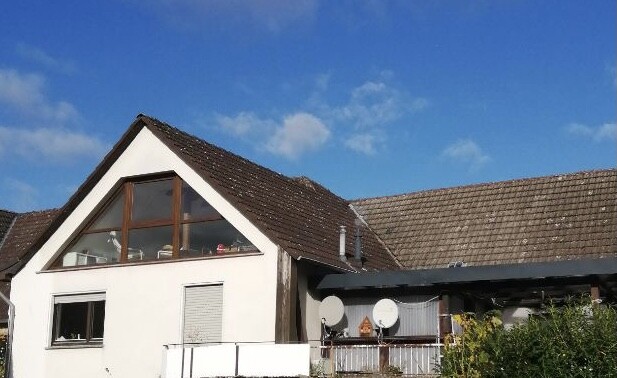
First of all, the gallery. The upper floor was planned around it and the children's rooms. Currently, we have a glass facade in an extension on the upper floor, and we like it very much. (I’m attaching a photo.) We spend a lot of time there. It is bright, with a nice view of the garden and the town center. Excellent. That is exactly what we wanted in the new house, not the usual room-to-room arrangement on the upper floor, possibly even without windows.
The floor plan turned out this way because the plot is narrow, and we adapted the house with a carport to fit the size perfectly. The two full stories came about because we valued that and it was financially possible for us.
And yes, the house fits very well into the environment (the building permit / planning permission has already been granted) because there is a mix of old and historic and new and modern here. For example, for reasons of adapting to the surroundings, we deviated from the typical roof pitch for such a house. The developer had to present a computer simulation of the house and the surrounding buildings, and as you can see, it fits in very well.
Regarding the kitchen: the cooking area will be the heart of the house, as you can easily see. We cook almost daily, about 80% fresh, I would say. As mentioned above, this is a rough arrangement. But it will be roughly like this, and I can assure you that you can work very ergonomically in the so-called work triangle. There is no rule saying that only kitchen utensils have to be stored in the kitchen. The tall cabinets in the remote corner will be used for other things.
The walk-in closet developed this way and is not important to me at all. What is important, of course, is that there is space for wardrobes; the exact form is secondary.
And yet, I think of my children. I come from humble (but very loving) circumstances, having had to figure out many things on my own without role models, and I want my children to have it easier later on. Having a financial cushion certainly helps with that.
And no, we do not plan to sell the house later (although of course you never know what will come). It is (and will be) not just a house but our home, and for me, that means much more than just the building.
I asked for ideas on HOW a separation into two distinct areas could be sensibly achieved. I did not ask about the IF. Besides, as mentioned, that is far in the future.
However, I would like to address a few thoughts.
First of all, the gallery. The upper floor was planned around it and the children's rooms. Currently, we have a glass facade in an extension on the upper floor, and we like it very much. (I’m attaching a photo.) We spend a lot of time there. It is bright, with a nice view of the garden and the town center. Excellent. That is exactly what we wanted in the new house, not the usual room-to-room arrangement on the upper floor, possibly even without windows.
The floor plan turned out this way because the plot is narrow, and we adapted the house with a carport to fit the size perfectly. The two full stories came about because we valued that and it was financially possible for us.
And yes, the house fits very well into the environment (the building permit / planning permission has already been granted) because there is a mix of old and historic and new and modern here. For example, for reasons of adapting to the surroundings, we deviated from the typical roof pitch for such a house. The developer had to present a computer simulation of the house and the surrounding buildings, and as you can see, it fits in very well.
Regarding the kitchen: the cooking area will be the heart of the house, as you can easily see. We cook almost daily, about 80% fresh, I would say. As mentioned above, this is a rough arrangement. But it will be roughly like this, and I can assure you that you can work very ergonomically in the so-called work triangle. There is no rule saying that only kitchen utensils have to be stored in the kitchen. The tall cabinets in the remote corner will be used for other things.
The walk-in closet developed this way and is not important to me at all. What is important, of course, is that there is space for wardrobes; the exact form is secondary.
And yet, I think of my children. I come from humble (but very loving) circumstances, having had to figure out many things on my own without role models, and I want my children to have it easier later on. Having a financial cushion certainly helps with that.
And no, we do not plan to sell the house later (although of course you never know what will come). It is (and will be) not just a house but our home, and for me, that means much more than just the building.
Similar topics