
Hello everyone!
Now I’m finally sharing our design. It will be a single-family house with a gable roof, which is quite a "classic" style in our area. We already own the plot, which is about 920 sqm (9900 sq ft). There is no building development plan; the building regulations follow § 34 of the Federal Building Code. I’m attaching a site plan (not the best quality). To the south of the plot runs a stream; to the north is the access road; to the east, a farm track.
In general, these are our ideas:
- The garage built directly attached to the house, with the possibility to use the space above the garage;
- A fixed staircase (not a pull-down staircase) to the attic, so we can potentially use it as a small room;
- We do not want a completely open-plan living area combining kitchen/dining/living.
Our wishes have been incorporated into the design as far as possible. I am aware that this is not a small or inexpensive house and that it is not the “most efficient” floor plan. The furniture shown is merely illustrative and does not represent a detailed plan. The "office" on the ground floor is intended as a private workspace. The gable dormer facing south does not add any living advantage but, in my opinion, is visually necessary since four dormers would not look good (I had a corresponding elevation).
So, I would now like to ask for your opinions on the design! Do you see any major mistakes or elements that you would say “this definitely won’t work” or must be changed in any case, or should the design be completely discarded?
Thanks in advance for your feedback! Best regards, Wulf
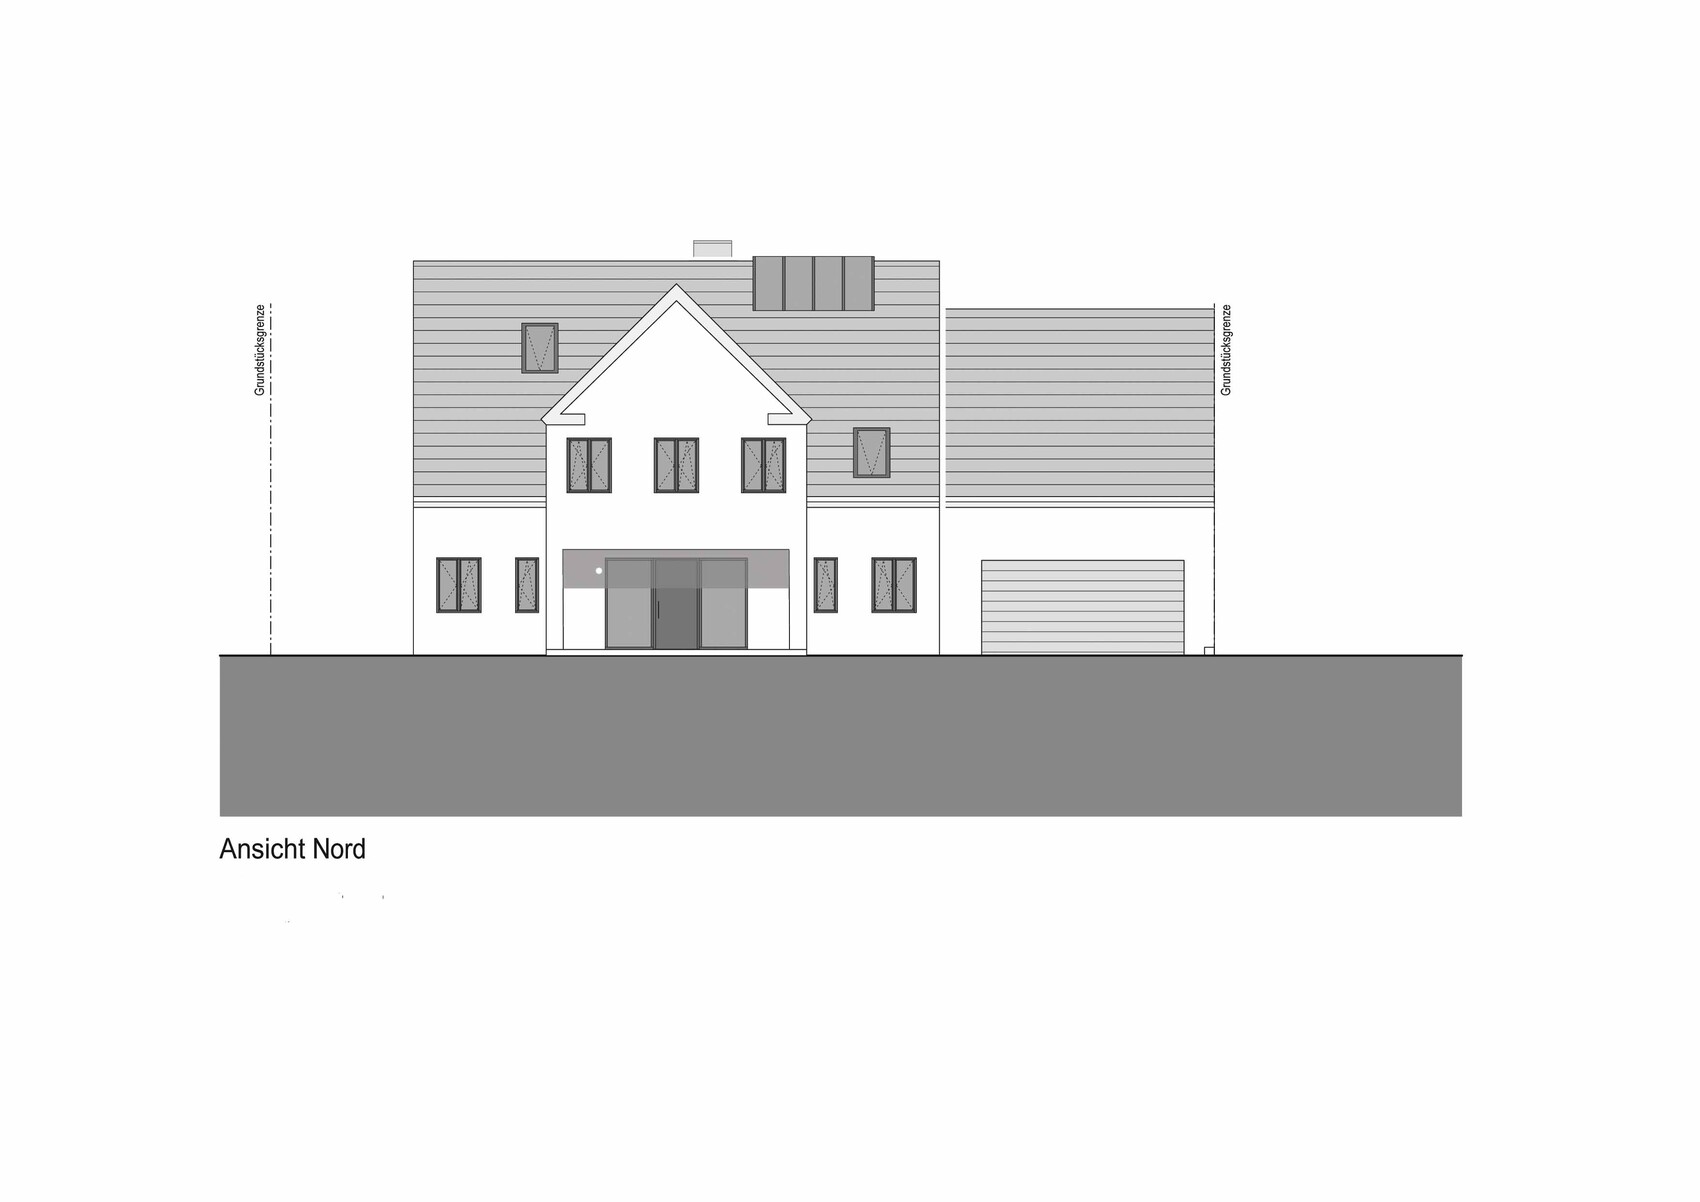
Now I’m finally sharing our design. It will be a single-family house with a gable roof, which is quite a "classic" style in our area. We already own the plot, which is about 920 sqm (9900 sq ft). There is no building development plan; the building regulations follow § 34 of the Federal Building Code. I’m attaching a site plan (not the best quality). To the south of the plot runs a stream; to the north is the access road; to the east, a farm track.
In general, these are our ideas:
- The garage built directly attached to the house, with the possibility to use the space above the garage;
- A fixed staircase (not a pull-down staircase) to the attic, so we can potentially use it as a small room;
- We do not want a completely open-plan living area combining kitchen/dining/living.
Our wishes have been incorporated into the design as far as possible. I am aware that this is not a small or inexpensive house and that it is not the “most efficient” floor plan. The furniture shown is merely illustrative and does not represent a detailed plan. The "office" on the ground floor is intended as a private workspace. The gable dormer facing south does not add any living advantage but, in my opinion, is visually necessary since four dormers would not look good (I had a corresponding elevation).
So, I would now like to ask for your opinions on the design! Do you see any major mistakes or elements that you would say “this definitely won’t work” or must be changed in any case, or should the design be completely discarded?
Thanks in advance for your feedback! Best regards, Wulf
B
Bieber08151 Jun 2015 22:32Is a high roof on the garage located directly on the property boundary allowed?
Thank you very much for your feedback! I will definitely revisit the window arrangements and sizes, as well as the issue with the walk-in closet. The kitchen planning hasn’t progressed yet, but I will keep Yvonne’s advice in mind, as it really could feel like a dead end in its current form. The position of the fireplace is still flexible; it could certainly be placed against the wall, so I need to weigh the pros and cons.
The utility room has gradually become more of a passageway, but since it houses the access to the garage and the basement stairs and I’m restructuring it, I’m willing to accept this; I didn’t want the basement stairs to be right in the middle of the living space but rather “hidden.”
The garage as a boundary garage in this form (with its roof shape and windows) is permitted, as the setback requirements from the neighboring property are regulated.
Thanks again and best regards!
The utility room has gradually become more of a passageway, but since it houses the access to the garage and the basement stairs and I’m restructuring it, I’m willing to accept this; I didn’t want the basement stairs to be right in the middle of the living space but rather “hidden.”
The garage as a boundary garage in this form (with its roof shape and windows) is permitted, as the setback requirements from the neighboring property are regulated.
Thanks again and best regards!
Similar topics